






Description
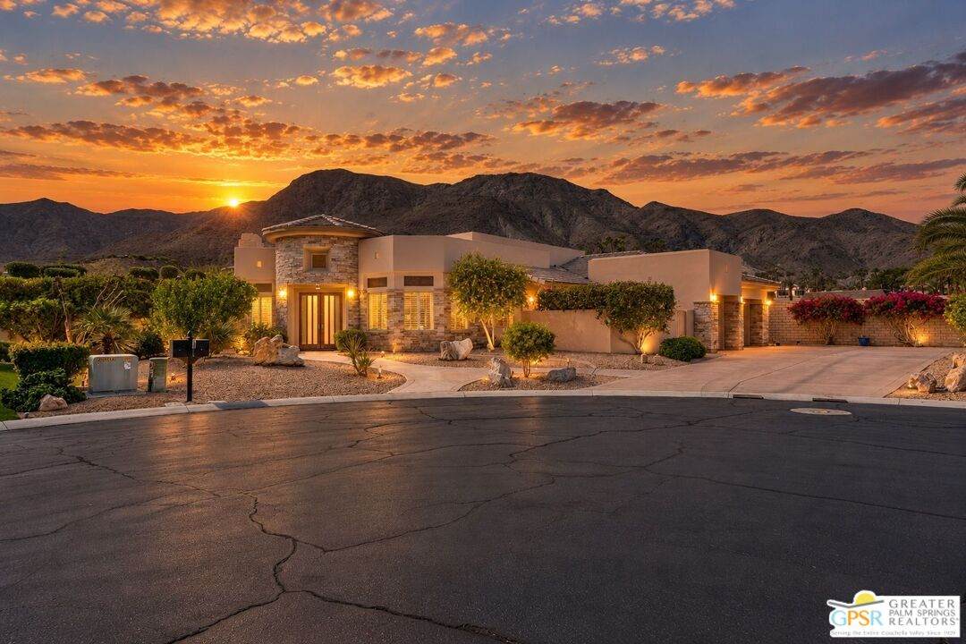
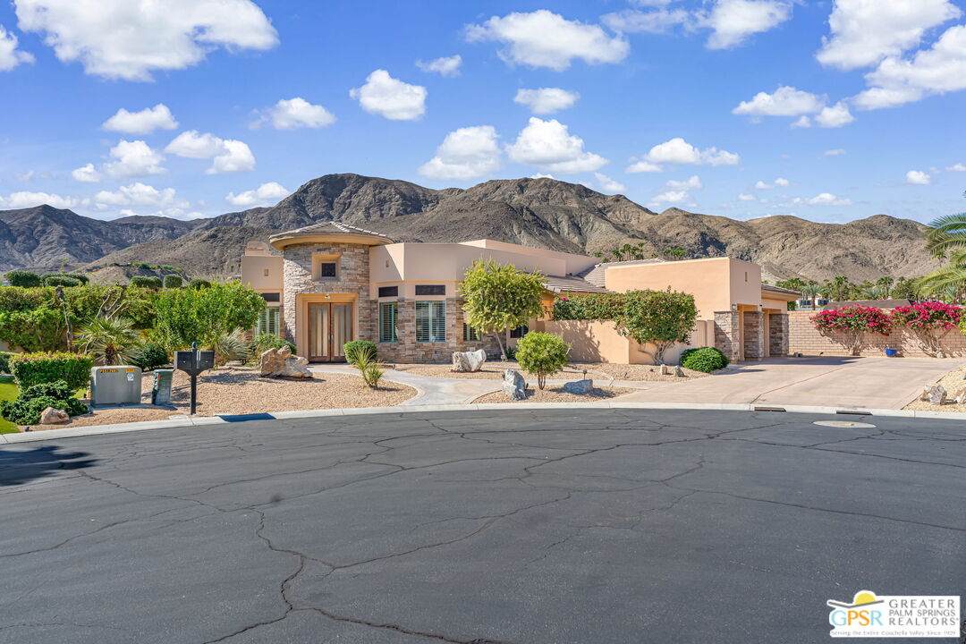
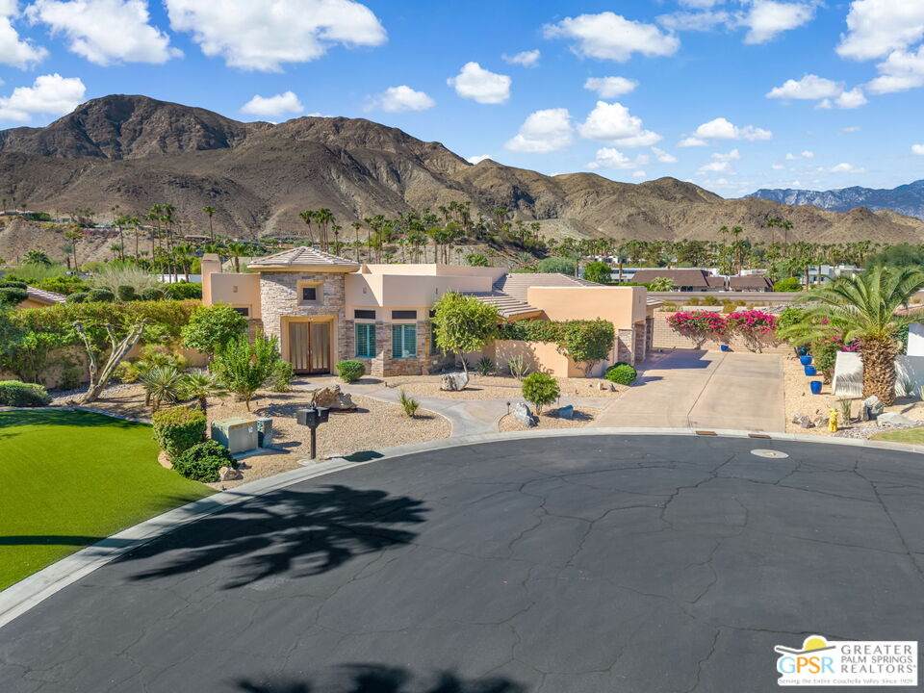
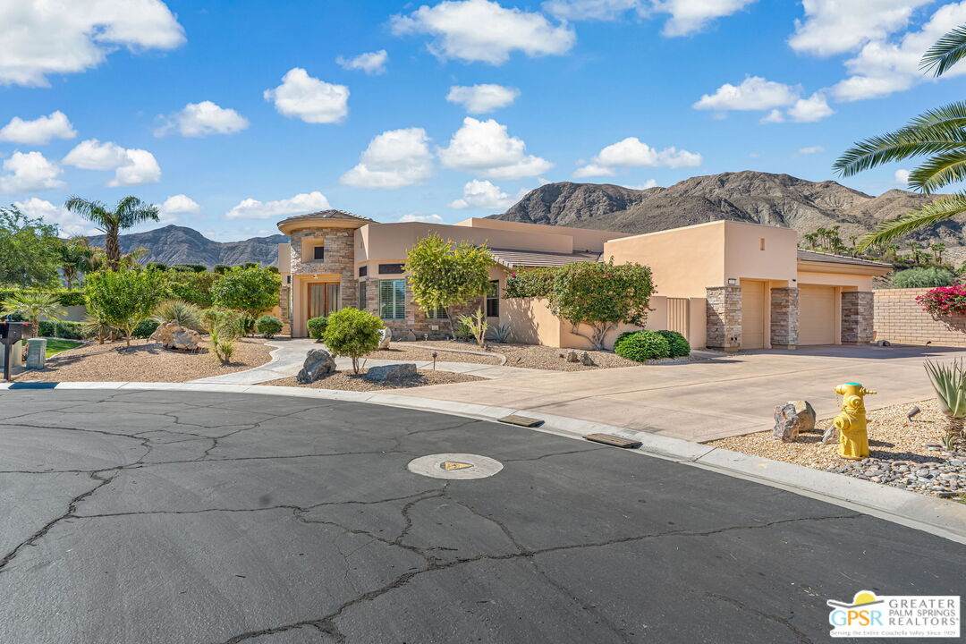
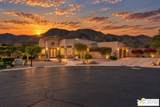
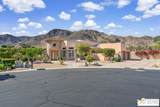
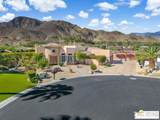
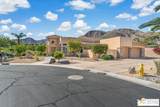
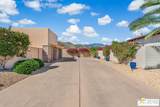
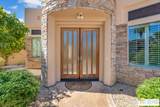
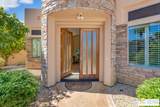
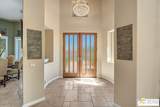
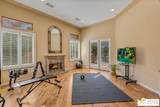
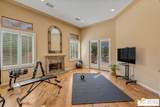
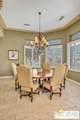
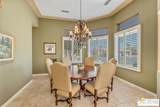
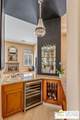
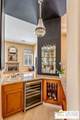
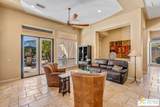
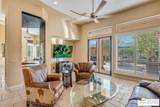
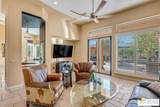
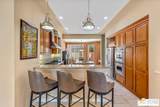
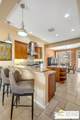
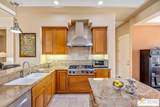
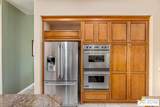
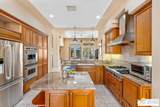
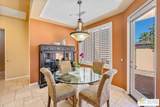
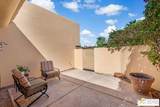
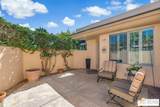
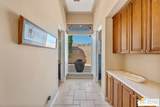
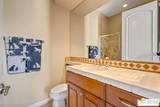
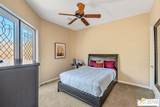
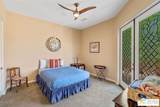
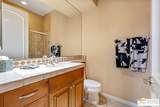
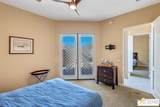
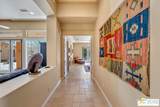
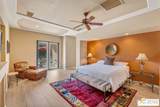
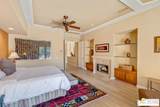
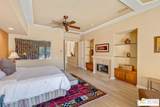
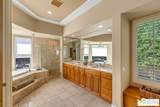
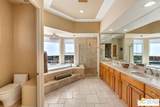
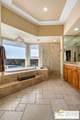
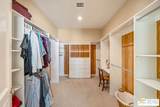
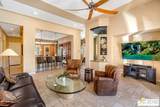
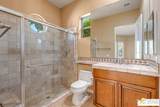
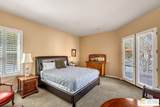
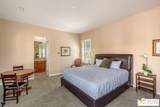
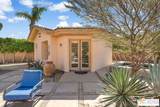
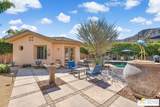
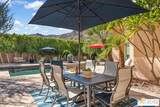
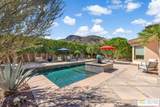
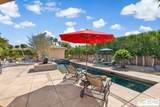
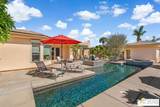
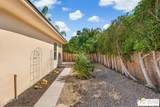
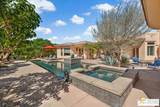
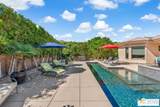
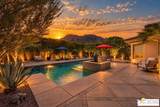
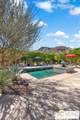
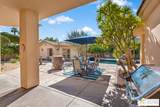
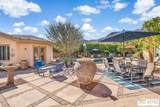
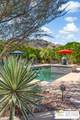
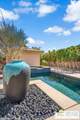
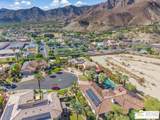
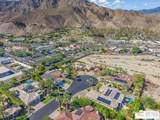
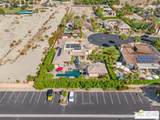
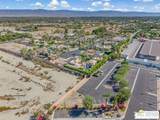
Welcome to an exceptional Rancho Mirage residence where generous proportions, abundant natural light, dramatic mountain views, and beautifully designed outdoor living come together in one remarkable desert setting. Located at the end of a cul-de-sac within a private community of just 12 homes, this 4-bedroom, 5-bath residence offers privacy, space, and an effortless connection to the surrounding landscape all while being less than one mile from Highway 111. From the moment you enter, expansive windows and thoughtfully placed glass doors fill the interiors with natural light while framing views of the surrounding mountains and resort-style grounds. The open, spacious layout creates an easy flow between living, dining, kitchen, and outdoor spaces, making the home equally inviting for everyday living or entertaining. The kitchen pairs rich cherry cabinetry and granite countertops with premium appliances and opens conveniently to a private patio just off the breakfast nook. Etched-glass double doors add an elegant architectural detail throughout the home, while the guest suites are positioned away from the primary retreat, offering privacy and comfort for family and visitors. A spacious detached casita with its own private entrance provides an additional layer of flexibility for guests, extended stays, or a private workspace. The primary suite is designed as a true retreat, featuring a fireplace, expansive walk-in closet, and a spacious bath with soaking tub and serene views toward the pool and mountains. Outside, the home truly comes alive. The carefully designed backyard creates a private resort-like environment centered around a PebbleTec pool with tanning ledge and spa, all framed by spectacular views of the Southern Mountains. Multiple outdoor areas provide room to lounge, dine, entertain, or simply take in the changing desert light. The property also features 25 leased solar panels, adding a practical energy-conscious feature to this thoughtfully designed desert residence. With its combination of scale, natural light, privacy, architectural details, expansive mountain views, and exceptional indoor-outdoor living, this is a home designed to be experienced not simply viewed. A distinctive Rancho Mirage lifestyle awaits.
-
4BEDS
-
0.37ACRES
-
4BATHS
-
11/2 BATHS
-
3,438SQFT
-
$474$/SQFT
School Ratings & Info
Description
Welcome to an exceptional Rancho Mirage residence where generous proportions, abundant natural light, dramatic mountain views, and beautifully designed outdoor living come together in one remarkable desert setting. Located at the end of a cul-de-sac within a private community of just 12 homes, this 4-bedroom, 5-bath residence offers privacy, space, and an effortless connection to the surrounding landscape all while being less than one mile from Highway 111. From the moment you enter, expansive windows and thoughtfully placed glass doors fill the interiors with natural light while framing views of the surrounding mountains and resort-style grounds. The open, spacious layout creates an easy flow between living, dining, kitchen, and outdoor spaces, making the home equally inviting for everyday living or entertaining. The kitchen pairs rich cherry cabinetry and granite countertops with premium appliances and opens conveniently to a private patio just off the breakfast nook. Etched-glass double doors add an elegant architectural detail throughout the home, while the guest suites are positioned away from the primary retreat, offering privacy and comfort for family and visitors. A spacious detached casita with its own private entrance provides an additional layer of flexibility for guests, extended stays, or a private workspace. The primary suite is designed as a true retreat, featuring a fireplace, expansive walk-in closet, and a spacious bath with soaking tub and serene views toward the pool and mountains. Outside, the home truly comes alive. The carefully designed backyard creates a private resort-like environment centered around a PebbleTec pool with tanning ledge and spa, all framed by spectacular views of the Southern Mountains. Multiple outdoor areas provide room to lounge, dine, entertain, or simply take in the changing desert light. The property also features 25 leased solar panels, adding a practical energy-conscious feature to this thoughtfully designed desert residence. With its combination of scale, natural light, privacy, architectural details, expansive mountain views, and exceptional indoor-outdoor living, this is a home designed to be experienced not simply viewed. A distinctive Rancho Mirage lifestyle awaits.
Based on information from the Combined LA/Westside Multiple Listing Service as of 2026-10-07T10:43:16.85. All data, including all measurements and calculations of area, is obtained from various sources and has not been, and will not be, verified by broker or MLS. All information should be independently reviewed and verified for accuracy. Properties may or may not be listed by the office/agent presenting the information.