www.searchdesertrealestate.com/homes/181698634
7
Cielo Vista Court
Rancho Mirage,
CA
92270
Neighborhood:
Cielo Vista
Area:
321 - Rancho Mirage
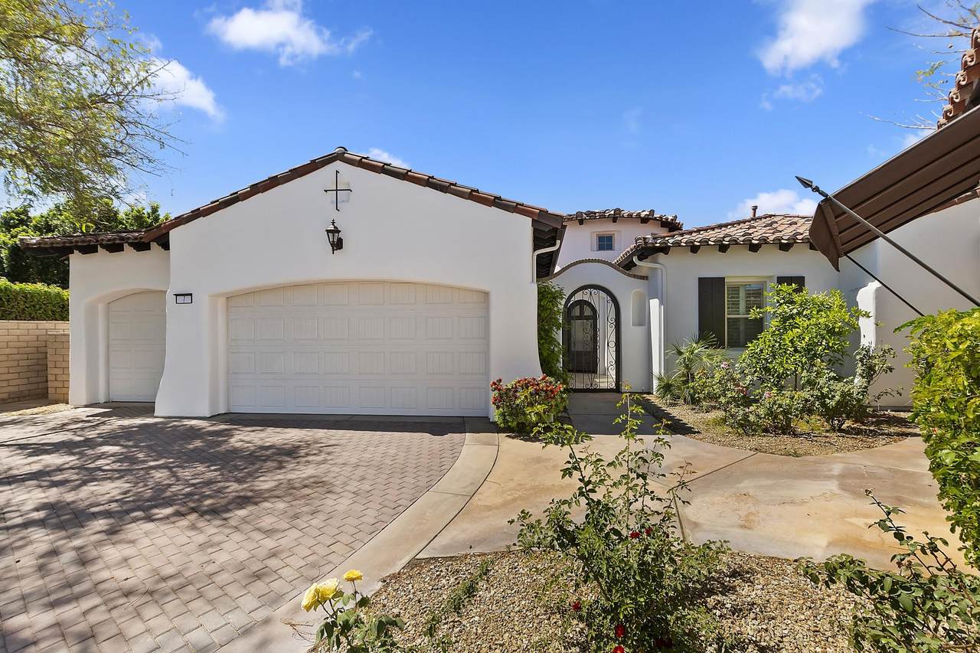
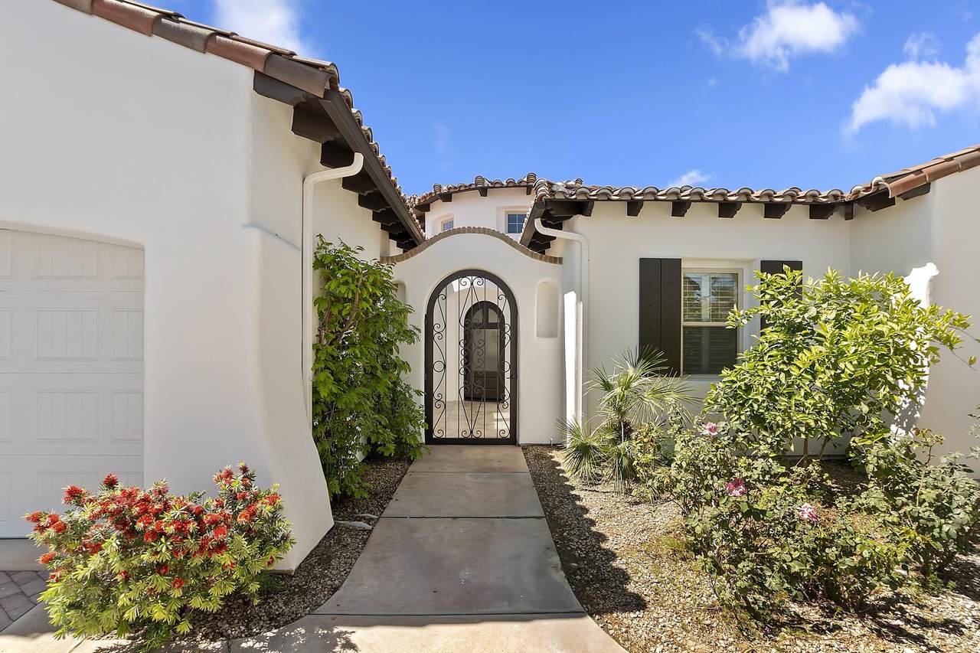
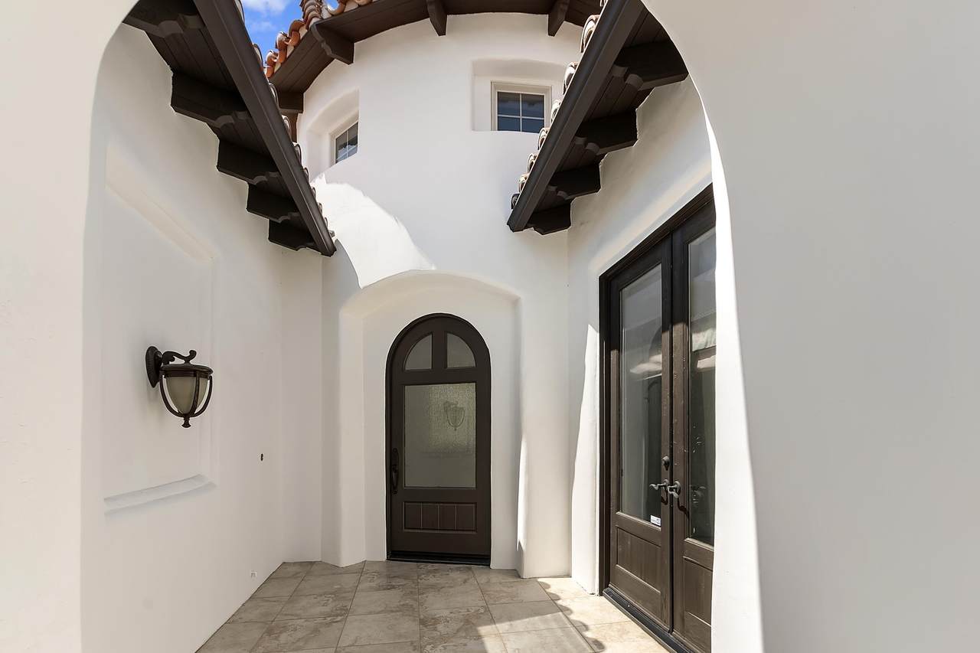
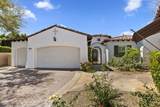
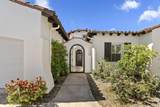
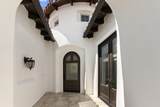
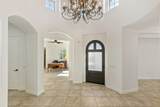
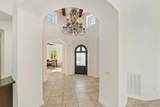
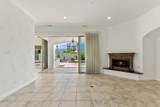
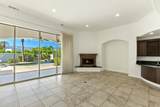
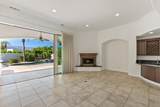
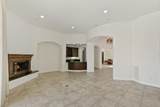
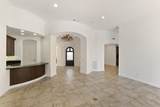
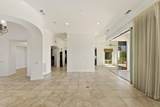
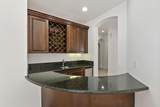
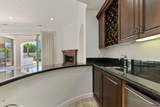
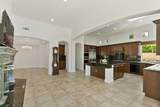
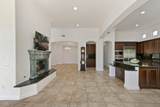
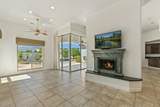
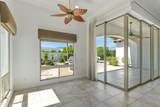
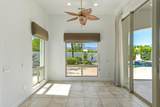
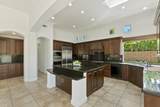
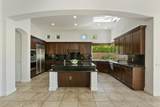
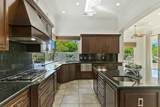
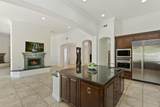
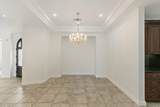
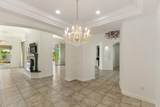
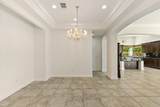
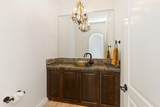
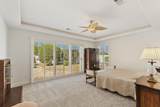
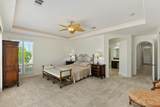
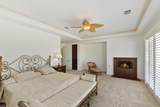
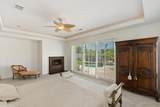
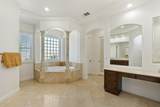
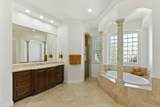
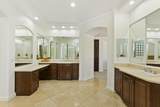
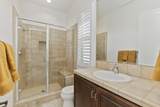
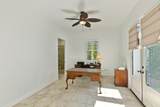
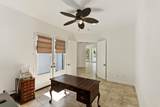
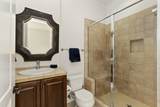
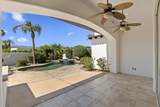
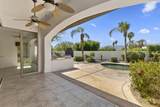
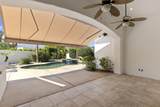
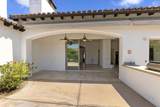
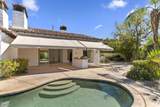
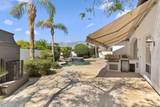
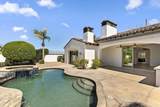
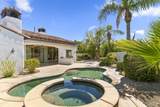
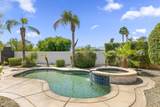
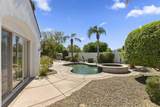
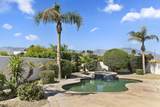
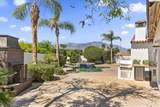
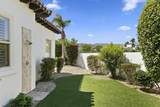
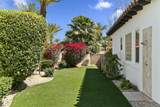
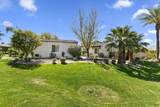
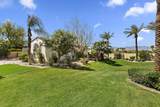
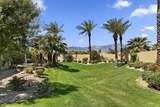
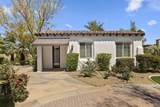
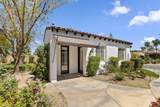
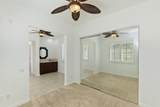
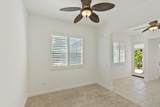
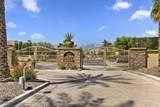
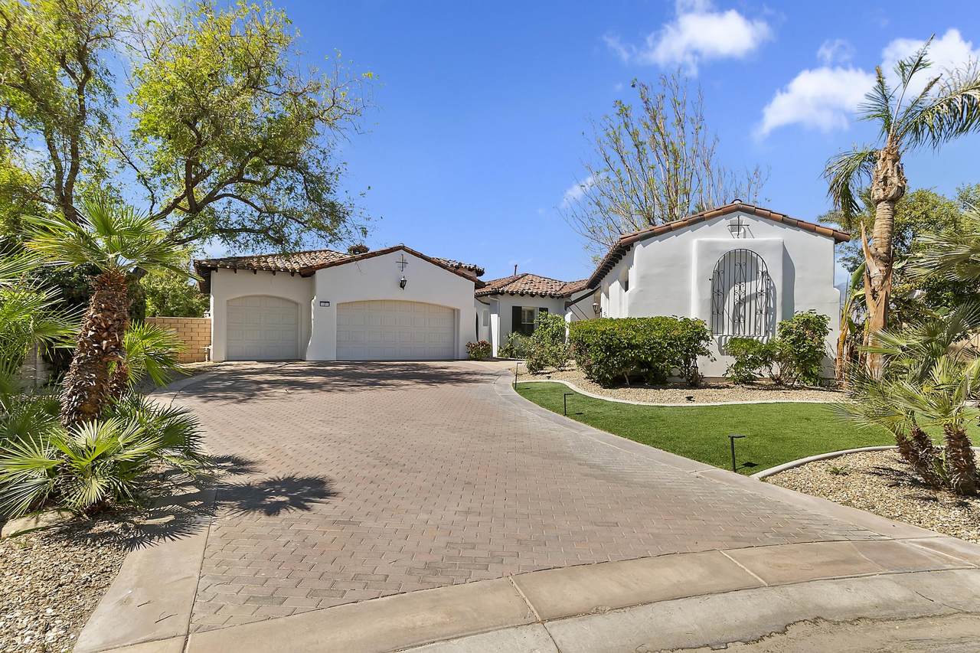
Cielo Vista a small exclusive gated custom twelve home enclave in prestigious Rancho Mirage. This elegant well maintained Mediterranean style home located at the end of the cul de sac offers privacy, charm with three bedrooms (main house) plus one bedroom detached casita/six baths. All bedrooms en suite baths. Quality craftsmanship with impressive 16 ft. wood beamed rotunda entry with crystal chandelier, art niches and clerestory windows. Spacious open floor plan, crown molding, trey ceilings, custom wall plaster and four fireplaces. Gourmet kitchen, a chef's dream with state of the art appliances. Seamless outdoor transition thru 9 ft. pocket sliders to large covered patio, pool/spa, fireplace and outdoor kitchen. Well maintained home with substantial upgrades/improvements 2025-26. A superb home for the discerning buyer who appreciates elegance with grand space, privacy and outstanding mountain vistas.
Building Style
Mediterranean
Casita Features
Kitchenette
Doors
Double Door EntrySliding DoorsFrench Doors
Entry Location
Ground Level - No Steps
Exterior Construction
Plaster
Fencing
Stucco Wall
Foundation
Slab
Garage
Yes
Garage Description
Attached
Irrigation
Sprinkler SystemSprinkler Timer
Levels
Ground
Other Structural Features
Barbeque PrivateRain Gutters
Other Structures
Outside ShowerGuest House/Casita
Parking
Garage Door Opener
Parking Total Covered Spaces
0.00
Patio Features
Awning(s)Concrete SlabCovered
Pool
Yes
Pool Construction
In GroundPebble
Pool Description
Private
Property Orientation Faces
Front Door Faces EastLeisure Faces South
Roofing
Clay Tile
Rv Parking
None
Spa Hot Tub Construction
Pebble
Spa Hot Tub Description
Heated - GasPrivate
Total Carport Spaces
0.00
Total Parking Spaces
3.00
View
Yes
View Type
Mountain(s)PoolPanoramicPark/Green Belt
Window Treatments
AwningsShuttersDouble Pane WindowsDrapesCustom Window Covering
Appliances
Bar Ice MakerGas CooktopMicrowave OvenConvection OvenExhaust FanWasherRefrigeratorIce MakerDisposalDishwasherDryer
Bathroom Features
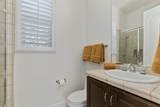
Double Vanity(s)Tile ShowerUnder Vanity LightingTub OnlyTile CountersTravertinePowder RoomMarble ShowerLow Flow Toilet(s)Linen Closet
Bedroom Features
Primary SuiteWalk In Closet
Cooling Type
Air ConditioningZonedCentral AirCeiling Fan(s)
Eating Areas
Breakfast Counter/BarKitchen IslandFormal Dining RoomBreakfast Room
Fireplace
Yes
Fireplace Features
DecorativeGas LogGlass DoorsRaised HearthFree Standing
Flooring
CarpetTravertineCeramic Tile
Furnished
Unfurnished
Heating
Fireplace(s)Forced Air
Heating Fuel
Natural Gas
Interior Features
Beamed CeilingsWet BarTray Ceiling(s)Recessed LightingPlaster WallsHigh Ceilings (9 Ft+)Crown MoldingCoffered Ceiling(s)Built-In Features
Kitchen Features
Granite CountersPantryIslandGourmet Kitchen
Laundry
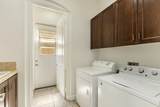
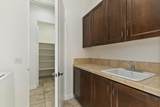
Individual RoomLaundry Area
Rooms
Dining RoomBreakfastBarWalk In PantryLiving RoomCasita - Guest HouseFormal EntryFamily Room
Total Fireplaces
1
Association Total Monthly Fees
495.00
Community Features
Community Mailbox
Cross Streets
Vista Dunes
Gated Community
Yes
Golf Course Within Development
No
Land Lease Type
Fee
Listing Terms
ConventionalCash to New LoanCash
Lot Location
Cul-De-Sac
Pool Location
Private
Property Attached Detached
No
Property Sub Type
Single Family Residence
Sale Type
Standard
Security
Exterior Security LightsGated Community
Senior Community
No
Sewer
InConnected and Paid
Short Term Rentals
No
Spa Hot Tub
Yes
Sprinklers
Yes
Tax Mello Roos
No
Tv Services
Cable TV
Water Heater Feature
GasWater Heater UnitHot Water Circulator
Will Consider Lease
No
Listing information © 2026 California Desert Association of Realtors.
Listing provided courtesy of Larry Griffith of Berkshire Hathaway HomeServices California Properties: (760) 323-5000.
©2026 California Desert Association of Realtors. All rights reserved.
IDX information is provided exclusively for consumers' personal, non-commercial use and may not be used for any purpose other than to identify prospective properties consumers may be interested in purchasing. Information is deemed reliable but is not guaranteed accurate by the MLS or The John Jay Group - Bennion Deville Homes.
Based on information from the California Desert Association of Realtors as of 2026-10-13T07:35:44.287. All data, including all measurements and calculations of area, is obtained from various sources and has not been, and will not be, verified by broker of MLS. All information should be independently reviewed and verified for accuracy. Properties may or may not be listing by the office/agent presenting the information.
Licensed in the State of California, USA