
Skip To Content

68711 Paseo Soria

Cathedral City, CA 92234
  • $417,900
  • STATUS: Active
  • ON SITE: 15 Days
  • MLS #: 219153629
$417,900
  • 2
    BEDS
  • N/A
    ACRES
  • 2
    BATHS
  • 0
    1/2 BATHS
  • 1,452
    SQFT
  • $288
    $/SQFT
Type:
Condo
Built:
1980
County:

School Ratings & Info

Description

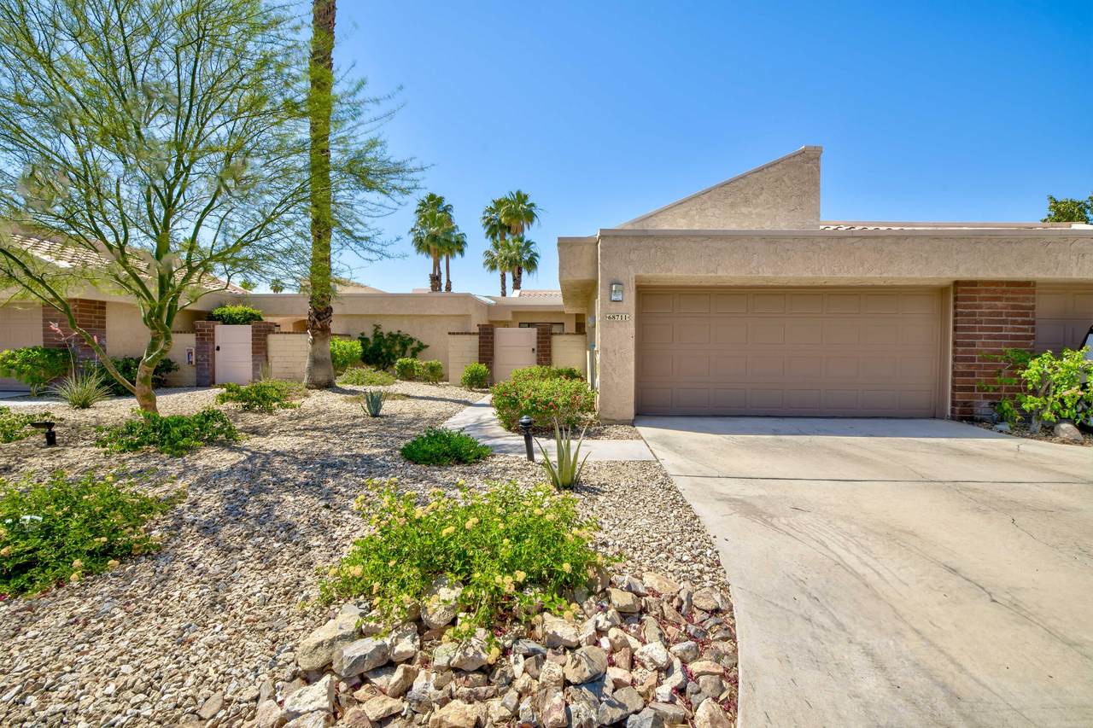
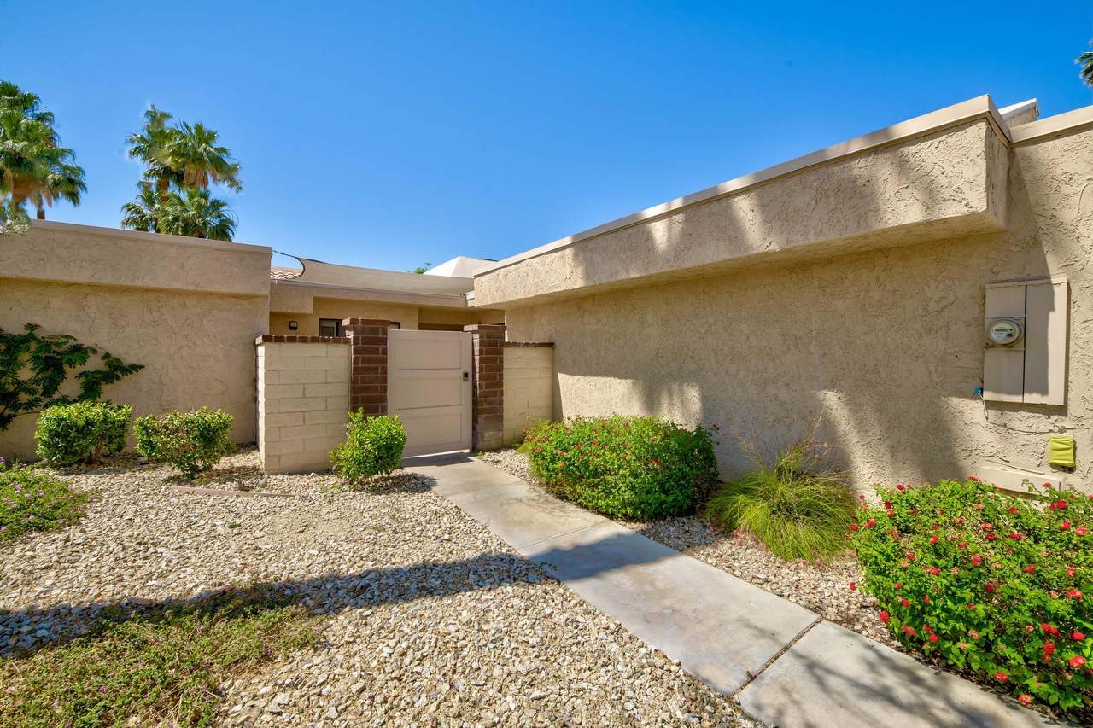
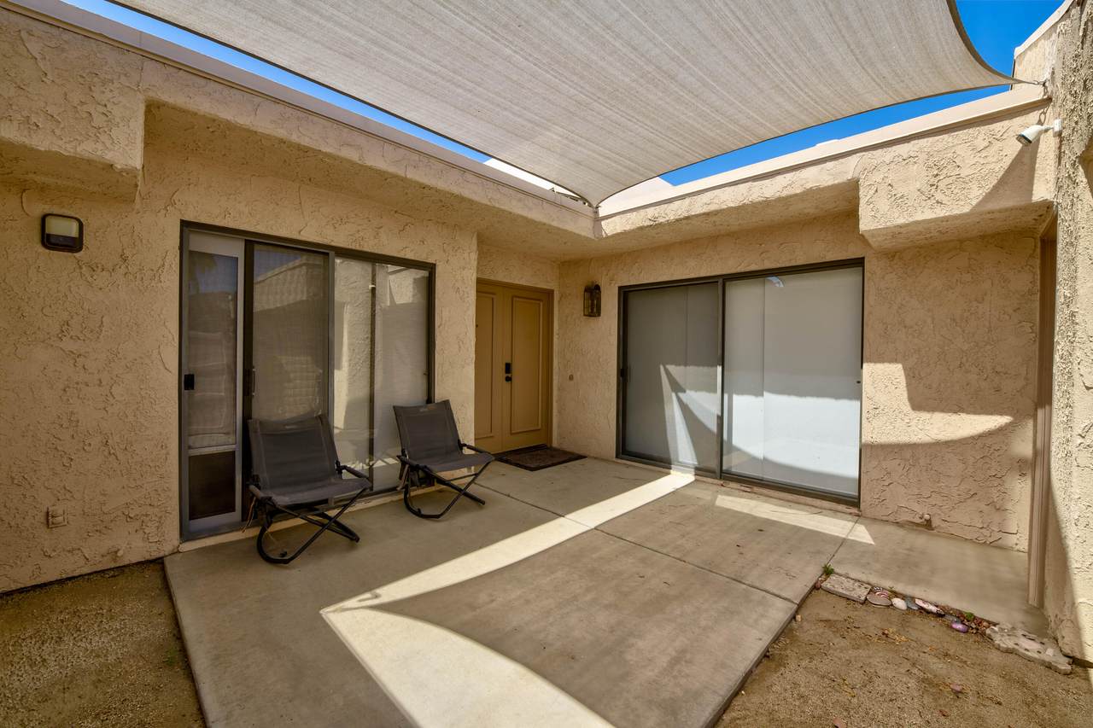
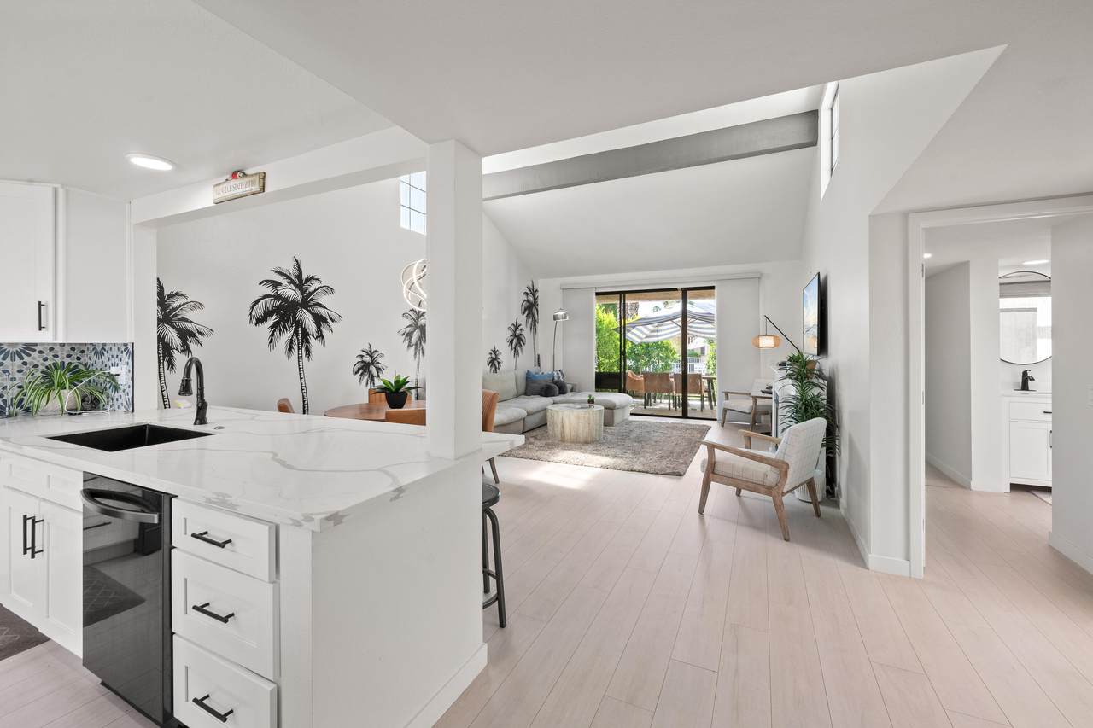
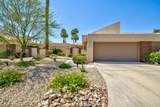
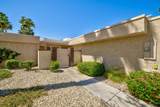
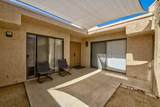
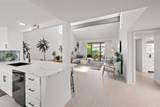
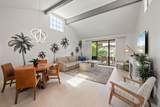
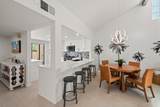
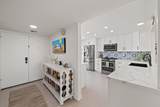
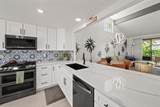
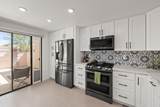
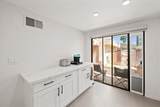
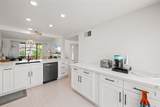
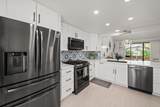
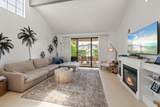
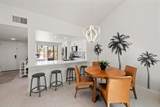
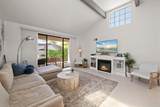
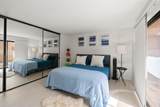
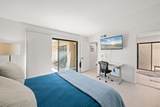
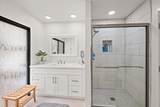
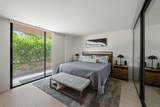
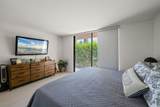
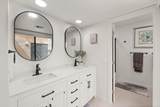
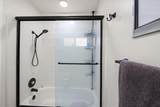
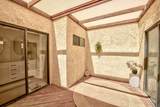
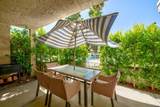
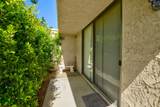
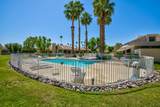
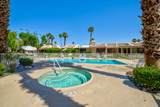
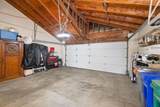
Beautifully Updated! This 2-bedroom, 2-bath home lives like two private primary suites and features an open floor plan with tall ceilings in the living area, creating a wonderful sense of space and natural light. The kitchen has been thoughtfully redesigned with updated cabinetry, countertops, and appliances. Both bathrooms have also been tastefully improved, complemented by modern flooring, stylish wallpaper, and premium window treatments. A private 2-car garage provides convenient parking and additional storage.An open-air interior atrium brings in natural light and creates a unique indoor-outdoor element, ideal for relaxing or enjoying fresh air. The home also features a private front patio and a rear patio that opens to a community pool, creating a wonderful setting for enjoying the desert lifestyle.Located within Cathedral Canyon Country Club, the home enjoys a desirable desert setting. An 18-hole golf course and tennis courts are located within the neighborhood. Shopping, dining, Palm Springs International Airport, and downtown Palm Springs are all just a short drive away.Seller may consider a credit toward extending the land lease with an acceptable offer.

Monthly Payment Calculator

©2026 California Desert Association of Realtors. All rights reserved. IDX information is provided exclusively for consumers' personal, non-commercial use and may not be used for any purpose other than to identify prospective properties consumers may be interested in purchasing. Information is deemed reliable but is not guaranteed accurate by the MLS or The John Jay Group - Bennion Deville Homes. Based on information from the California Desert Association of Realtors as of 2026-10-16T23:35:50.307. All data, including all measurements and calculations of area, is obtained from various sources and has not been, and will not be, verified by broker of MLS. All information should be independently reviewed and verified for accuracy. Properties may or may not be listing by the office/agent presenting the information.

Licensed in the State of California, USA
www.searchdesertrealestate.com/homes/181738325
Print Image

68711 Paseo Soria Cathedral City, CA 92234

  • Price: $417,900
  • Status: Active
  • On Site: 15 Days
  • MLS #: 219153629
2
Beds
2
Baths
0
½ Baths
N/A
Acres
1,452
SQFT
$288
$/SQFT
1980
Built
Neighborhood:
Cathedral Canyon Country Club
County:
Riverside
Area:
336 - Cathedral City South
Property Description
Beautifully Updated! This 2-bedroom, 2-bath home lives like two private primary suites and features an open floor plan with tall ceilings in the living area, creating a wonderful sense of space and natural light. The kitchen has been thoughtfully redesigned with updated cabinetry, countertops, and appliances. Both bathrooms have also been tastefully improved, complemented by modern flooring, stylish wallpaper, and premium window treatments. A private 2-car garage provides convenient parking and additional storage.An open-air interior atrium brings in natural light and creates a unique indoor-outdoor element, ideal for relaxing or enjoying fresh air. The home also features a private front patio and a rear patio that opens to a community pool, creating a wonderful setting for enjoying the desert lifestyle.Located within Cathedral Canyon Country Club, the home enjoys a desirable desert setting. An 18-hole golf course and tennis courts are located within the neighborhood. Shopping, dining, Palm Springs International Airport, and downtown Palm Springs are all just a short drive away.Seller may consider a credit toward extending the land lease with an acceptable offer.
Exterior Features

Fencing Block Garage Yes Garage Description Attached Irrigation None Levels One Parking Garage Door Opener Parking Total Covered Spaces 0.00 Pool Yes Pool Construction In Ground Pool Description In Ground Rv Parking None Spa Hot Tub Construction In Ground Spa Hot Tub Description Community Total Carport Spaces 0.00 Total Parking Spaces 2.00 View No

Interior Features

Cooling Type Air ConditioningCentral Air Fireplace No Flooring Other Furnished Unfurnished Heating Forced Air Rooms Other Total Fireplaces 1

Property Features

Association Total Monthly Fees 685.00 Cross Streets Paseo Malaga Gated Community Yes Golf Course Within Development Yes Land Lease Amt Annual 2842.80 Land Lease Purchase No Land Lease Type Lease Listing Terms Submit Pool Location Community Property Attached Detached Yes Property Sub Type Condominium Sale Type Standard Security Gated Community Senior Community No Sewer Unknown Short Term Rentals Unknown Spa Hot Tub Yes Sprinklers Yes Tax Mello Roos Unknown Will Consider Lease No

Listing information © 2026 California Desert Association of Realtors.
Listing provided courtesy of Kristopher Maddock of Equity Union: (760) 621-0395.
©2026 California Desert Association of Realtors. All rights reserved. IDX information is provided exclusively for consumers' personal, non-commercial use and may not be used for any purpose other than to identify prospective properties consumers may be interested in purchasing. Information is deemed reliable but is not guaranteed accurate by the MLS or The John Jay Group - Bennion Deville Homes. Based on information from the California Desert Association of Realtors as of 2026-10-16T23:35:50.307. All data, including all measurements and calculations of area, is obtained from various sources and has not been, and will not be, verified by broker of MLS. All information should be independently reviewed and verified for accuracy. Properties may or may not be listing by the office/agent presenting the information.

Licensed in the State of California, USA
 
https://bt-photos.global.ssl.fastly.net/damls/1280_boomver_1_219153629-2.jpg https://bt-photos.global.ssl.fastly.net/damls/1280_boomver_1_219153629-2.jpg https://bt-photos.global.ssl.fastly.net/damls/1280_boomver_1_219153629-2.jpg
Logo
The John Jay Group - Bennion Deville Homes
74996 Highway 111
Indian Wells CA, 92210