



Skip To Content

68045 Village Drive

Cathedral City, CA 92234
  • $449,000
  • STATUS: Active
  • ON SITE: 13 Days
  • MLS #: 219153719
$449,000
  • 3
    BEDS
  • 0.02
    ACRES
  • 2
    BATHS
  • 0
    1/2 BATHS
  • 1,911
    SQFT
  • $235
    $/SQFT
Type:
Condo
Built:
1990
County:

School Ratings & Info

Description

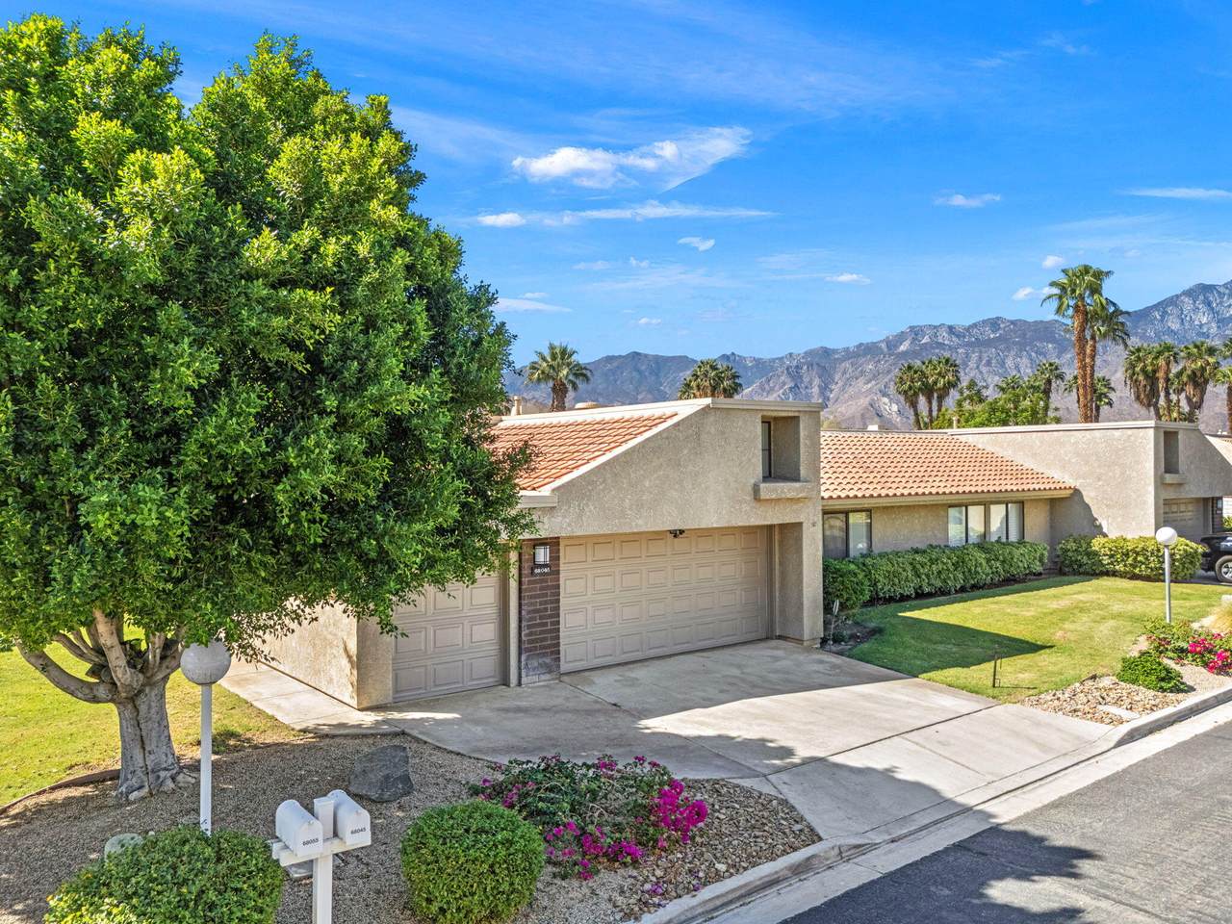
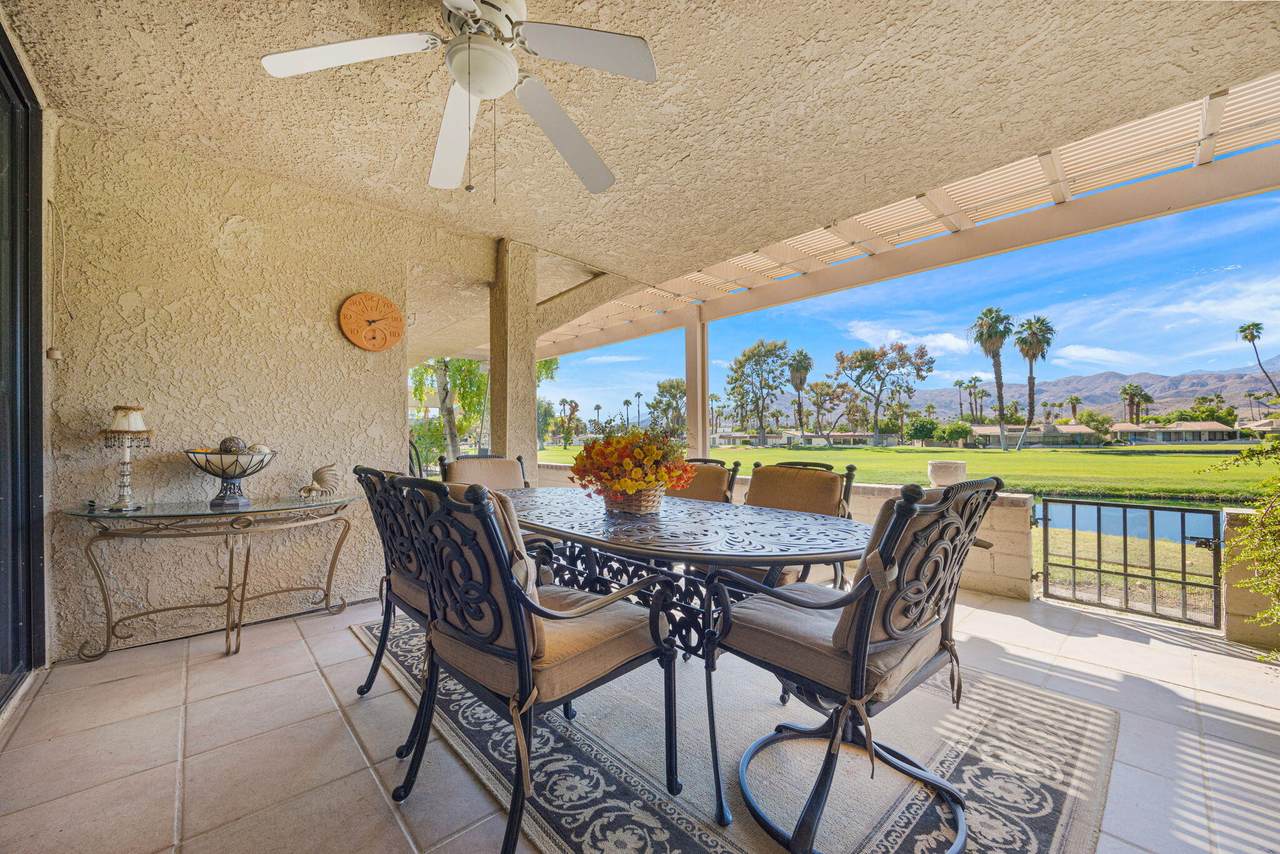
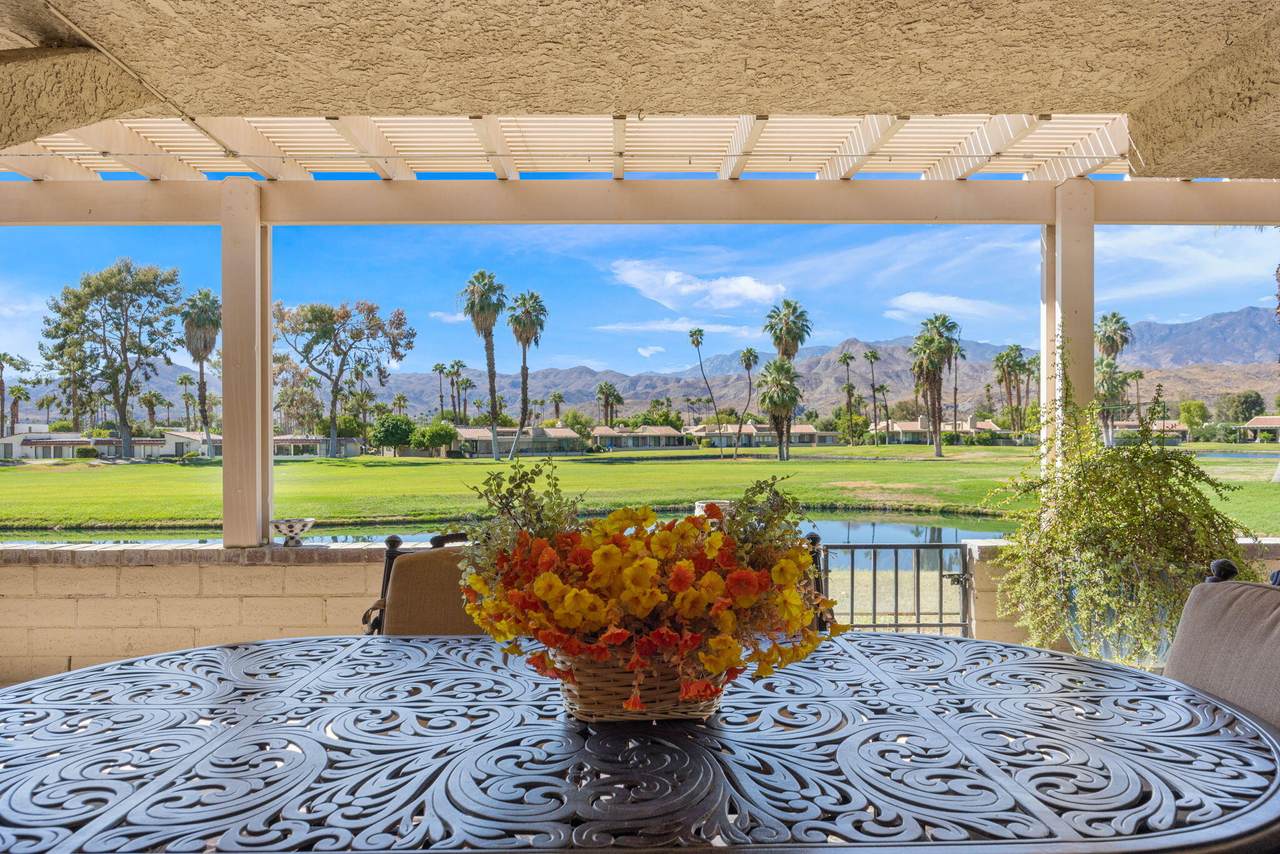
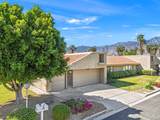
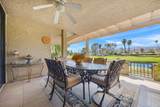
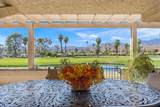
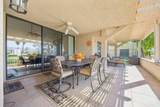
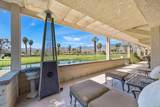
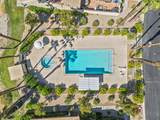
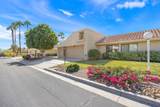
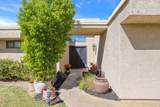
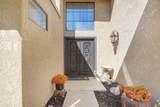
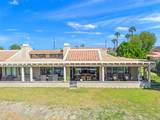
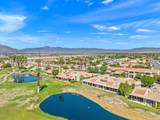
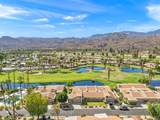
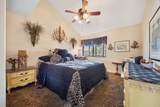
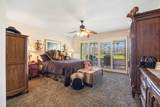
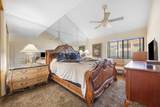
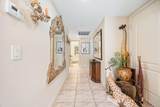
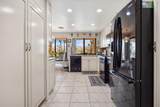
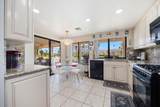
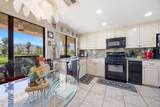
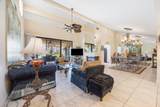
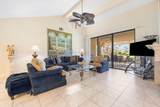
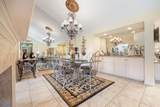
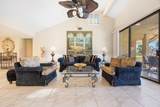
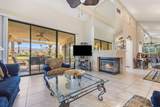
DESERT ELEGANCE WITH STUNNING GOLF COURSE AND MOUNTAIN VIEWS.Welcome to this beautifully maintained residence where desert living meats timeless elegance.Offering over 1900 SQ. Ft. of this spacious 3 bedroom- 2 bathroom home is perfectly positioned to showcase beautiful mountain and golf course views.From the moment you arrive, distinctive details set this home apart, including striking metal double doors and a gorgeous chandelier that creates an impressive first impression.The thoughtfully designed interior offers generous living space, makes it well suited for relaxed desert living and entertaining. Enjoy sweeping views of the golf course and the picturesque mountains. Pride of ownership is evident throughout, with the property having been well maintained.Select furnishings may be available for purchase. Weather you are looking for a weekend getaway or a full time get home this is an exceptional opportunity.With a pool a few steps away from this home it makes swimming easy.We are priced to sell-

Monthly Payment Calculator

©2026 California Desert Association of Realtors. All rights reserved. IDX information is provided exclusively for consumers' personal, non-commercial use and may not be used for any purpose other than to identify prospective properties consumers may be interested in purchasing. Information is deemed reliable but is not guaranteed accurate by the MLS or The John Jay Group - Bennion Deville Homes. Based on information from the California Desert Association of Realtors as of 2026-10-16T23:35:50.307. All data, including all measurements and calculations of area, is obtained from various sources and has not been, and will not be, verified by broker of MLS. All information should be independently reviewed and verified for accuracy. Properties may or may not be listing by the office/agent presenting the information.

Licensed in the State of California, USA
www.searchdesertrealestate.com/homes/181792571
Print Image

68045 Village Drive Cathedral City, CA 92234

  • Price: $449,000
  • Status: Active
  • On Site: 13 Days
  • MLS #: 219153719
3
Beds
2
Baths
0
½ Baths
0.02
Acres
1,911
SQFT
$235
$/SQFT
1990
Built
Neighborhood:
Cathedral Canyon Country Club
County:
Riverside
Area:
336 - Cathedral City South
Property Description
DESERT ELEGANCE WITH STUNNING GOLF COURSE AND MOUNTAIN VIEWS.Welcome to this beautifully maintained residence where desert living meats timeless elegance.Offering over 1900 SQ. Ft. of this spacious 3 bedroom- 2 bathroom home is perfectly positioned to showcase beautiful mountain and golf course views.From the moment you arrive, distinctive details set this home apart, including striking metal double doors and a gorgeous chandelier that creates an impressive first impression.The thoughtfully designed interior offers generous living space, makes it well suited for relaxed desert living and entertaining. Enjoy sweeping views of the golf course and the picturesque mountains. Pride of ownership is evident throughout, with the property having been well maintained.Select furnishings may be available for purchase. Weather you are looking for a weekend getaway or a full time get home this is an exceptional opportunity.With a pool a few steps away from this home it makes swimming easy.We are priced to sell-
Exterior Features

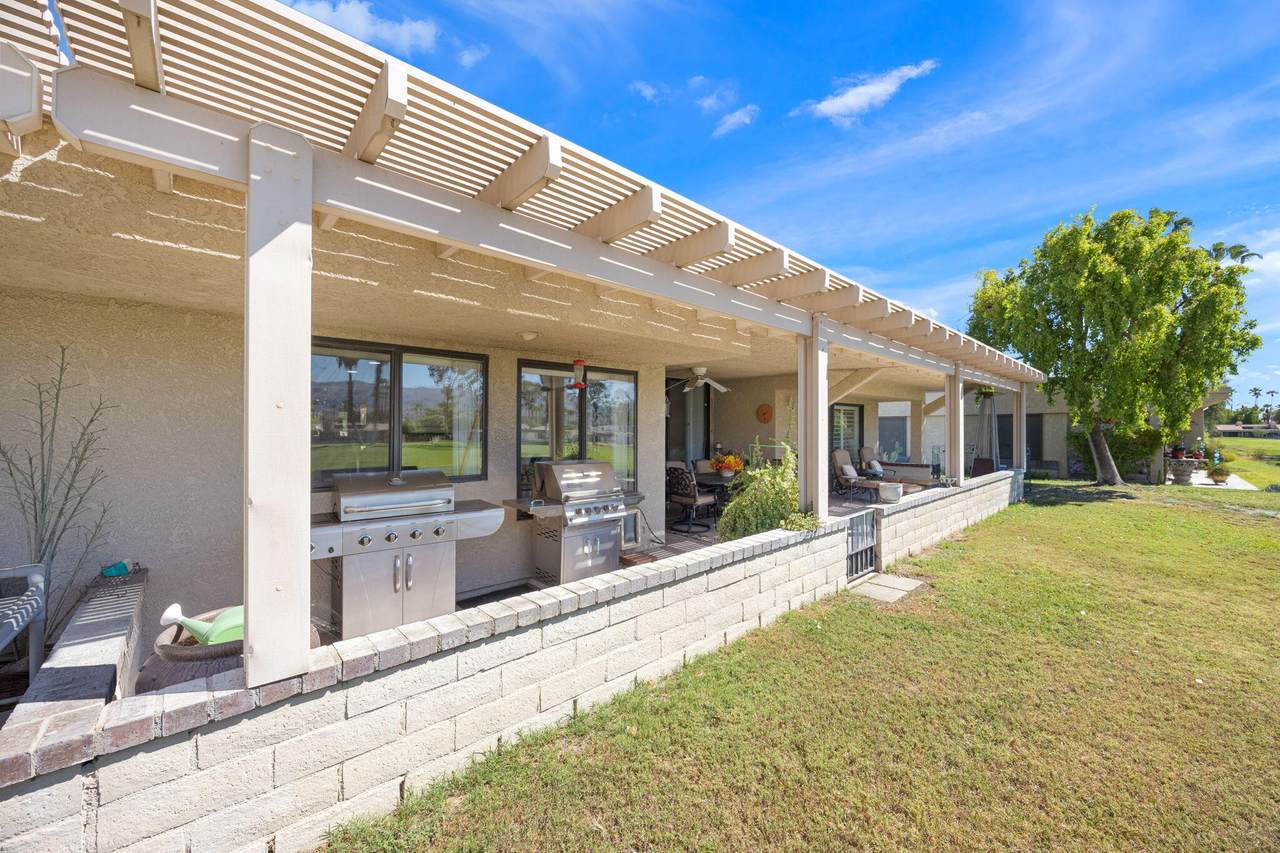
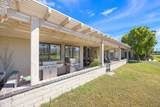
Building Style Other Doors Double Door EntrySliding Doors Entry Location Ground Level - No Steps Exterior Construction Stucco Fencing Block Foundation Slab Garage Yes Garage Description Attached Irrigation Sprinkler System Levels Ground LevelNo Unit AboveOne Lot Description Back YardLevelLawnFront Yard Other Structural Features None Parking Golf Cart GarageDriveway Parking Total Covered Spaces 3.00 Patio Features Covered Pool Yes Pool Accessories Safety FencePool Sweep Pool Construction Gunite Pool Description HeatedCommunityGuniteFenced Property Orientation Faces Leisure Faces East Roofing Tile Spa Hot Tub Construction GuniteHot Tub Spa Hot Tub Description CommunityHeated - Gas Total Carport Spaces 0.00 Total Parking Spaces 8.00 View Yes View Type Golf CourseMountain(s) Waterfront Lagoon Window Treatments Double Pane WindowsShuttersBlinds

Interior Features

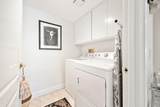
Appliances DisposalGas RangeMicrowave OvenGas OvenExhaust FanWasherRefrigerator Bathroom Features Shower & TubTile ShowerShower Stall Bedroom Features Main Floor BedroomPrimary Suite Cooling Type Air ConditioningCentral AirCeiling Fan(s) Eating Areas Living/Dining Combo Fireplace Yes Fireplace Features Gas StarterGas Log Flooring Tile Furnished Partially Heating CentralHot WaterForced AirFireplace(s) Heating Fuel Natural Gas Interior Features BarDry BarRecessed Lighting Kitchen Features Granite Counters Laundry Electric Dryer HookupIndividual Room Rooms Dining RoomBarLiving RoomEntry Total Fireplaces 1

Property Features

Association Fees Include SewerWater Association Pet Rules Assoc Pet RulesYes Association Total Monthly Fees 608.00 Community Features Street Lighting Cross Streets Diana Shore Gated Community Yes Golf Course Within Development Yes Land Lease Amt Annual 2124.00 Land Lease Purchase Yes Land Lease Type Lease Listing Terms ConventionalFHACash Lot Location GreenbeltOn Golf Course Pool Location Community Property Attached Detached Yes Property Sub Type Condominium Sale Type Standard Security Automatic GateGated CommunityCommunityCard/Code Access Senior Community No Sewer Unknown Short Term Rentals Unknown Spa Hot Tub Yes Sprinklers Yes Tax Mello Roos No Tv Services Cable TV Unit Location End UnitGround Floor Volt220 Location In Laundry Water Mutual Water Source Water Heater Feature Gas Will Consider Lease No

Listing information © 2026 California Desert Association of Realtors.
Listing provided courtesy of Deborah Zaro of Intero Real Estate Services: (650) 651-6500.
©2026 California Desert Association of Realtors. All rights reserved. IDX information is provided exclusively for consumers' personal, non-commercial use and may not be used for any purpose other than to identify prospective properties consumers may be interested in purchasing. Information is deemed reliable but is not guaranteed accurate by the MLS or The John Jay Group - Bennion Deville Homes. Based on information from the California Desert Association of Realtors as of 2026-10-16T23:35:50.307. All data, including all measurements and calculations of area, is obtained from various sources and has not been, and will not be, verified by broker of MLS. All information should be independently reviewed and verified for accuracy. Properties may or may not be listing by the office/agent presenting the information.

Licensed in the State of California, USA
 
https://bt-photos.global.ssl.fastly.net/damls/1280_boomver_1_219153719-2.jpg https://bt-photos.global.ssl.fastly.net/damls/1280_boomver_1_219153719-2.jpg https://bt-photos.global.ssl.fastly.net/damls/1280_boomver_1_219153719-2.jpg
Logo
The John Jay Group - Bennion Deville Homes
74996 Highway 111
Indian Wells CA, 92210