Skip To Content

67565 Monterey Rd

Desert Hot Springs, CA 92240
  • $449,000
  • STATUS: Active
  • ON SITE: 42 Days
  • MLS #: 26928473PS
UPDATED: 64 min ago
$449,000
  • 3
    BEDS
  • 0.19
    ACRES
  • 2
    BATHS
  • 0
    1/2 BATHS
  • 1,882
    SQFT
  • $239
    $/SQFT
Neighborhood:
Type:
Single-Family Home
County:

School Ratings & Info

Description

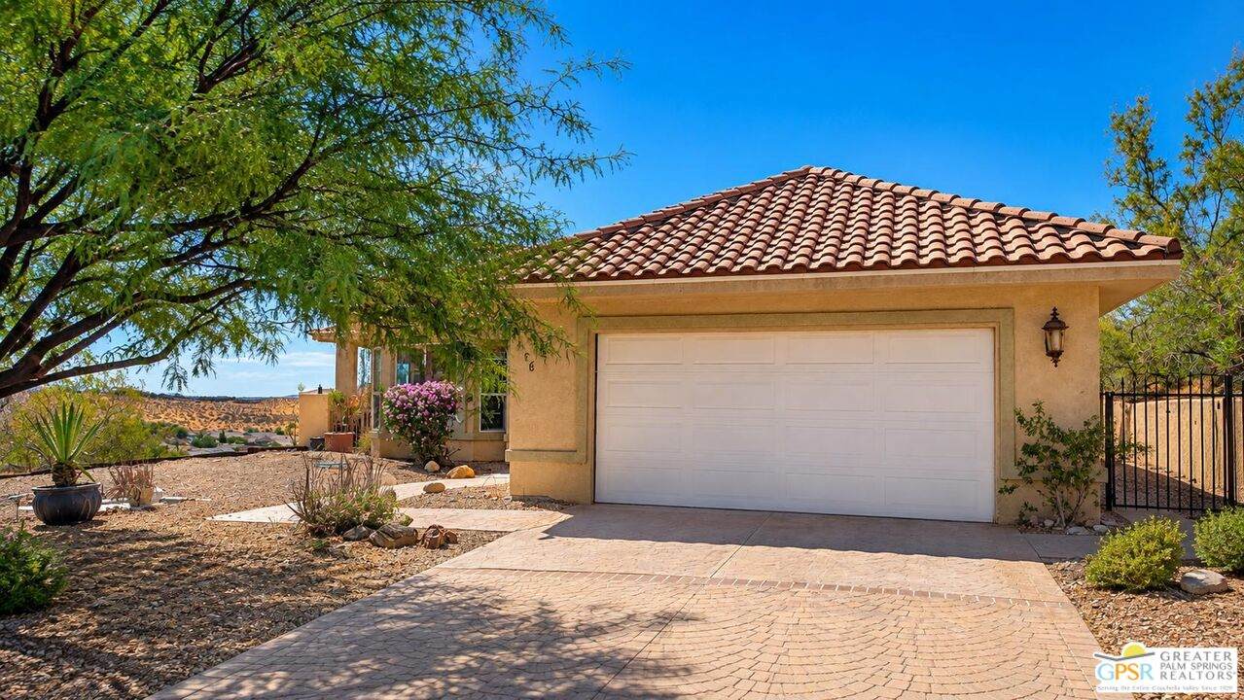
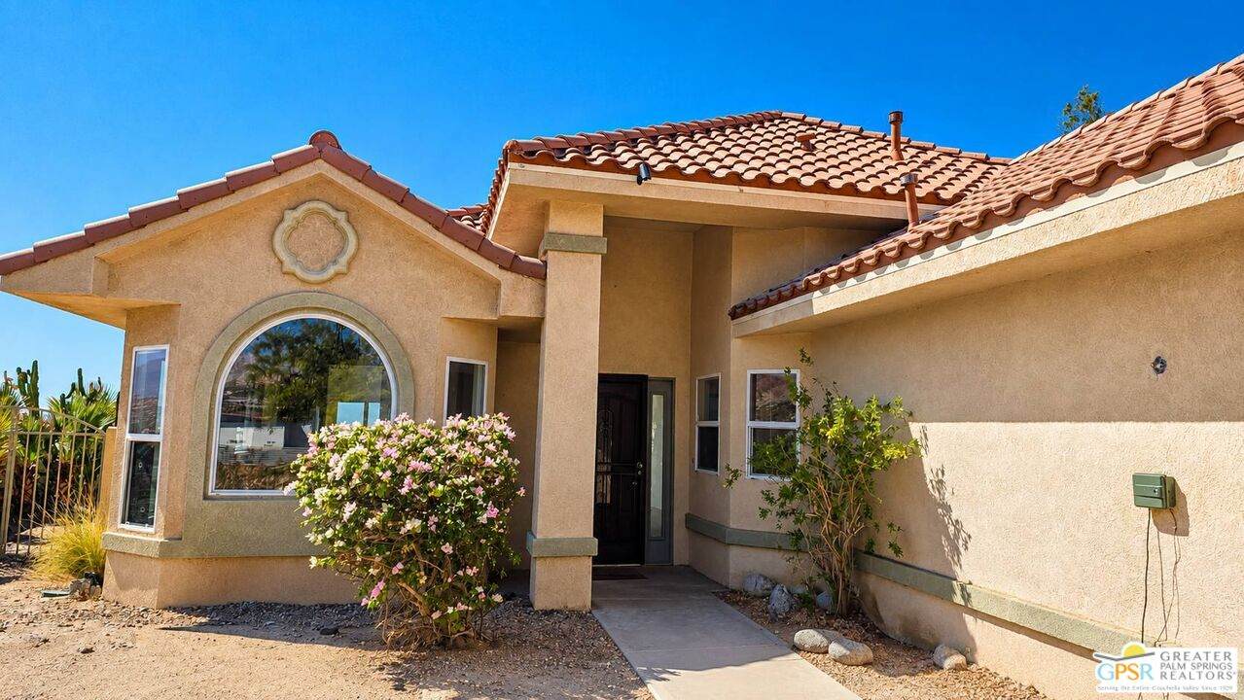
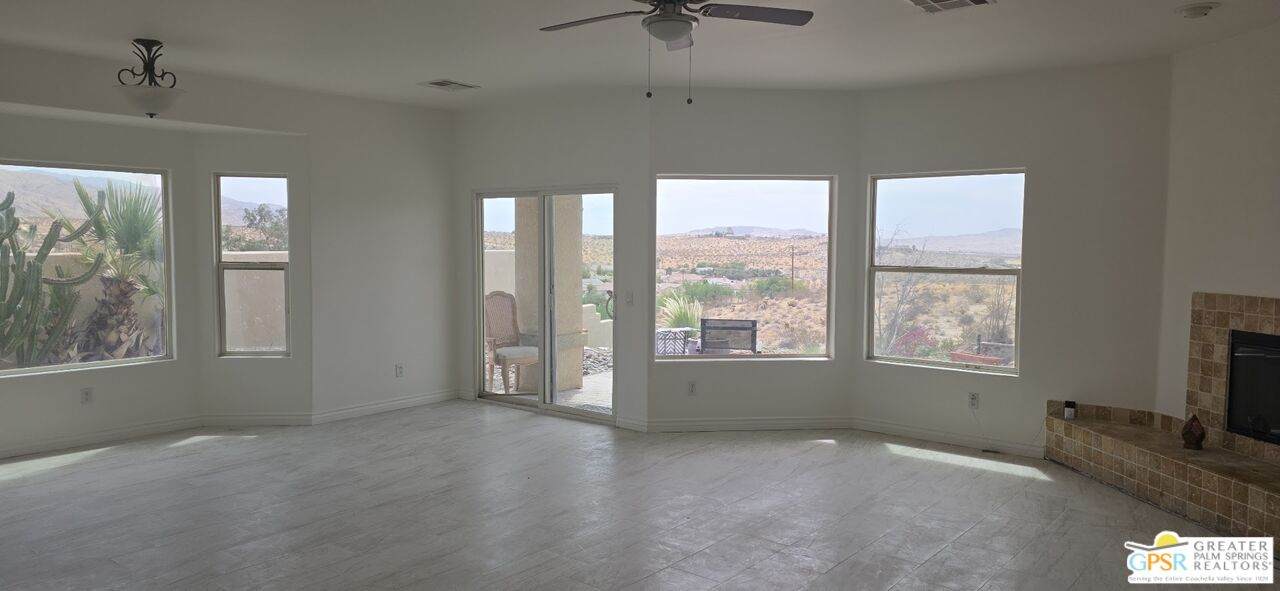
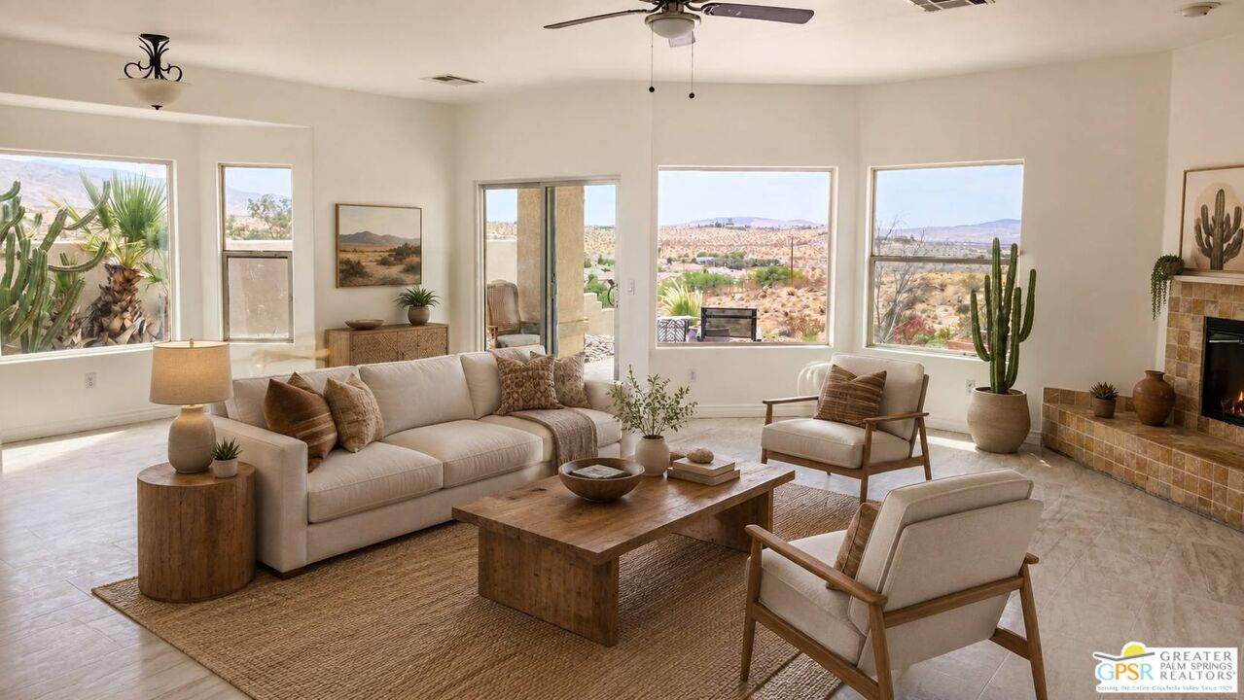
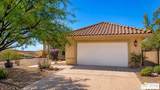
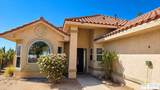
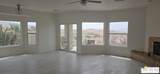
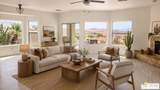
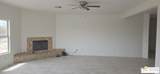
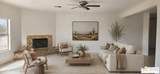
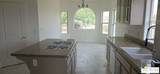
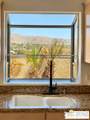
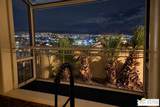
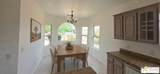
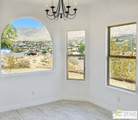
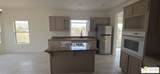
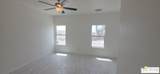
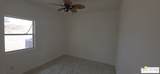
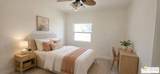
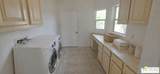
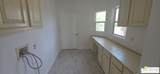
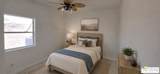
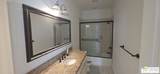
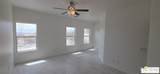
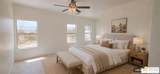
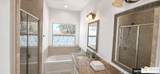
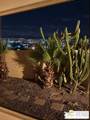
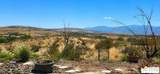
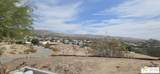
Situated high on the hill in Desert Hot Springs, this 3-bedroom, 2-bath home offers sweeping valley and desert views from an elevated setting. Built in 2003, the home features an inviting floor plan, eat-in kitchen, large laundry room, and attached 2-car garage. Several updates have already been completed, with just a few finishing touches needed to make it your own. Enjoy the peaceful surroundings, open views, and the opportunity to create your own desert retreat. Short-term rental potential may be available; buyer to independently verify current permit availability, spacing requirements, and all City of Desert Hot Springs regulations. Priced to sell and ready for its next chapter.

Monthly Payment Calculator


Based on information from the Combined LA/Westside Multiple Listing Service as of 2026-10-14T21:43:02.503. All data, including all measurements and calculations of area, is obtained from various sources and has not been, and will not be, verified by broker or MLS. All information should be independently reviewed and verified for accuracy. Properties may or may not be listed by the office/agent presenting the information.
www.searchdesertrealestate.com/homes/180753026
Print Image

67565 Monterey Rd Desert Hot Springs, CA 92240

  • Price: $449,000
  • Status: Active
  • On Site: 42 Days
  • Updated: 64 min ago
  • MLS #: 26928473PS
3
Beds
2
Baths
0
½ Baths
0.19
Acres
1,882
SQFT
$239
$/SQFT
Neighborhood:
Not In A Development
County:
Riverside
Area:
Desert Hot Springs
Property Description
Situated high on the hill in Desert Hot Springs, this 3-bedroom, 2-bath home offers sweeping valley and desert views from an elevated setting. Built in 2003, the home features an inviting floor plan, eat-in kitchen, large laundry room, and attached 2-car garage. Several updates have already been completed, with just a few finishing touches needed to make it your own. Enjoy the peaceful surroundings, open views, and the opportunity to create your own desert retreat. Short-term rental potential may be available; buyer to independently verify current permit availability, spacing requirements, and all City of Desert Hot Springs regulations. Priced to sell and ready for its next chapter.
Exterior Features

Building Type Detached Direction Faces North Guest House None Horse YN No Levels One Lot Location Hilltop Lot Size Area 8276 Other Structures None Parking Garage DrivewayGarage - 2 Car Pool Description None Pool YN No Roof Tile Spa None Spa YN No Style Mediterranean Tennis Court None Tennis YN No Total Parking 2 View Description CityCity LightsPanoramicDesert View YN Yes Water Frontage None

Interior Features

Common Walls Detached/No Common Walls Cooking Appliances OvenMicrowavePropane Cooling Air Conditioning Den No Dining Room No Eating Areas Breakfast Area Equipment DishwasherMicrowaveRefrigeratorCeiling FanGarbage Disposal Family Room No Fireplace Rooms Family Room Fireplaces 1 Flooring Porcelain Furnished Unfurnished Heating Central Kitchen Features Granite Counters Laundry Laundry Area One Quarter Baths 0 Rooms Breakfast Area

Property Features

Amenities None Available For Lease No Complex Name Brian Meuse Disclosures As Is Fireplace YN Yes Hoa Yn No Land Lease Type Fee Lease Option No Planned Urban Development No Property Sub Type Single Family Residence Sale Type Standard Sewer Septic Tank Source Living Area Appraiser Source Lot Size Area Vendor Enhanced Water Water District Zoning R1

Listing provided courtesy of Brian Meuse DRE#01460583 of SoCal Premier Realty: 760-574-4978.


Based on information from the Combined LA/Westside Multiple Listing Service as of 2026-10-14T21:43:02.503. All data, including all measurements and calculations of area, is obtained from various sources and has not been, and will not be, verified by broker or MLS. All information should be independently reviewed and verified for accuracy. Properties may or may not be listed by the office/agent presenting the information.
 
https://bt-photos.global.ssl.fastly.net/carets/orig_boomver_1_26928473PS-2.jpg https://bt-photos.global.ssl.fastly.net/carets/orig_boomver_1_26928473PS-2.jpg https://bt-photos.global.ssl.fastly.net/carets/orig_boomver_1_26928473PS-2.jpg
Logo
The John Jay Group - Bennion Deville Homes
74996 Highway 111
Indian Wells CA, 92210