











































Description
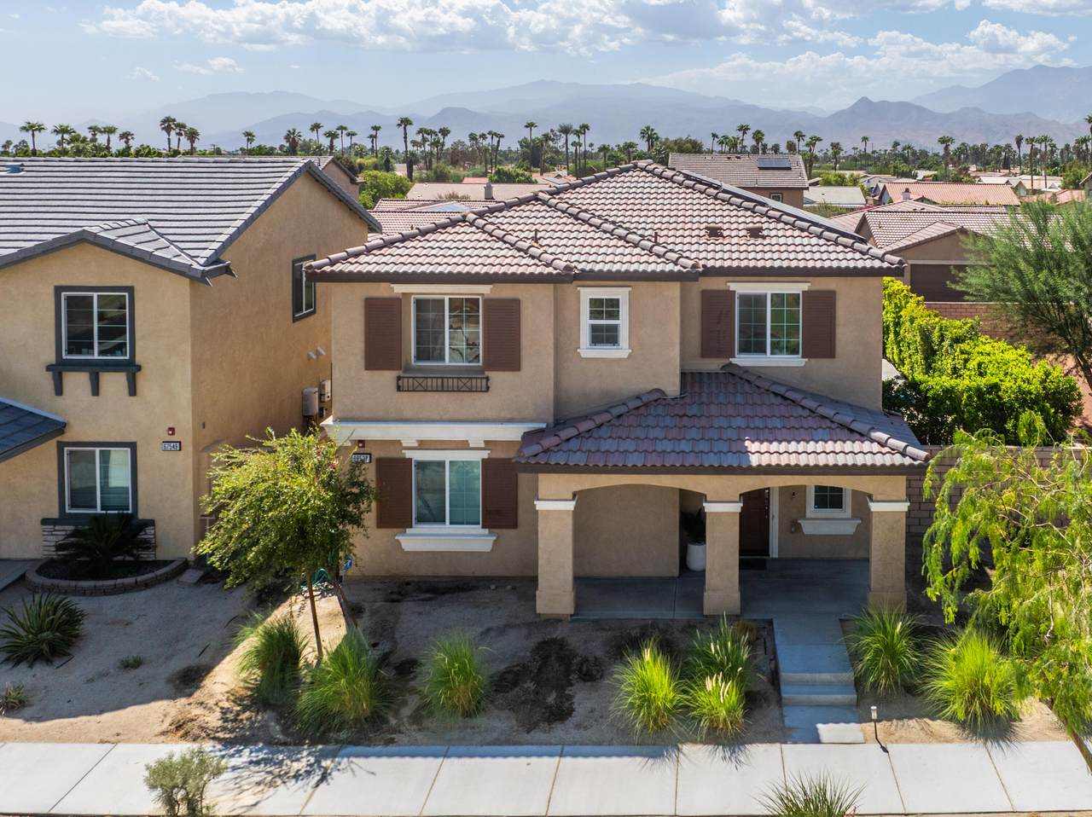
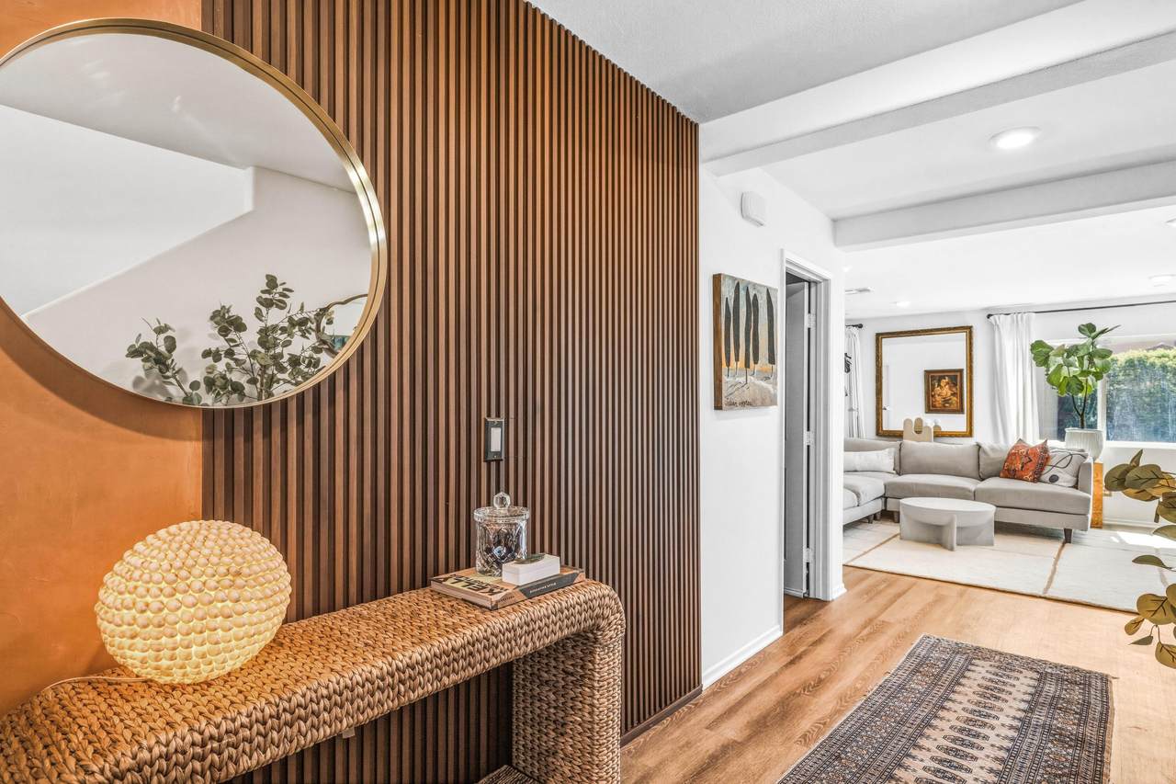
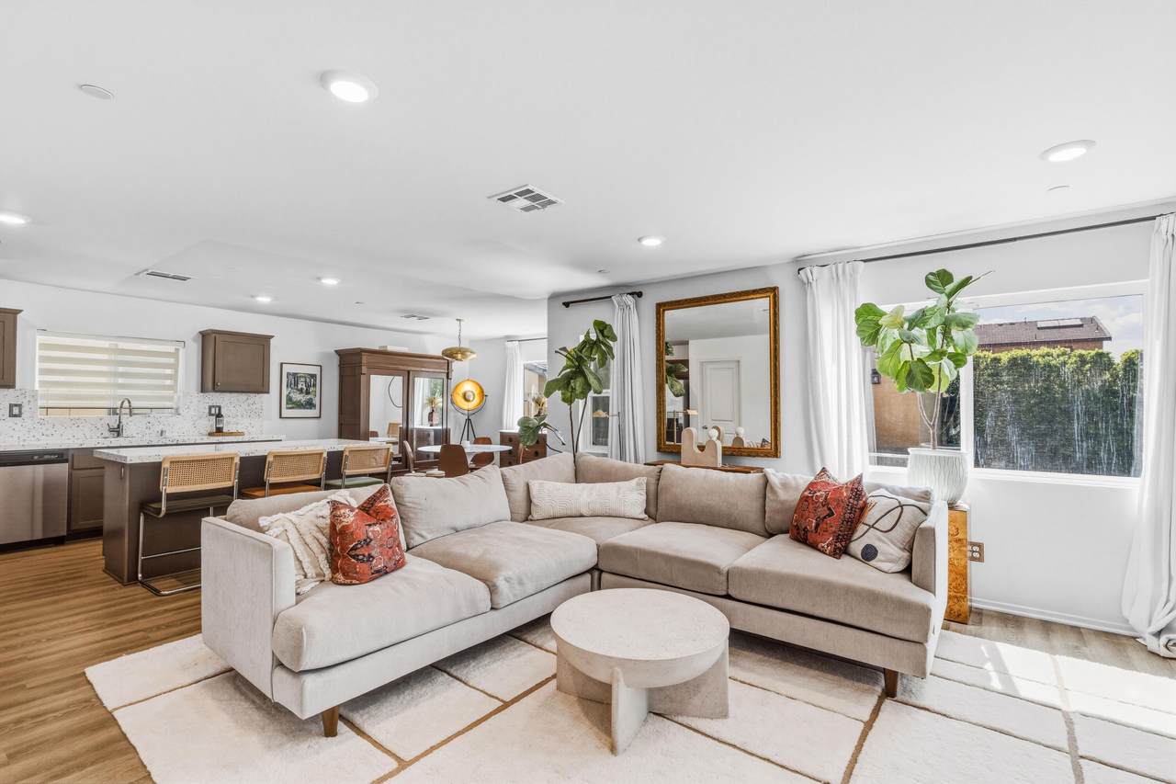
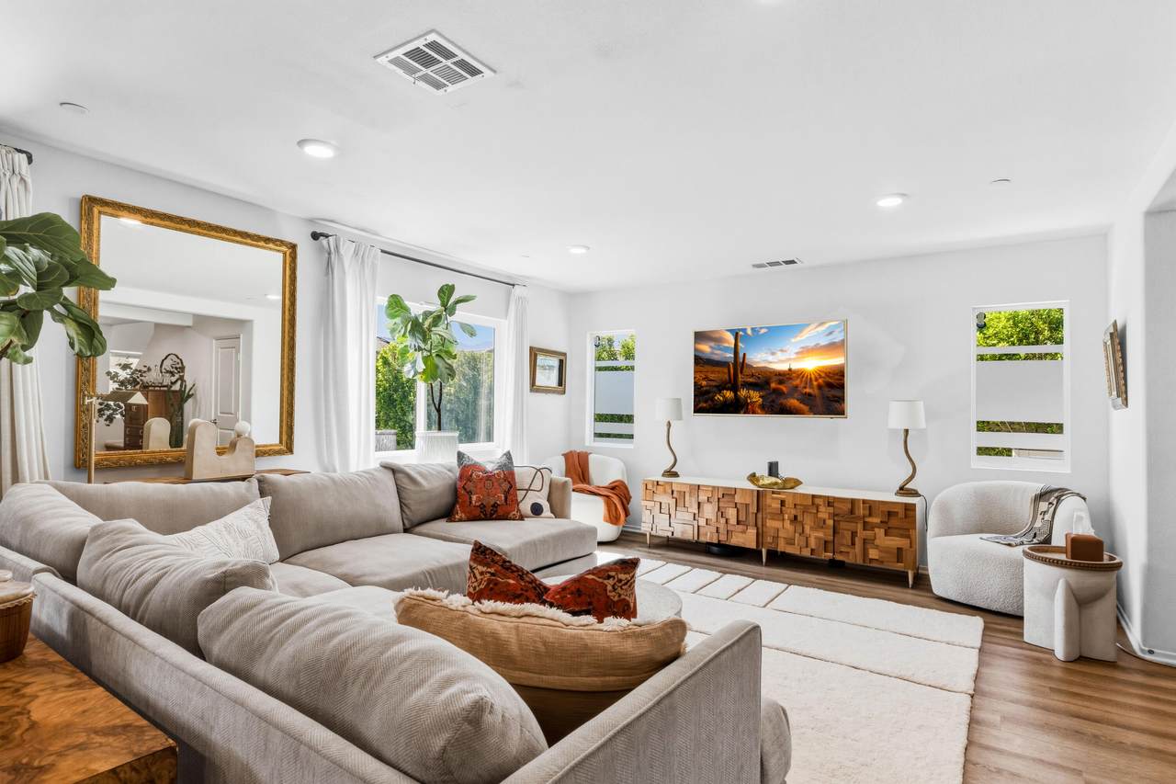
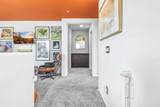
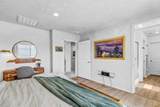
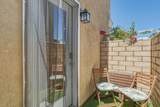
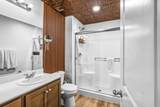
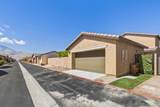
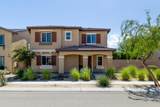
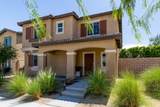
Discover this beautifully upgraded 4-bedroom, 4-bathroom home in the desirable Verano community, offering 2,076 square feet of stylish, thoughtfully designed living space. Tastefully decorated and in move-in condition, the home features great natural light throughout, new interior paint, leased solar, and a spacious two-story floor plan with modern finishes. The Seller has invested over $130,000 in improvements, enhancing both the comfort and functionality of the property.The great room, located just off the kitchen, creates an inviting space for entertaining and everyday living. The generous kitchen features granite countertops, a large island offering additional seating and an excellent workspace for cooking, upgraded sink and fixtures, and a large pantry. The living areas flow seamlessly to a private resort-style backyard featuring a new large saltwater Pebble Tec pool, attractive hardscape, artificial turf, mature landscaping, irrigation, and exterior lighting.Upstairs, the primary bedroom is joined by two additional guest suites, providing plenty of space and privacy for family and guests. A versatile den offers the perfect space for a home office, art studio, additional sleeping quarters, or flex space. Additional upgrades include a downstairs powder room, upgraded bathrooms with rainfall showerheads and bidet attachments, upgraded flooring in the primary bedroom and guest suite, custom wood paneling, soundproofing, a semi-finished garage, expanded laundry storage, and a new washer and dryer.A particularly valuable feature is the reconfigured downstairs guest suite, complete with its own private entrance, living area, kitchenette, and bathroom, providing flexibility and privacy separate from the main living areas. The suite has generated approximately $1,200-$1,350 per month in rental income since completion - 30-day minimum rentals only.Verano offers an impressive selection of amenities, including pickleball courts, pool and spa, fitness center, and parks. Conveniently located near shopping, dining, and freeway access, with a low HOA of just $234 per month. This beautifully upgraded and versatile home offers exceptional comfort, convenience, and resort-style living--and is priced to sell.
-
4BEDS
-
0.13ACRES
-
3BATHS
-
11/2 BATHS
-
2,076SQFT
-
$303$/SQFT
School Ratings & Info
Description
Discover this beautifully upgraded 4-bedroom, 4-bathroom home in the desirable Verano community, offering 2,076 square feet of stylish, thoughtfully designed living space. Tastefully decorated and in move-in condition, the home features great natural light throughout, new interior paint, leased solar, and a spacious two-story floor plan with modern finishes. The Seller has invested over $130,000 in improvements, enhancing both the comfort and functionality of the property.The great room, located just off the kitchen, creates an inviting space for entertaining and everyday living. The generous kitchen features granite countertops, a large island offering additional seating and an excellent workspace for cooking, upgraded sink and fixtures, and a large pantry. The living areas flow seamlessly to a private resort-style backyard featuring a new large saltwater Pebble Tec pool, attractive hardscape, artificial turf, mature landscaping, irrigation, and exterior lighting.Upstairs, the primary bedroom is joined by two additional guest suites, providing plenty of space and privacy for family and guests. A versatile den offers the perfect space for a home office, art studio, additional sleeping quarters, or flex space. Additional upgrades include a downstairs powder room, upgraded bathrooms with rainfall showerheads and bidet attachments, upgraded flooring in the primary bedroom and guest suite, custom wood paneling, soundproofing, a semi-finished garage, expanded laundry storage, and a new washer and dryer.A particularly valuable feature is the reconfigured downstairs guest suite, complete with its own private entrance, living area, kitchenette, and bathroom, providing flexibility and privacy separate from the main living areas. The suite has generated approximately $1,200-$1,350 per month in rental income since completion - 30-day minimum rentals only.Verano offers an impressive selection of amenities, including pickleball courts, pool and spa, fitness center, and parks. Conveniently located near shopping, dining, and freeway access, with a low HOA of just $234 per month. This beautifully upgraded and versatile home offers exceptional comfort, convenience, and resort-style living--and is priced to sell.
Licensed in the State of California, USA