


Skip To Content

6735 Yucca St , #307

Los Angeles, CA 90028
  • $600,000
  • STATUS: Active
  • ON SITE: 138 Days
  • MLS #: 26851469
$600,000
  • 2
    BEDS
  • 0.76
    ACRES
  • 2
    BATHS
  • 1
    1/2 BATHS
  • 1,390
    SQFT
  • $432
    $/SQFT
Neighborhood:
Type:
Condo
Built:
2007
County:
Area:

School Ratings & Info

Description

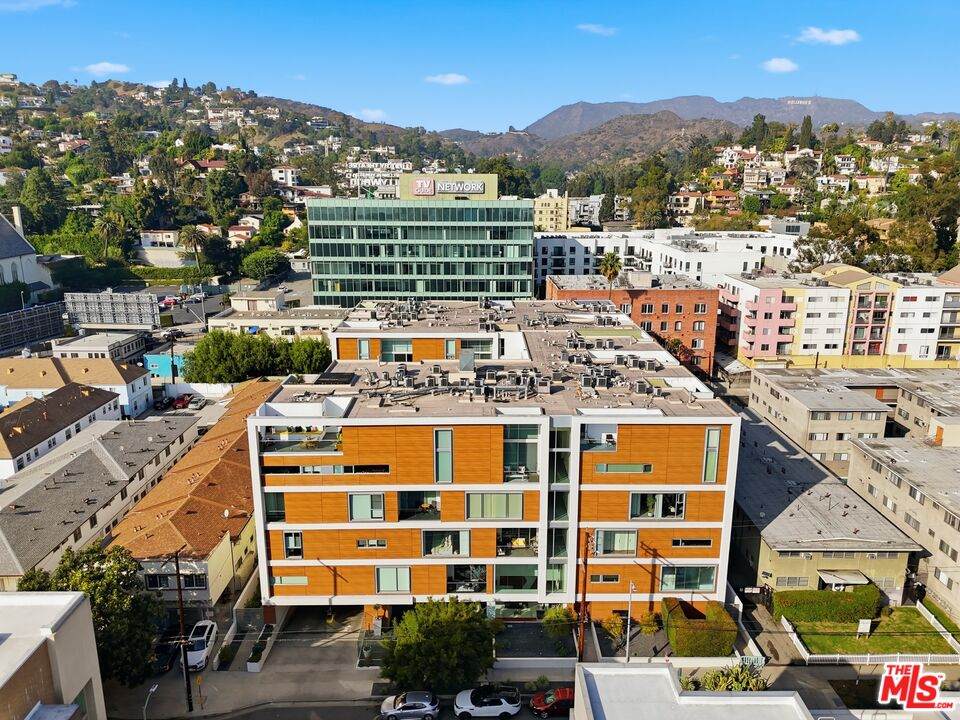
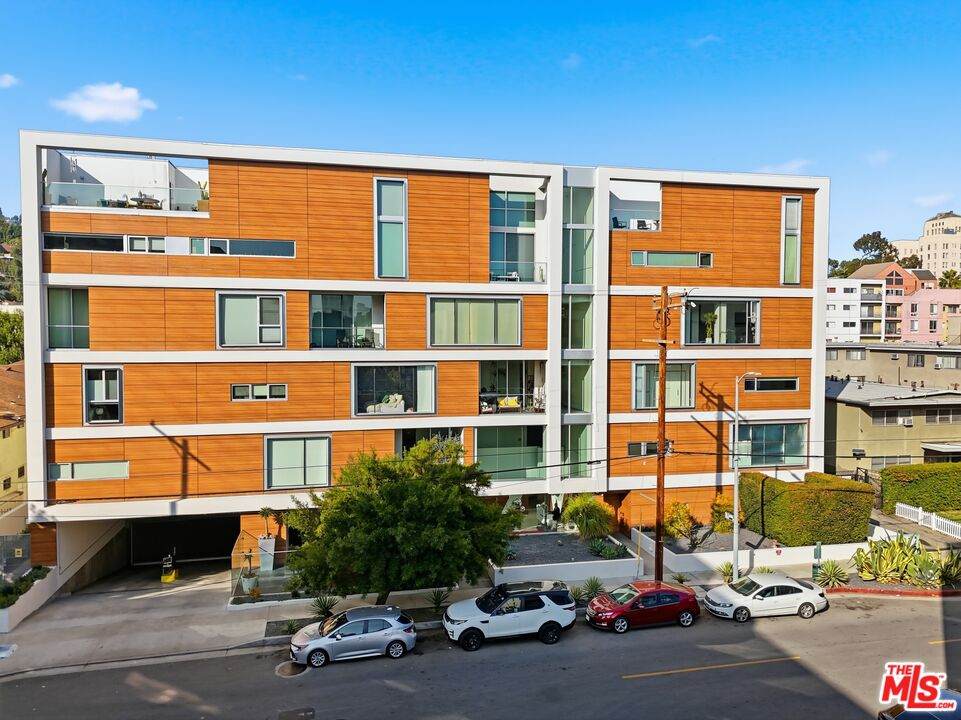
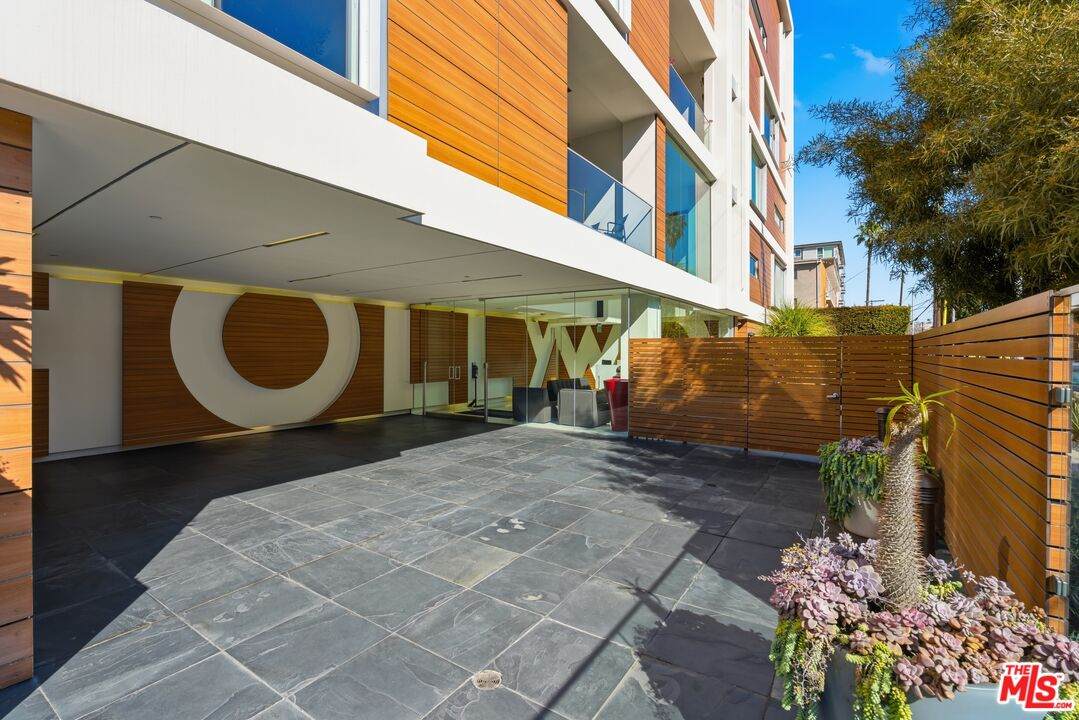
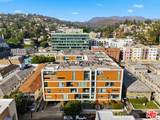
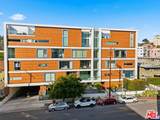
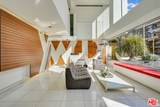
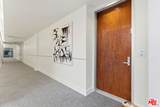
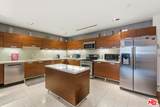
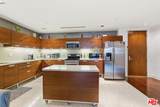
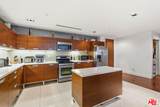
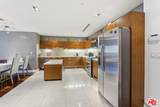
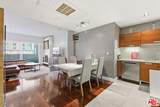
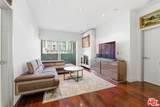
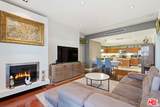
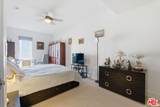
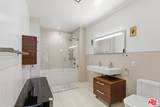
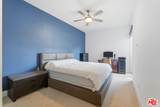
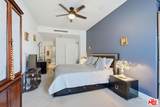
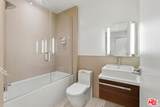
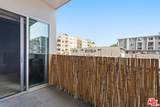
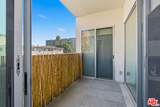
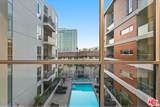
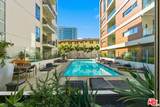
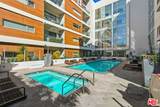
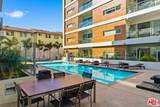
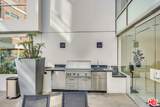
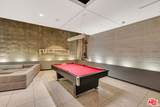
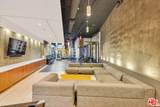
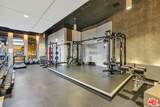
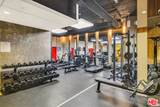
Updated 2-bedroom, 2.5-bath residence offering approximately 1,390 square feet with a spacious split-bedroom floor plan and private balcony with city-light views. Features include a terrazzo and quartz kitchen with flat-panel wood cabinetry and stainless steel appliances, stacked in-unit laundry, and two side-by-side parking spaces with EV capability. Building amenities include a resort-style pool and spa, fitness center, Viking grilling area, landscaped grounds, gated security, and 24-hour doorman. Tenant occupied through May 2027.

Monthly Payment Calculator


Based on information from the Combined LA/Westside Multiple Listing Service as of 2026-11-08T23:42:34.07. All data, including all measurements and calculations of area, is obtained from various sources and has not been, and will not be, verified by broker or MLS. All information should be independently reviewed and verified for accuracy. Properties may or may not be listed by the office/agent presenting the information.
www.searchdesertrealestate.com/homes/178070139
Print Image

6735 Yucca St , #307 Los Angeles, CA 90028

  • Price: $600,000
  • Status: Active
  • On Site: 138 Days
  • MLS #: 26851469
2
Beds
2
Baths
1
½ Baths
0.76
Acres
1,390
SQFT
$432
$/SQFT
2007
Built
Neighborhood:
The Hollywood Residences
County:
Los Angeles
Area:
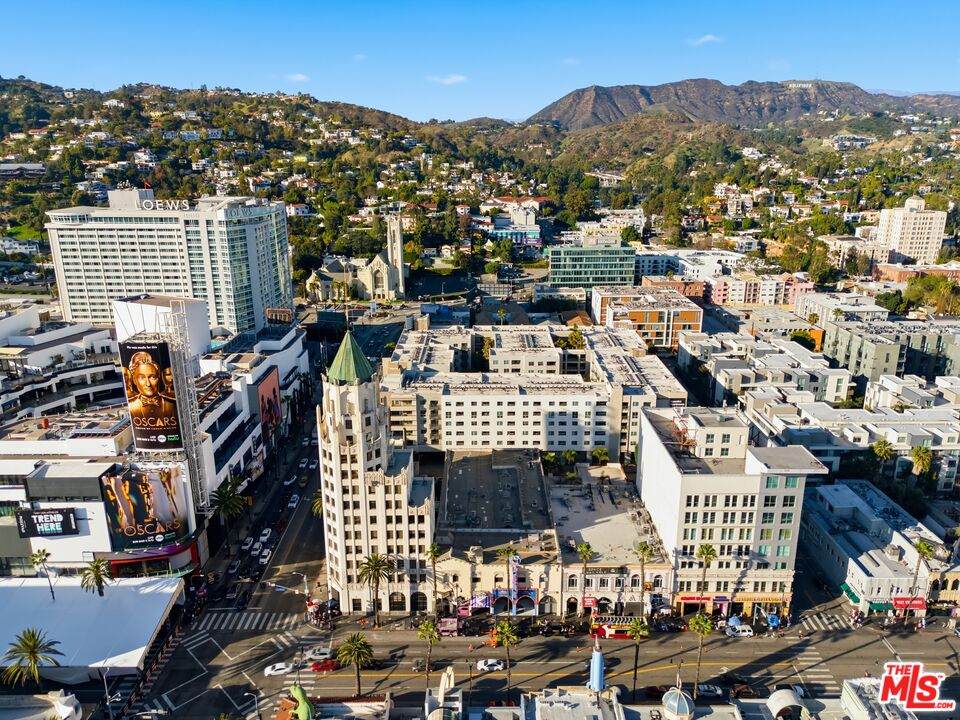
Hollywood
Property Description
Updated 2-bedroom, 2.5-bath residence offering approximately 1,390 square feet with a spacious split-bedroom floor plan and private balcony with city-light views. Features include a terrazzo and quartz kitchen with flat-panel wood cabinetry and stainless steel appliances, stacked in-unit laundry, and two side-by-side parking spaces with EV capability. Building amenities include a resort-style pool and spa, fitness center, Viking grilling area, landscaped grounds, gated security, and 24-hour doorman. Tenant occupied through May 2027.
Exterior Features

Building Type CondominiumHigh RiseAttached Covered Parking 2 Cross Streets Highland Ave and Yucca St Direction Faces East Entry Location Elevator Levels One Lot Size Area 33010 Parking Garage AssignedCommunity GarageCovered ParkingControlled EntranceParking for Guests - OnsiteGatedGated Underground Patio Features Balcony Pool Description Association PoolIn GroundHeatedCommunity Pool YN Yes Spa HeatedCommunity Spa YN Yes Style Contemporary Tennis Court None Tennis YN No Total Parking 2 View Description City Lights View YN Yes

Interior Features

Bathroom Features Shower and TubPowder RoomTile Bedroom Features WalkInClosetPrimary SuitePrimary Bedroom Common Walls Attached Cooking Appliances Built-In GasCooktop - GasOven-Gas Cooling Air ConditioningCeiling FanCentral Den No Dining Room No Eating Areas Dining Area Equipment DishwasherCeiling FanRefrigeratorRange/OvenFreezerMicrowaveWasherDryer Family Room Yes Fireplace Rooms Living Room Fireplaces 1 Flooring CarpetTerrazzoWood Furnished Unfurnished Heating ElectricCentralFireplace High Mid Rise Amenities On-Site GuardEntrance LobbyControlled Access Interior Features Recessed LightingOpen Floor PlanLaundry - Closet StackedCommon WallsCrown Moldings Kitchen Features Granite Counters Laundry In UnitLaundry Closet Stacked One Quarter Baths 0 Rooms Great RoomPrimary BedroomFamily RoomLiving RoomDining Area

Property Features

Amenities Billiard RoomElevatorExercise RoomFitness CenterGated CommunityGated Community GuardGated ParkingGuest ParkingPoolSecurityControlled AccessAssoc BarbecueSpaOutdoor Cooking Area Association Pet Rules Call For Rules Available For Lease No Complex Name The Hollywood Residences/First Service Residentiaa Disclosures CC and RHomeowners Association Entry Floor Number 3 Fireplace YN Yes Hoa Fee Frequency1 Monthly Hoa Fee1 1619.34 Hoa Yn Yes Lease Option No Number Of Units 54 Planned Urban Development No Property Sub Type Condominium Sale Type Standard Security Features 24 HourAutomatic GateCard/Code AccessFire and Smoke Detection SystemGated Community with GuardFire SprinklersCarbon Monoxide Detector(s)Smoke DetectorCommunity Source Living Area Vendor Enhanced Source Lot Size Area Vendor Enhanced Unit Floor In Building 3 Year Built Source Vendor Enhanced Zoning LAR4

Listing provided courtesy of Natalie Novarro DRE#01928809 of Sotheby's International Realty: 310-724-7000.


Based on information from the Combined LA/Westside Multiple Listing Service as of 2026-11-08T23:42:34.07. All data, including all measurements and calculations of area, is obtained from various sources and has not been, and will not be, verified by broker or MLS. All information should be independently reviewed and verified for accuracy. Properties may or may not be listed by the office/agent presenting the information.
 
https://bt-photos.global.ssl.fastly.net/carets/orig_boomver_1_26851469-2.jpg https://bt-photos.global.ssl.fastly.net/carets/orig_boomver_1_26851469-2.jpg https://bt-photos.global.ssl.fastly.net/carets/orig_boomver_1_26851469-2.jpg
Logo
The John Jay Group - Bennion Deville Homes
74996 Highway 111
Indian Wells CA, 92210