




Description
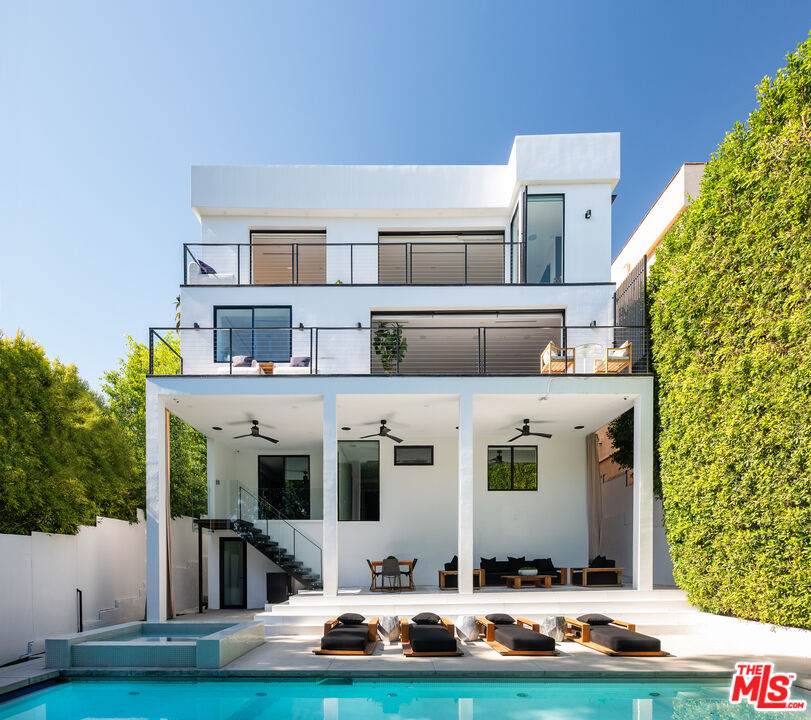
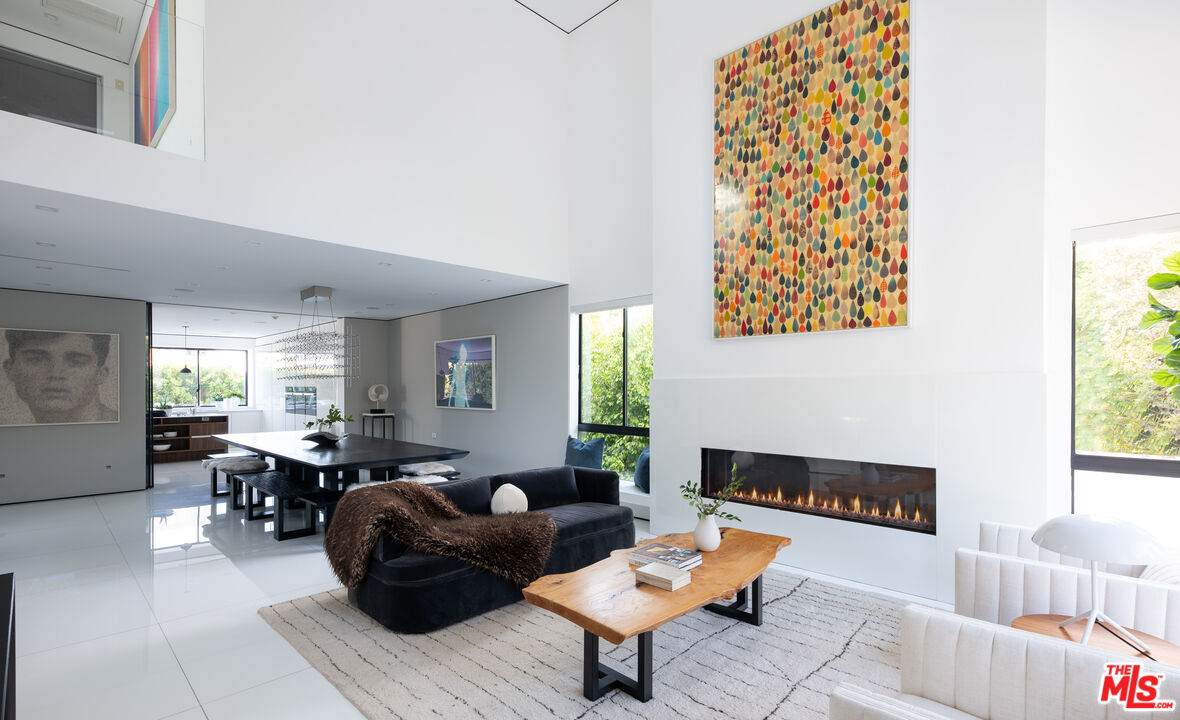
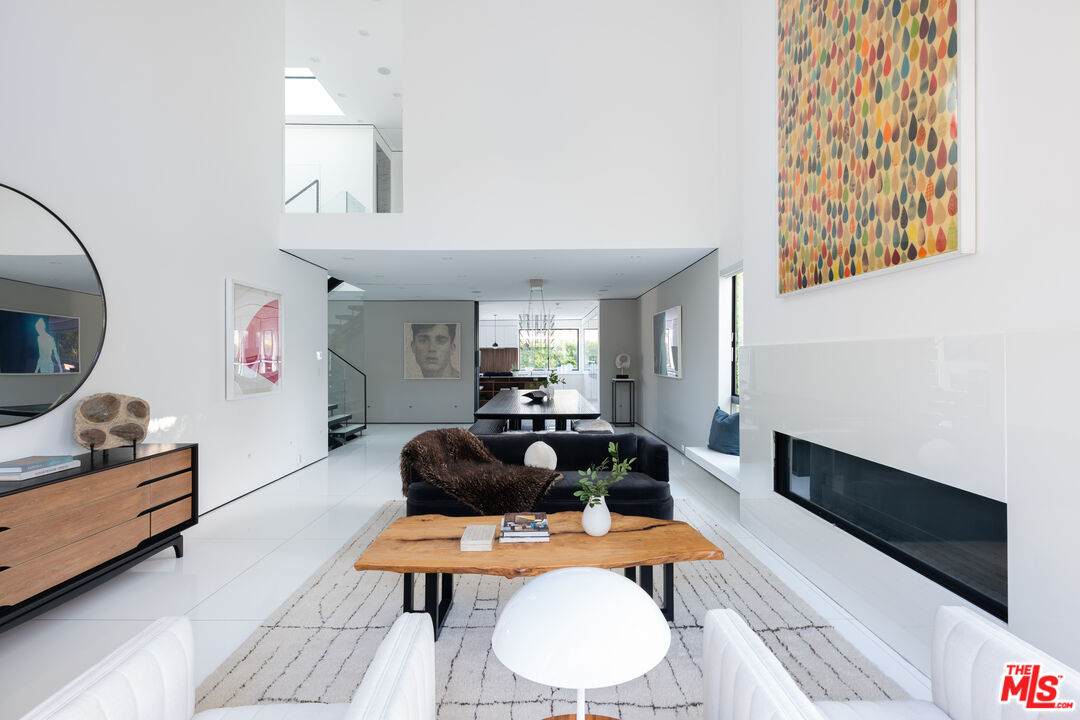
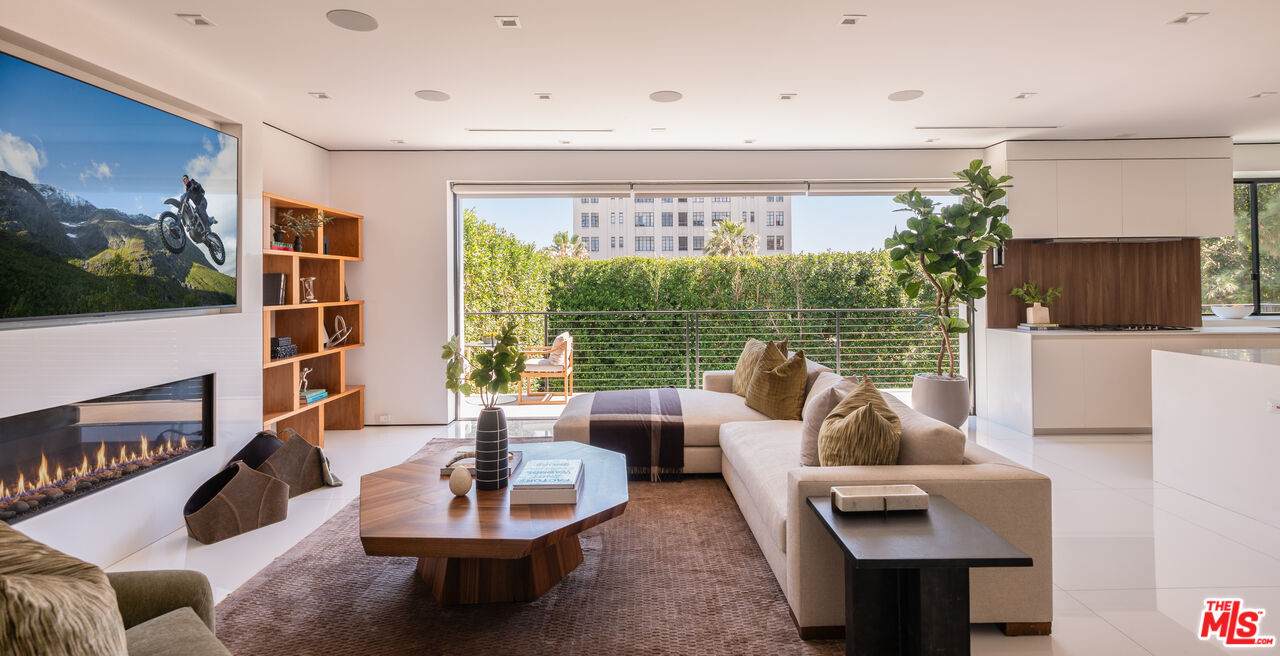
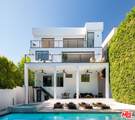
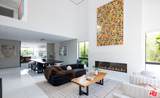
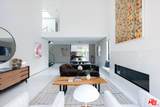
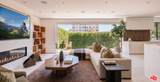
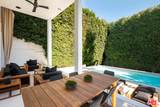
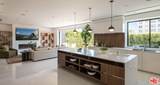
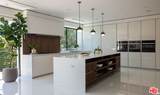
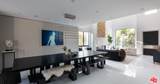
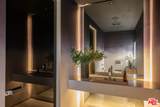
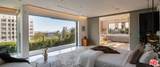
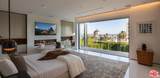
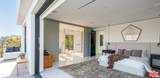
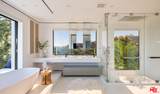
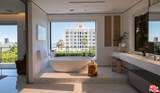
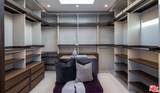
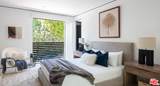
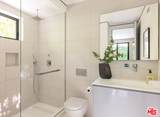
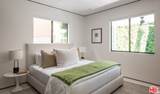
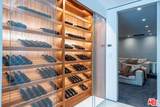
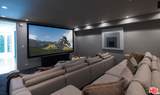
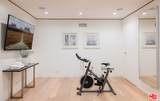
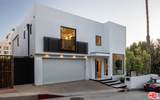
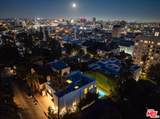
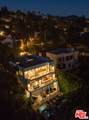
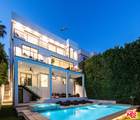
Built in 2015, this striking contemporary home offers dramatic scale, privacy, and all the amenities in historic Whitley Heights, one of Hollywood's most private hillside enclaves. Soaring 20-foot ceilings and Fleetwood doors open to a private backyard with pool, spa, outdoor bar and multiple entertaining areas. Inside are a 144-inch theater, custom wine cellar, gym/yoga room, a dining table for and chef's kitchen with Miele appliances and a new Thermador range. Recent upgrades include new HVAC systems, updated Control4, whole-home Sonos, enterprise-grade networking, motorized blackout shades, upgraded security and cameras, and whole-house water filtration and many other interior and exterior improvements. Turnkey and built for the LA lifestyle, minutes from Franklin Village, Los Feliz and West Hollywood, and walking distance to the Hollywood Bowl. A true entertainer's home with the scale and amenities to make every day feel like a getaway.
-
5BEDS
-
0.13ACRES
-
6BATHS
-
01/2 BATHS
-
5,441SQFT
-
$569$/SQFT
School Ratings & Info
Description
Built in 2015, this striking contemporary home offers dramatic scale, privacy, and all the amenities in historic Whitley Heights, one of Hollywood's most private hillside enclaves. Soaring 20-foot ceilings and Fleetwood doors open to a private backyard with pool, spa, outdoor bar and multiple entertaining areas. Inside are a 144-inch theater, custom wine cellar, gym/yoga room, a dining table for and chef's kitchen with Miele appliances and a new Thermador range. Recent upgrades include new HVAC systems, updated Control4, whole-home Sonos, enterprise-grade networking, motorized blackout shades, upgraded security and cameras, and whole-house water filtration and many other interior and exterior improvements. Turnkey and built for the LA lifestyle, minutes from Franklin Village, Los Feliz and West Hollywood, and walking distance to the Hollywood Bowl. A true entertainer's home with the scale and amenities to make every day feel like a getaway.
Based on information from the Combined LA/Westside Multiple Listing Service as of 2026-10-11T23:42:27.36. All data, including all measurements and calculations of area, is obtained from various sources and has not been, and will not be, verified by broker or MLS. All information should be independently reviewed and verified for accuracy. Properties may or may not be listed by the office/agent presenting the information.