
Skip To Content

6641 Seabluff Dr

Los Angeles, CA 90094
  • $1,995,000
  • STATUS: Active
  • ON SITE: 17 Days
  • MLS #: 26992543
UPDATED: 73 min ago
$1,995,000
  • 3
    BEDS
  • 2.08
    ACRES
  • 3
    BATHS
  • 1
    1/2 BATHS
  • 2,457
    SQFT
  • $812
    $/SQFT
Neighborhood:
Type:
Single-Family Home
Built:
2006
County:
Area:

School Ratings & Info

Description

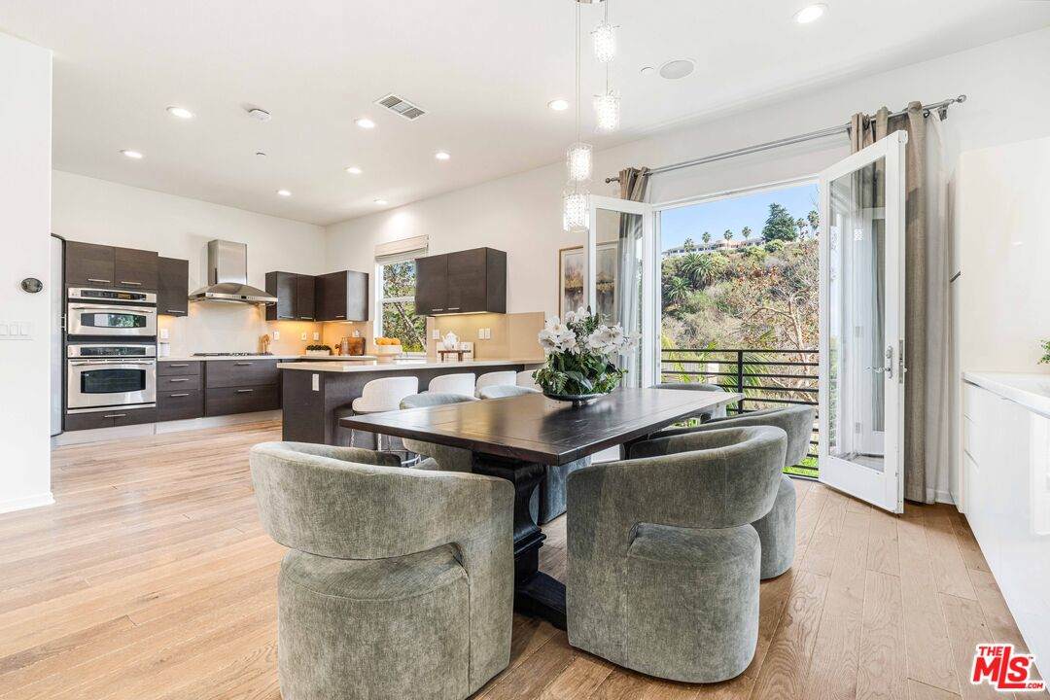
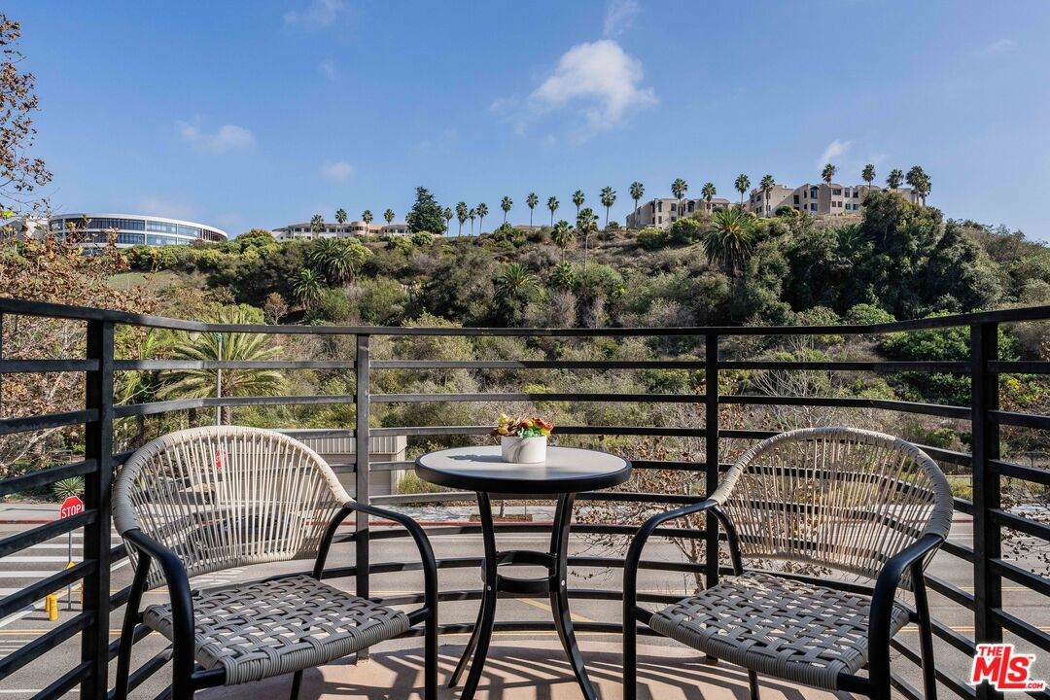
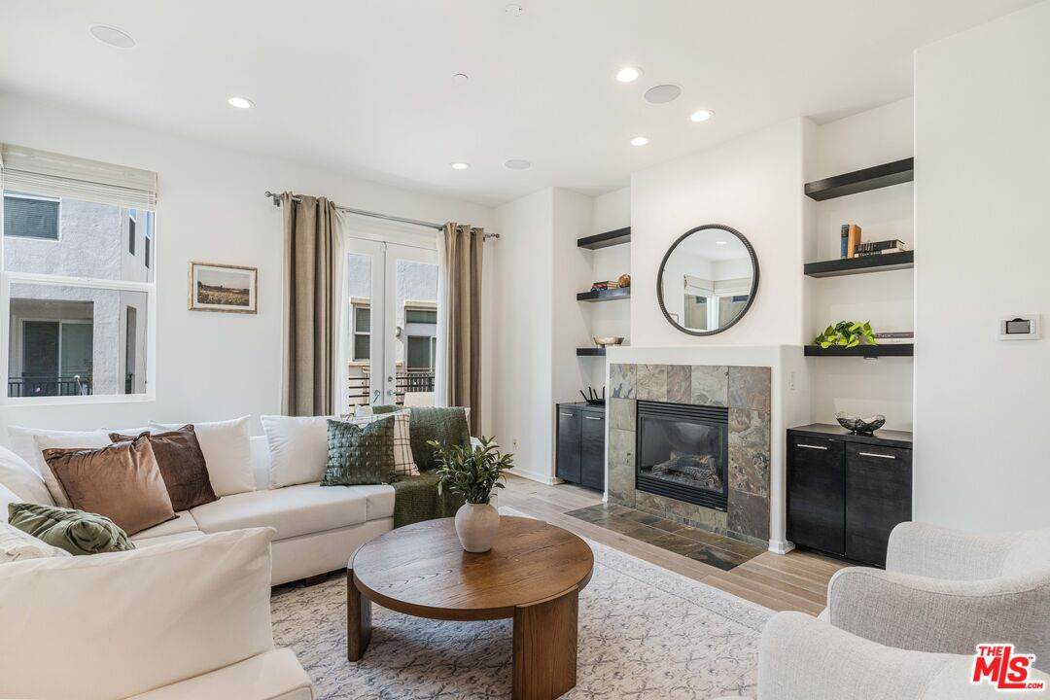
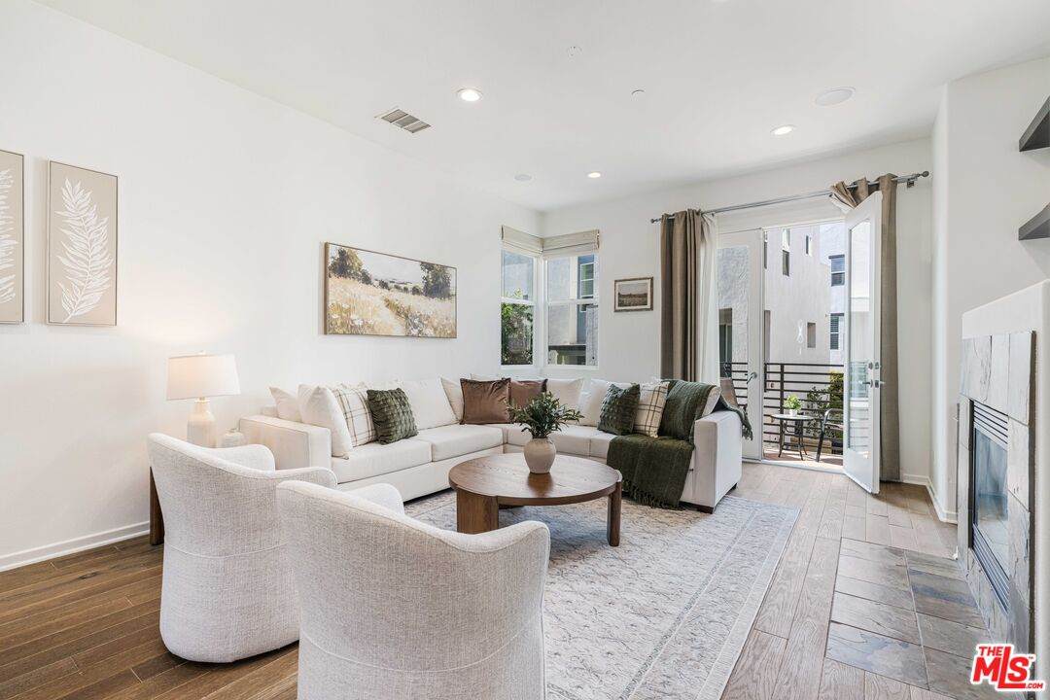
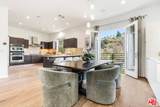
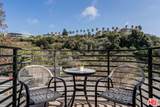
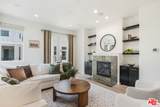
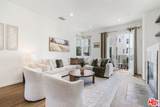
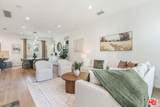
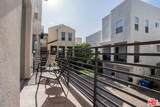
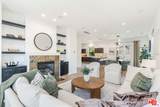
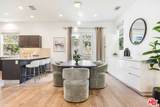
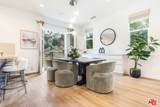
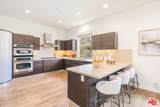
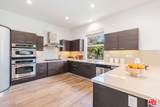
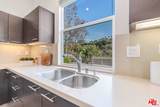
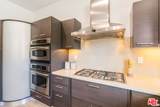
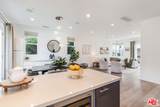
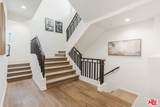
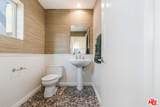
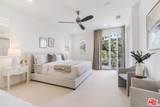
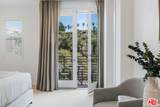
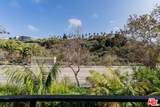
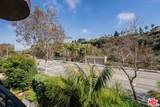
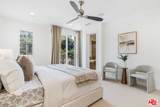
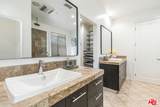
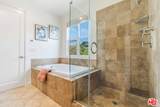
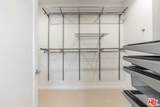
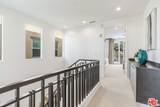
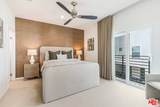
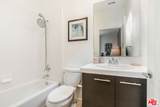
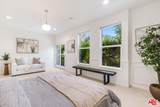
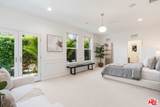
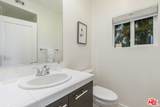
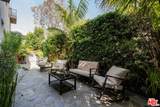
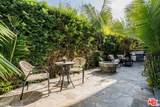
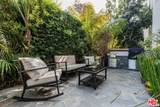
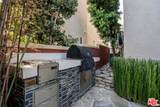
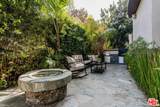
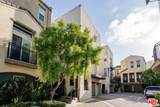
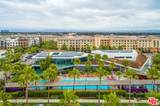
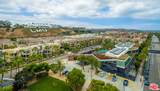
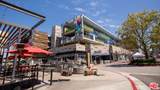
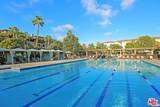
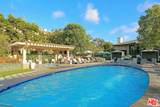
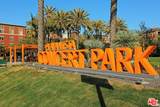
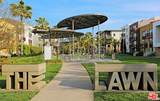
Beautiful detached Matisse home with serene bluff views in the heart of Playa Vista! Offering approximately 2,457 square feet, this light-filled home features a spacious floor plan, private outdoor space and a 2 car garage. Abundant windows bring in beautiful natural light throughout the home and take advantage of the peaceful bluff-facing setting. The heart of the home is the expansive living space, where a large kitchen opens to the dining area and spacious living room with a cozy fireplace- perfect for everyday living and entertaining. The home offers 3 bedrooms and 3.5 bathrooms, including a generously sized primary suite with a private balcony overlooking the bluff and an oversized bathroom featuring dual vanities, a separate shower, soaking tub and large walk-in closet. Step outside to the private backyard patio, complete with a fire pit and built-in BBQ, perfect for outdoor dining, entertaining or simply relaxing at the end of the day. Ideally located close to Playa Vista's neighborhood parks, dining, shopping and restaurants, with access to incredible community amenities including The Resort, CenterPointe Club, pools, fitness centers and more.

Monthly Payment Calculator


Based on information from the Combined LA/Westside Multiple Listing Service as of 2026-10-13T08:42:29.547. All data, including all measurements and calculations of area, is obtained from various sources and has not been, and will not be, verified by broker or MLS. All information should be independently reviewed and verified for accuracy. Properties may or may not be listed by the office/agent presenting the information.
www.searchdesertrealestate.com/homes/181565242
Print Image

6641 Seabluff Dr Los Angeles, CA 90094

  • Price: $1,995,000
  • Status: Active
  • On Site: 17 Days
  • Updated: 73 min ago
  • MLS #: 26992543
3
Beds
3
Baths
1
½ Baths
2.08
Acres
2,457
SQFT
$812
$/SQFT
2006
Built
Neighborhood:
Playa Vista
County:
Los Angeles
Area:
Playa Vista
Property Description
Beautiful detached Matisse home with serene bluff views in the heart of Playa Vista! Offering approximately 2,457 square feet, this light-filled home features a spacious floor plan, private outdoor space and a 2 car garage. Abundant windows bring in beautiful natural light throughout the home and take advantage of the peaceful bluff-facing setting. The heart of the home is the expansive living space, where a large kitchen opens to the dining area and spacious living room with a cozy fireplace- perfect for everyday living and entertaining. The home offers 3 bedrooms and 3.5 bathrooms, including a generously sized primary suite with a private balcony overlooking the bluff and an oversized bathroom featuring dual vanities, a separate shower, soaking tub and large walk-in closet. Step outside to the private backyard patio, complete with a fire pit and built-in BBQ, perfect for outdoor dining, entertaining or simply relaxing at the end of the day. Ideally located close to Playa Vista's neighborhood parks, dining, shopping and restaurants, with access to incredible community amenities including The Resort, CenterPointe Club, pools, fitness centers and more.
Exterior Features

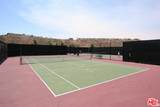
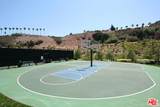
Building Type Detached Covered Parking 2 Direction Faces South Levels Three Or More Lot Description Bluff Front Lot Location Close to ClubhousePark Nearby Lot Size Area 90592 Other Structures None Parking Garage Private GarageGarage - 2 CarDirect Entrance Patio Features Living Room BalconyEnclosedBalcony Pool Description Association Pool Pool YN Yes Spa Association Spa Spa YN Yes Style Contemporary Tennis Court BasketballCommunity Tennis YN Yes Total Parking 2 View Description Bluff View YN Yes

Interior Features

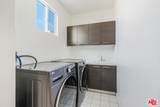
Bathroom Features Double Vanity(s)Powder RoomShower and TubShower Over Tub Bedroom Features Primary SuiteWalkInCloset Common Walls Detached/No Common Walls Cooking Appliances MicrowaveOvenRange Cooling Central Den No Dining Room No Eating Areas Breakfast Counter / BarDining Area Equipment Ceiling FanDishwasherDryerGarbage DisposalMicrowaveRange/OvenWasher Family Room No Fireplace Rooms Living RoomFire Pit Fireplaces 2 Flooring HardwoodCarpet Furnished Unfurnished Heating Central Interior Features Open Floor PlanLiving Room Balcony Kitchen Features Open to Family Room Laundry Room One Quarter Baths 0 Rooms Dining AreaLiving RoomPatio EnclosedWalk-In ClosetPowderPrimary Bedroom

Property Features

Amenities ClubhouseFitness CenterBasketball CourtRec Multipurpose RmSecurityPoolPlaygroundPicnic AreaPickleball Association Fees Include ClubhouseSecurity Complex Name Matisse Disclosures CC and RHomeowners AssociationMethane Gas Fireplace YN Yes Hoa Fee Frequency1 Monthly Hoa Fee Frequency2 Monthly Hoa Fee1 235.00 Hoa Fee2 375.00 Hoa Yn Yes Property Sub Type Single Family Residence Sale Type Standard Security Features 24 HourCarbon Monoxide Detector(s)Smoke DetectorPrewired for alarm system Source Living Area Appraiser Source Lot Size Area Assessor Year Built Source Assessor Zoning LAR4(PV)

Listing provided courtesy of Tami Humphrey DRE#01745122 of Estate Properties: 310-577-5300.


Based on information from the Combined LA/Westside Multiple Listing Service as of 2026-10-13T08:42:29.547. All data, including all measurements and calculations of area, is obtained from various sources and has not been, and will not be, verified by broker or MLS. All information should be independently reviewed and verified for accuracy. Properties may or may not be listed by the office/agent presenting the information.
 
https://bt-photos.global.ssl.fastly.net/carets/orig_boomver_1_26992543-2.jpg https://bt-photos.global.ssl.fastly.net/carets/orig_boomver_1_26992543-2.jpg https://bt-photos.global.ssl.fastly.net/carets/orig_boomver_1_26992543-2.jpg
Logo
The John Jay Group - Bennion Deville Homes
74996 Highway 111
Indian Wells CA, 92210