Skip To Content

66288 Avenida Barona

Desert Hot Springs, CA 92240
  • $2,450/mo.
  • STATUS: Active
  • ON SITE: 10 Days
  • MLS #: 219153744
Rental
UPDATED: 69 min ago
$2,450/mo.
Rental
  • 3
    BEDS
  • 0.18
    ACRES
  • 2
    BATHS
  • 0
    1/2 BATHS
  • 1,444
    SQFT
Neighborhood:
Type:
Rentals
Built:
1979
County:

School Ratings & Info

Description

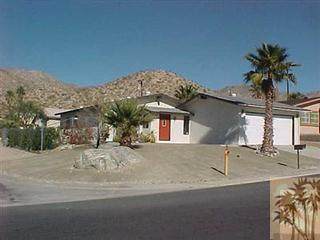
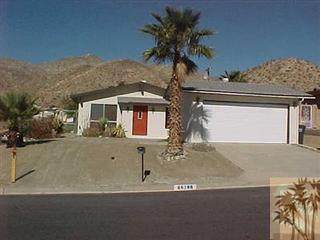
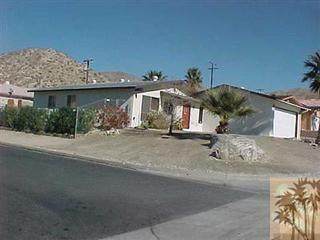
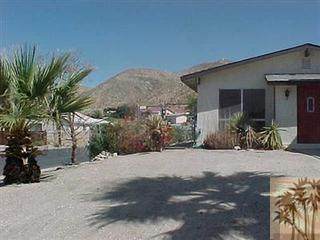
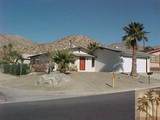
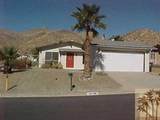
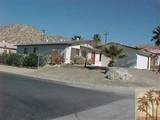
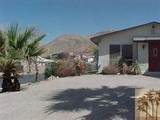
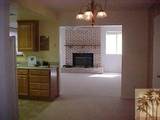
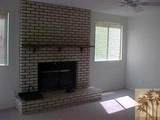
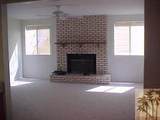
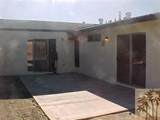
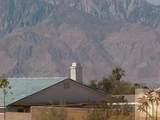
WOW!! Above Mission Lakes Blvd., CORNER LOT, 3 bedroom/ 2 bath home PLUS large FAMILY room with FIREPLACE. Entry COURTYARD, Large, fenced backyard with PATIO slab, PLUS side gate for RV... lots of fruit trees....

©2026 California Desert Association of Realtors. All rights reserved. IDX information is provided exclusively for consumers' personal, non-commercial use and may not be used for any purpose other than to identify prospective properties consumers may be interested in purchasing. Information is deemed reliable but is not guaranteed accurate by the MLS or The John Jay Group - Bennion Deville Homes. Based on information from the California Desert Association of Realtors as of 2026-10-14T20:35:50.357. All data, including all measurements and calculations of area, is obtained from various sources and has not been, and will not be, verified by broker of MLS. All information should be independently reviewed and verified for accuracy. Properties may or may not be listing by the office/agent presenting the information.

Licensed in the State of California, USA
www.searchdesertrealestate.com/homes/181798727
Print Image

66288 Avenida Barona Desert Hot Springs, CA 92240

  • Price: $2,450/mo.
  • Status: Active
  • On Site: 10 Days
  • Updated: 69 min ago
  • MLS #: 219153744
3
Beds
2
Baths
0
½ Baths
0.18
Acres
1,444
SQFT
1979
Built
Neighborhood:
Cornerstone
County:
Riverside
Area:
340 - Desert Hot Springs
Property Description
WOW!! Above Mission Lakes Blvd., CORNER LOT, 3 bedroom/ 2 bath home PLUS large FAMILY room with FIREPLACE. Entry COURTYARD, Large, fenced backyard with PATIO slab, PLUS side gate for RV... lots of fruit trees....
Exterior Features

Building Style Contemporary Doors Sliding Doors Entry Location Ground Level - No Steps Fencing Fenced Garage Yes Garage Description Attached Irrigation Drip SystemSprinkler TimerSprinkler System Levels One Lot Description Back YardYardFront Yard Parking RV Access/ParkingDirect EntranceDriveway Parking Spaces Information Total Carport Space 0.00 Parking Spaces Information Total Covered Space 0.00 Parking Spaces Information Total Parking Space 2.00 Parking Spaces Information Total Uncovered Ass 0.00 Pool No Roofing CompositionShingle Sprinklers Yes View Yes View Type HillsMountain(s) Window Treatments Vertical BlindsBlinds

Interior Features

Appliances DishwasherGas RangeDisposal Bathroom Features Shower Over Tub Cooling Type Central Air Eating Areas Dining Area Fireplace Yes Fireplace Features Gas Log Fireplace Location Family Room Flooring Ceramic Tile Furnished Unfurnished Heating Forced Air Laundry In Garage Rooms Family Room Total Fireplaces 1

Property Features

Association Total Monthly Fees 0.00 Available Date 2026-10-03 Credit Report Paid By Tenant Credit Report Required Yes Cross Streets Avenida Barona Gated Community No Golf Course Within Development No Heating Fuel Natural Gas Land Lease Type Fee Lease Length 12 Lease Term Timespan Long Term Lot Location Corner Lot Month To Month No Pets Allowed Call Property Attached Detached No Property Orientation Faces Front Door Faces SouthLeisure Faces North Property Sub Type Single Family Residence Rent Control No Rental Fees Credit Report Amount Amount 40.00 Rental Fees Security Deposit Amount 2450.00 Rental Fees Total Move In Costs Amount 4900.00 Security Safety Fire Alarm Senior Community No Sewer Septic Tank Spa Hot Tub No Water Water District Water District Name MSWD Will Consider Sale No

Listing information © 2026 California Desert Association of Realtors.
Listing provided courtesy of Sharon Lucas of Desert Dunes Realty: (760) 668-1148.
©2026 California Desert Association of Realtors. All rights reserved. IDX information is provided exclusively for consumers' personal, non-commercial use and may not be used for any purpose other than to identify prospective properties consumers may be interested in purchasing. Information is deemed reliable but is not guaranteed accurate by the MLS or The John Jay Group - Bennion Deville Homes. Based on information from the California Desert Association of Realtors as of 2026-10-14T20:35:50.357. All data, including all measurements and calculations of area, is obtained from various sources and has not been, and will not be, verified by broker of MLS. All information should be independently reviewed and verified for accuracy. Properties may or may not be listing by the office/agent presenting the information.

Licensed in the State of California, USA
 
https://bt-photos.global.ssl.fastly.net/damls/orig_boomver_1_219153744-2.jpg https://bt-photos.global.ssl.fastly.net/damls/orig_boomver_1_219153744-2.jpg https://bt-photos.global.ssl.fastly.net/damls/orig_boomver_1_219153744-2.jpg
Logo
The John Jay Group - Bennion Deville Homes
74996 Highway 111
Indian Wells CA, 92210