


Description
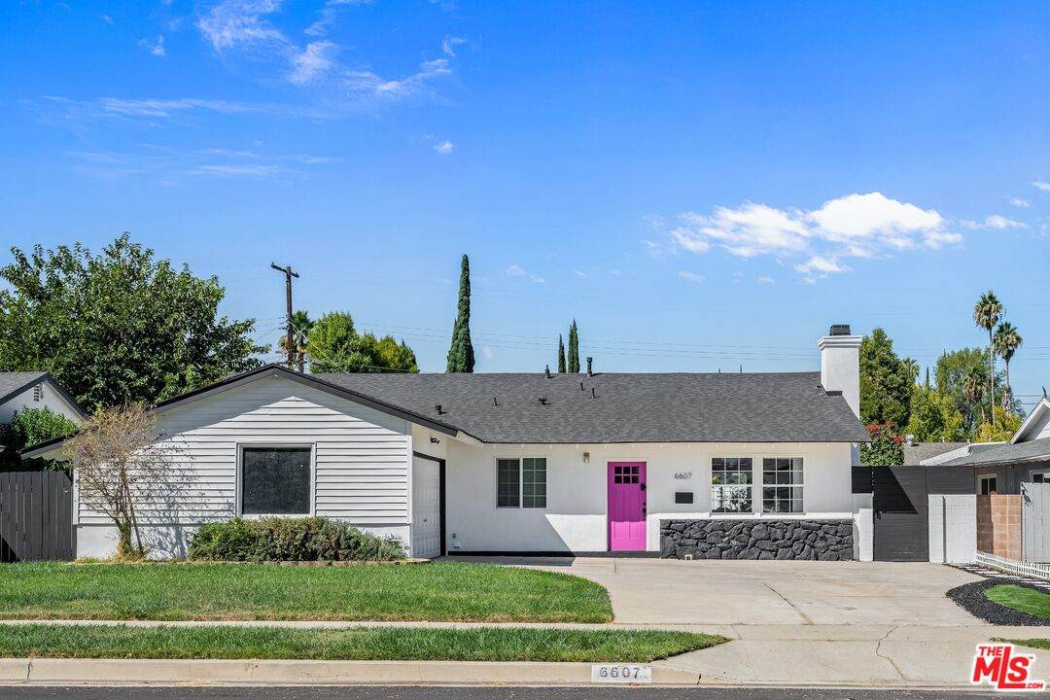
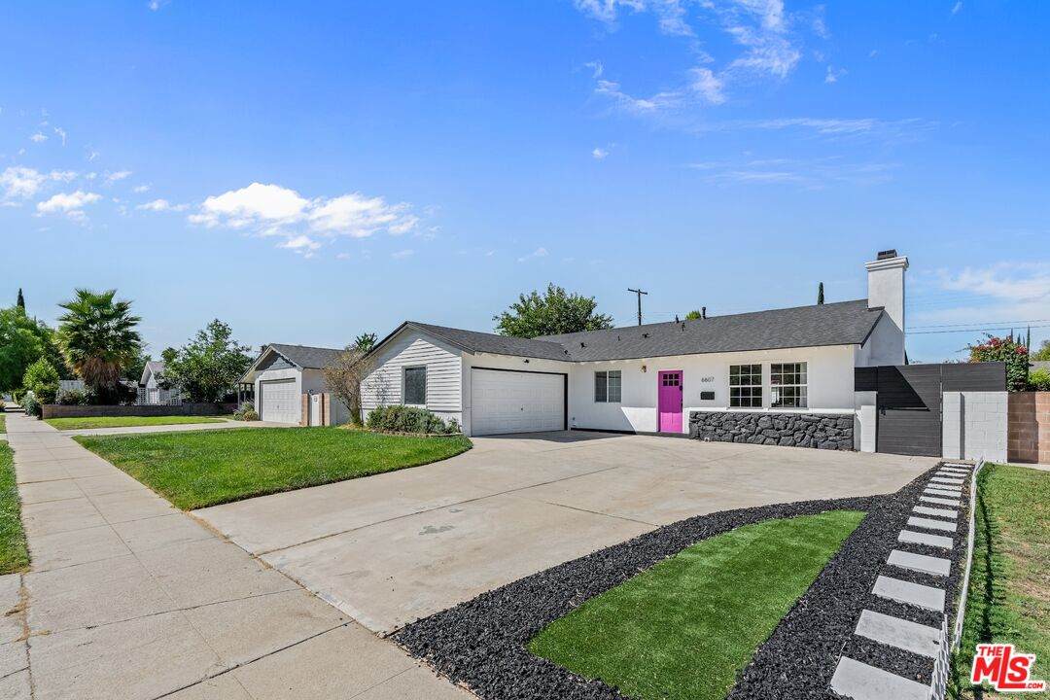
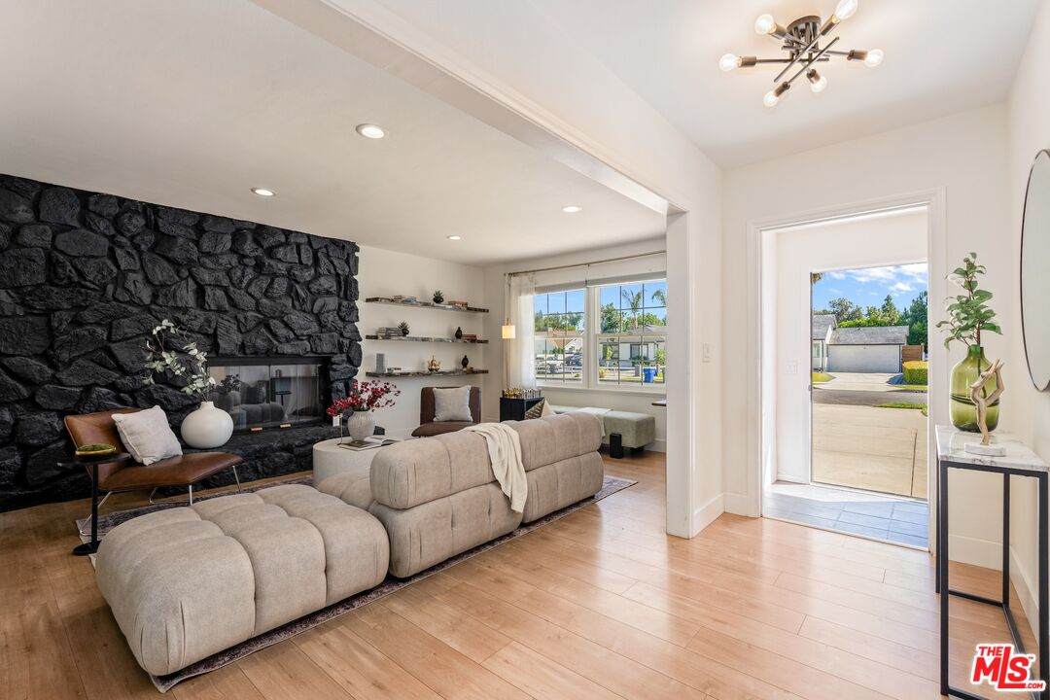
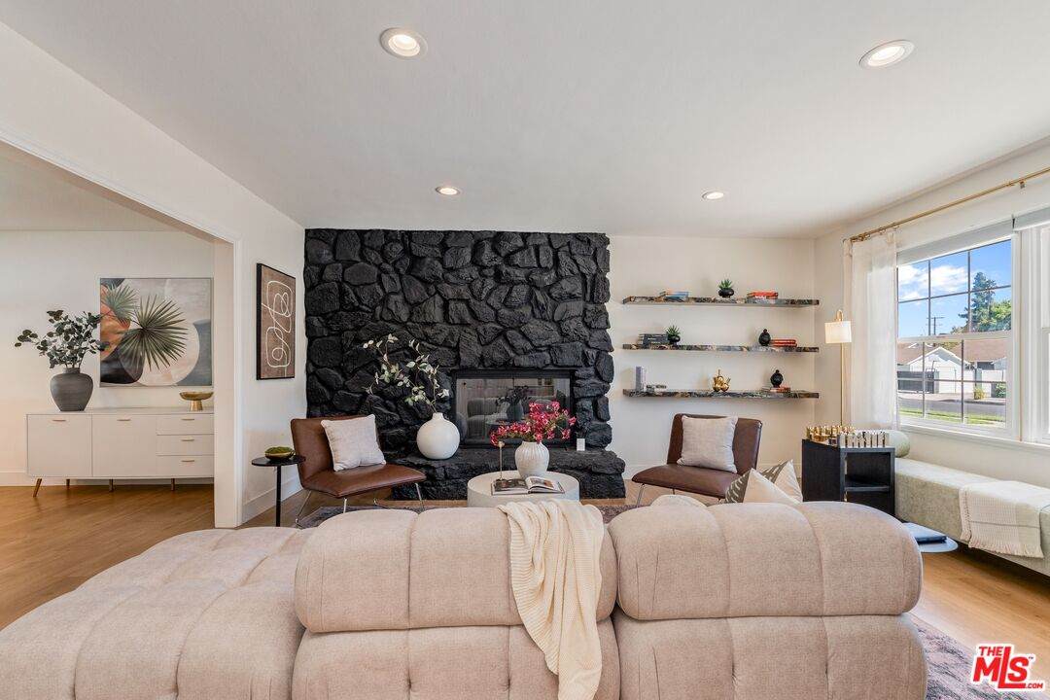
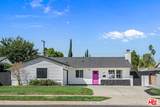
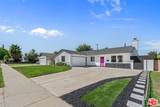
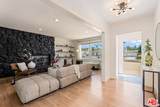
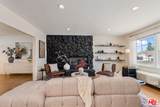
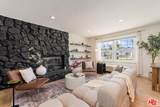
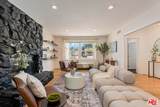
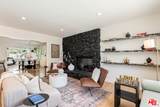
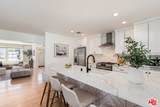
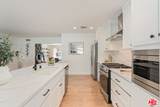
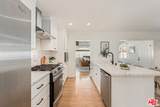
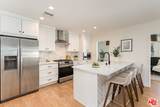
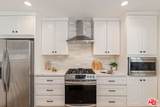
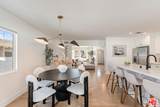
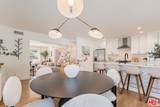
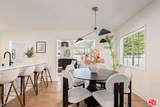
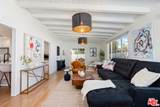
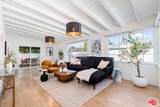
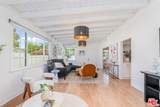
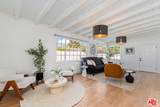
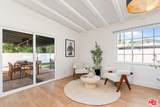
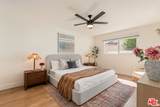
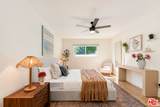
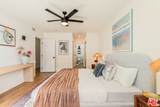
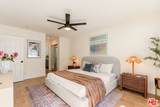
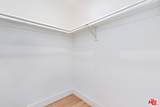
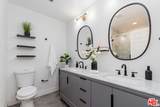
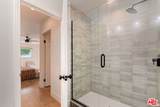
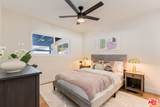
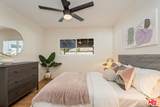
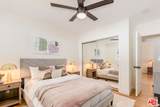
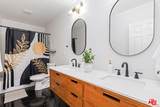
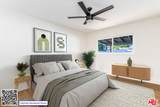
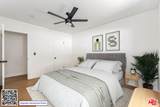
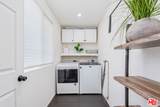
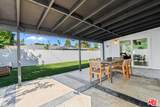
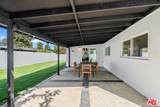
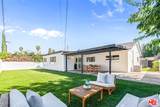
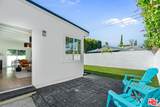
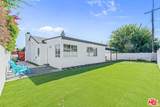
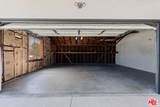
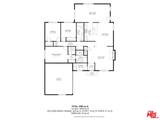
Welcome home to this stylishly renovated mid-century 3BR/2BA house in a quiet Woodland Hills neighborhood. Offering over 2,000 square feet of living space, the home features a spacious and open floor plan with comfortable living spaces and thoughtful updates throughout. At the heart of the home, the chef's kitchen features white shaker cabinetry, quartz countertops, and stainless-steel appliances, opening to a generous family room highlighted by a beautiful wood-beam ceiling and large windows overlooking the backyard. The living room offers a warm and welcoming atmosphere creating an ideal space for relaxing or entertaining. The spacious primary bedroom includes a walk-in closet and remodeled en-suite bathroom, while two additional bedrooms provide flexibility for guests, a home office, or other needs. A laundry room has been added at the front of the home, providing a dedicated and convenient space for everyday living. Outside, the backyard offers a large covered patio and landscaped grounds, creating a private setting for outdoor dining, entertaining, or simply enjoying the Southern California lifestyle. A two-car garage and generous front parking area provide plenty of parking options. Ideally situated near the shopping, dining, and entertainment of Westfield Topanga and The Village, this well-maintained home offers the convenience of city living while tucked away in a peaceful residential setting. Turnkey, comfortable, and ready to call home, this Woodland Hills gem is not to be missed.
-
3BEDS
-
0.17ACRES
-
2BATHS
-
01/2 BATHS
-
2,000SQFT
-
$587$/SQFT
School Ratings & Info
Description
Welcome home to this stylishly renovated mid-century 3BR/2BA house in a quiet Woodland Hills neighborhood. Offering over 2,000 square feet of living space, the home features a spacious and open floor plan with comfortable living spaces and thoughtful updates throughout. At the heart of the home, the chef's kitchen features white shaker cabinetry, quartz countertops, and stainless-steel appliances, opening to a generous family room highlighted by a beautiful wood-beam ceiling and large windows overlooking the backyard. The living room offers a warm and welcoming atmosphere creating an ideal space for relaxing or entertaining. The spacious primary bedroom includes a walk-in closet and remodeled en-suite bathroom, while two additional bedrooms provide flexibility for guests, a home office, or other needs. A laundry room has been added at the front of the home, providing a dedicated and convenient space for everyday living. Outside, the backyard offers a large covered patio and landscaped grounds, creating a private setting for outdoor dining, entertaining, or simply enjoying the Southern California lifestyle. A two-car garage and generous front parking area provide plenty of parking options. Ideally situated near the shopping, dining, and entertainment of Westfield Topanga and The Village, this well-maintained home offers the convenience of city living while tucked away in a peaceful residential setting. Turnkey, comfortable, and ready to call home, this Woodland Hills gem is not to be missed.
Based on information from the Combined LA/Westside Multiple Listing Service as of 2026-10-07T10:43:16.85. All data, including all measurements and calculations of area, is obtained from various sources and has not been, and will not be, verified by broker or MLS. All information should be independently reviewed and verified for accuracy. Properties may or may not be listed by the office/agent presenting the information.