




























Description
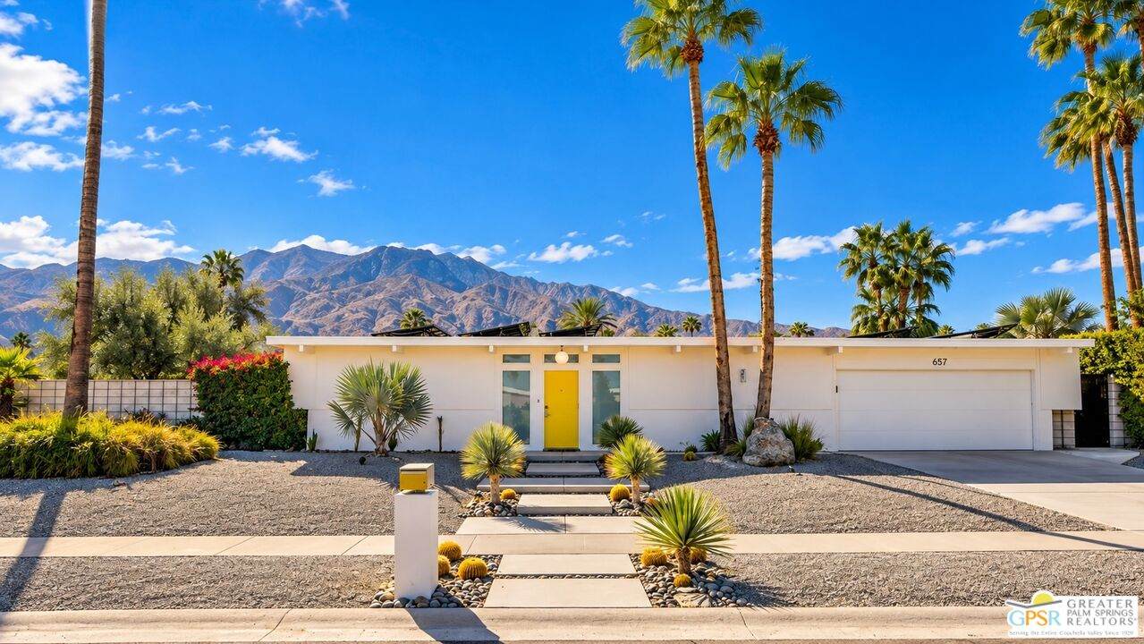
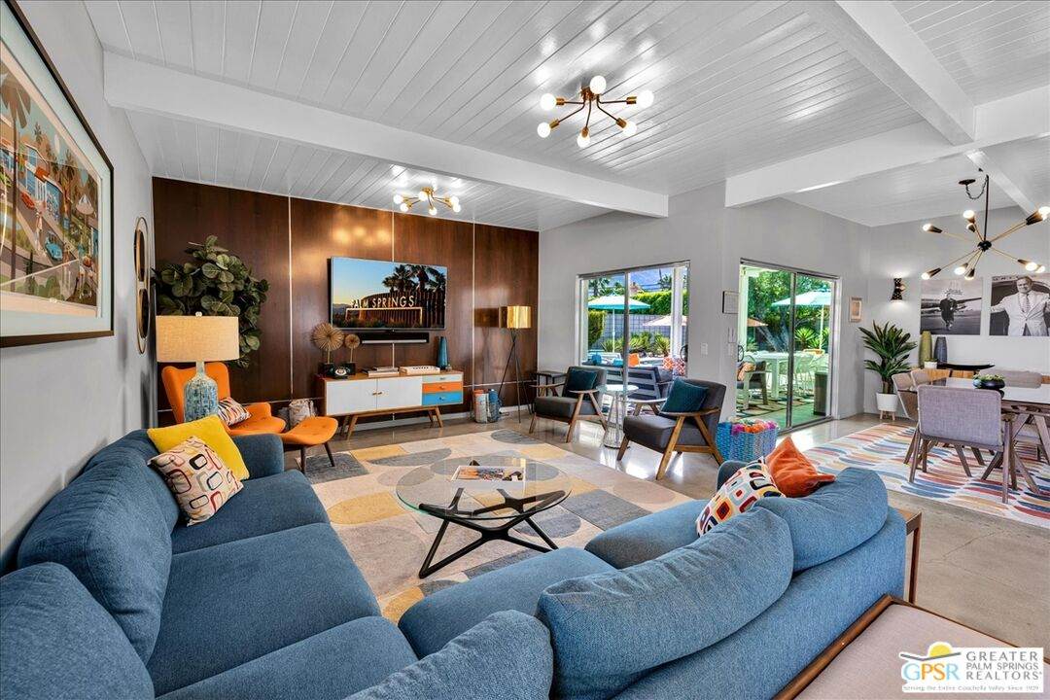
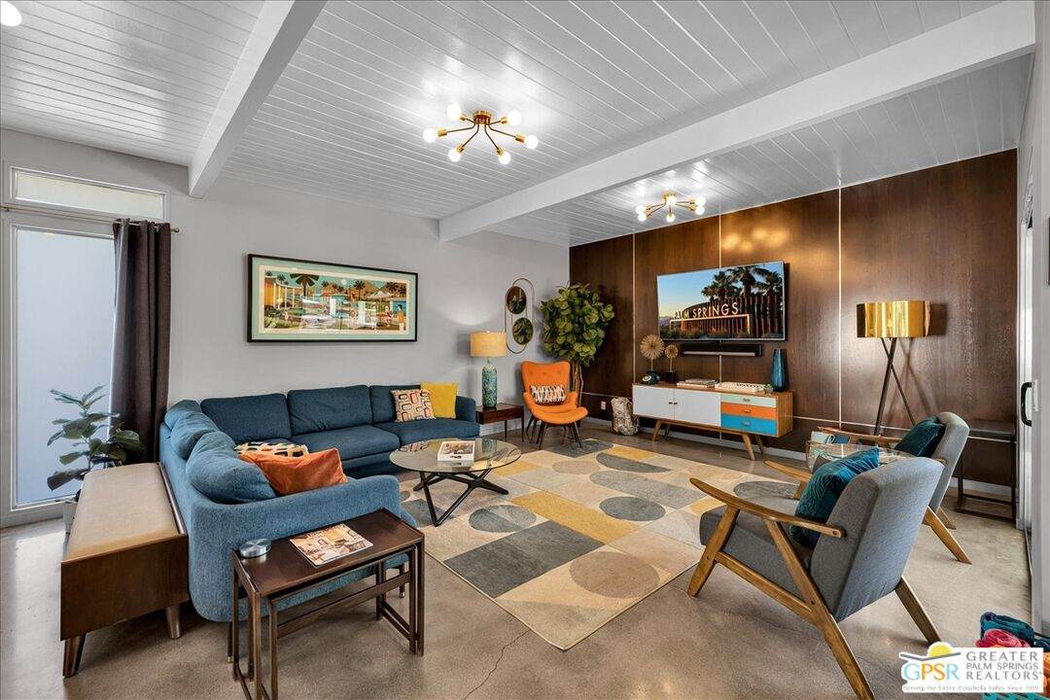
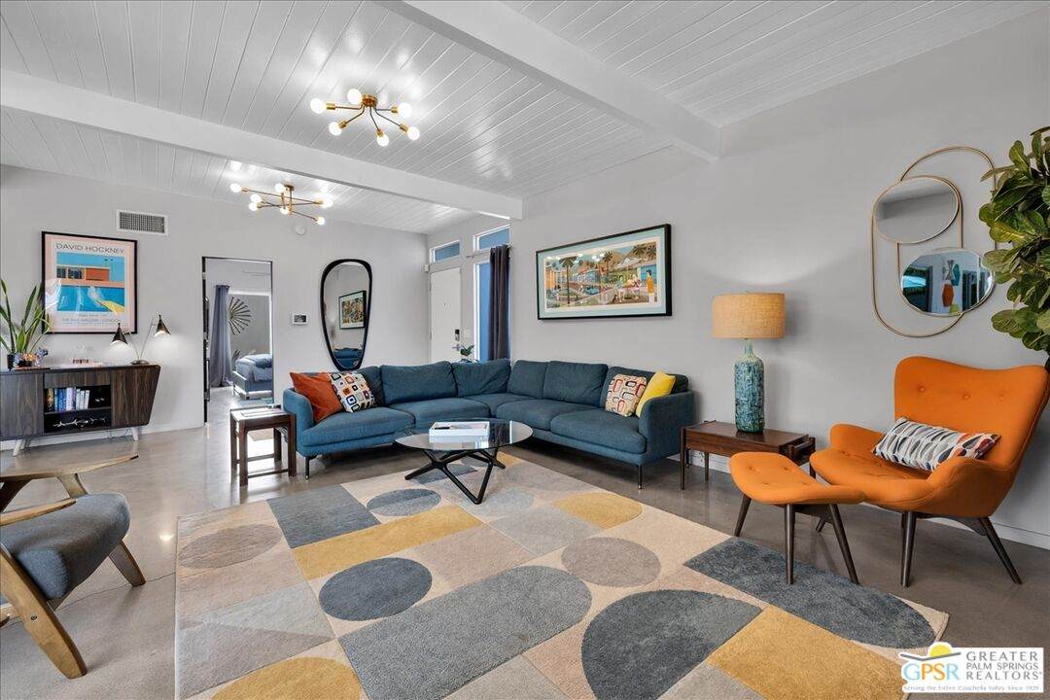
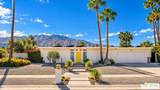
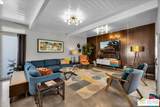
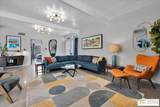
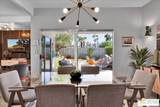
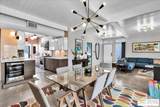
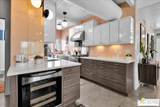
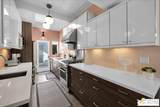
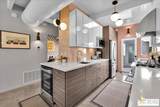
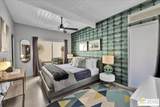
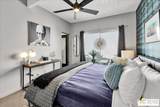
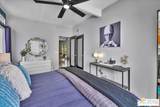
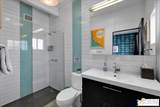
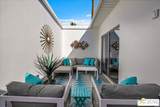
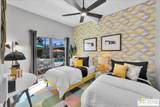
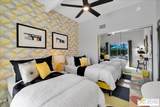
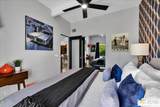
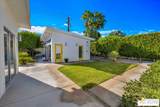
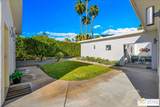
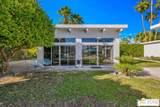
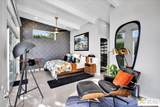
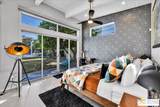
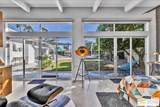
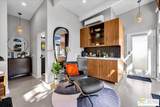
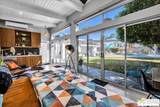
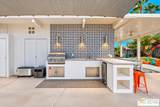
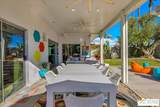
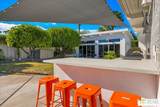
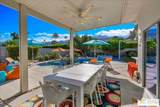
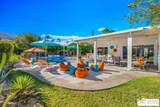
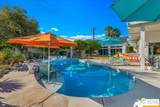
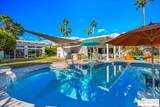
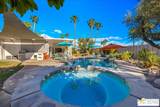
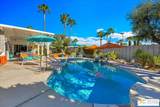
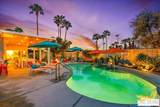
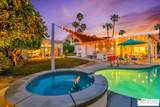
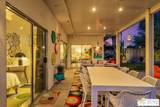
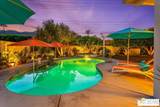
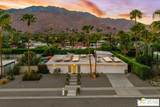
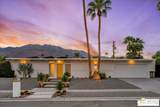
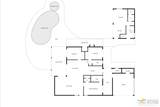
A Palm Springs modernist pedigree, reimagined for today. Built in 1960 by noted midcentury builder Jack Meiselman and located in the historic Sunmor neighborhood, this exceptional 4-bedroom, 3-bath residence pairs classic desert architecture with sophisticated, highly curated interiors and resort-style outdoor living. Previously featured on the 2017 and 2018 Modernism Week Home Tours as "Desert Day Modern" and on the cover of Home PS Magazine, the home has been thoughtfully evolved while honoring the architectural character that makes Meiselman homes so coveted. An open living and dining environment is anchored by a distinctive wood feature wall and connects effortlessly to the kitchen and outdoor spaces. A private "skyscape" courtyard off the primary suite creates an unexpected architectural moment, while walls of glass and multiple outdoor connections embrace the Palm Springs indoor-outdoor lifestyle. The expansive, private backyard is designed for entertaining, with panoramic mountain views, a resurfaced and retiled pool with tanning shelf, integrated spa, outdoor kitchen, covered lounge and dining areas, fire pit, manicured lawn and mature citrus trees. A spectacular detached casita, completed in 2021 at an approximate cost of $300,000, was intentionally designed to complement the original residence, echoing its roofline, exposed beam and tongue-and-groove ceiling details while framing southern mountain views from the bedroom. Additional improvements include updated Pentair pool equipment and heater, newer water heater, replaced sewer line, EV charging and solar. Offered turnkey furnished with select exclusions, this is a rare opportunity to acquire a celebrated Meiselman where architectural provenance, contemporary design and the quintessential Palm Springs lifestyle come together.
-
4BEDS
-
0.27ACRES
-
3BATHS
-
01/2 BATHS
-
1,900SQFT
-
$729$/SQFT
School Ratings & Info
Description
A Palm Springs modernist pedigree, reimagined for today. Built in 1960 by noted midcentury builder Jack Meiselman and located in the historic Sunmor neighborhood, this exceptional 4-bedroom, 3-bath residence pairs classic desert architecture with sophisticated, highly curated interiors and resort-style outdoor living. Previously featured on the 2017 and 2018 Modernism Week Home Tours as "Desert Day Modern" and on the cover of Home PS Magazine, the home has been thoughtfully evolved while honoring the architectural character that makes Meiselman homes so coveted. An open living and dining environment is anchored by a distinctive wood feature wall and connects effortlessly to the kitchen and outdoor spaces. A private "skyscape" courtyard off the primary suite creates an unexpected architectural moment, while walls of glass and multiple outdoor connections embrace the Palm Springs indoor-outdoor lifestyle. The expansive, private backyard is designed for entertaining, with panoramic mountain views, a resurfaced and retiled pool with tanning shelf, integrated spa, outdoor kitchen, covered lounge and dining areas, fire pit, manicured lawn and mature citrus trees. A spectacular detached casita, completed in 2021 at an approximate cost of $300,000, was intentionally designed to complement the original residence, echoing its roofline, exposed beam and tongue-and-groove ceiling details while framing southern mountain views from the bedroom. Additional improvements include updated Pentair pool equipment and heater, newer water heater, replaced sewer line, EV charging and solar. Offered turnkey furnished with select exclusions, this is a rare opportunity to acquire a celebrated Meiselman where architectural provenance, contemporary design and the quintessential Palm Springs lifestyle come together.
Based on information from the Combined LA/Westside Multiple Listing Service as of 2026-10-07T10:43:16.85. All data, including all measurements and calculations of area, is obtained from various sources and has not been, and will not be, verified by broker or MLS. All information should be independently reviewed and verified for accuracy. Properties may or may not be listed by the office/agent presenting the information.