Skip To Content

64194 Appalachian St

Desert Hot Springs, CA 92240
  • $559,900
  • STATUS: Active
  • ON SITE: 131 Days
  • MLS #: 26842861PS
UPDATED: 51 min ago
$559,900
  • 4
    BEDS
  • 0.19
    ACRES
  • 3
    BATHS
  • 0
    1/2 BATHS
  • 2,698
    SQFT
  • $208
    $/SQFT
Neighborhood:
Type:
Single-Family Home
Built:
2004
County:

School Ratings & Info

Description

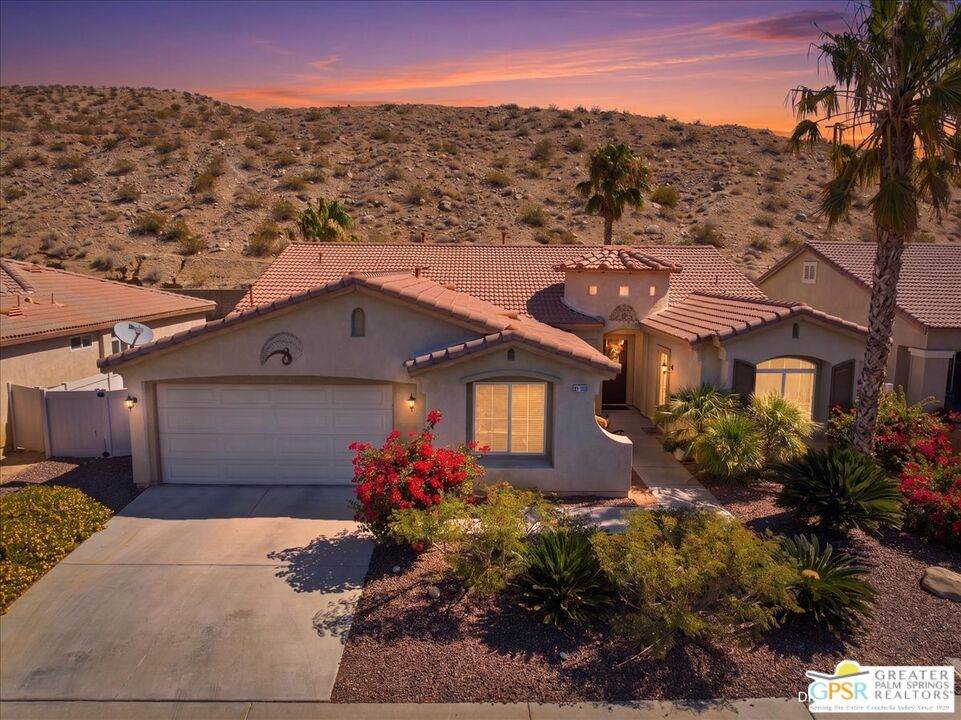
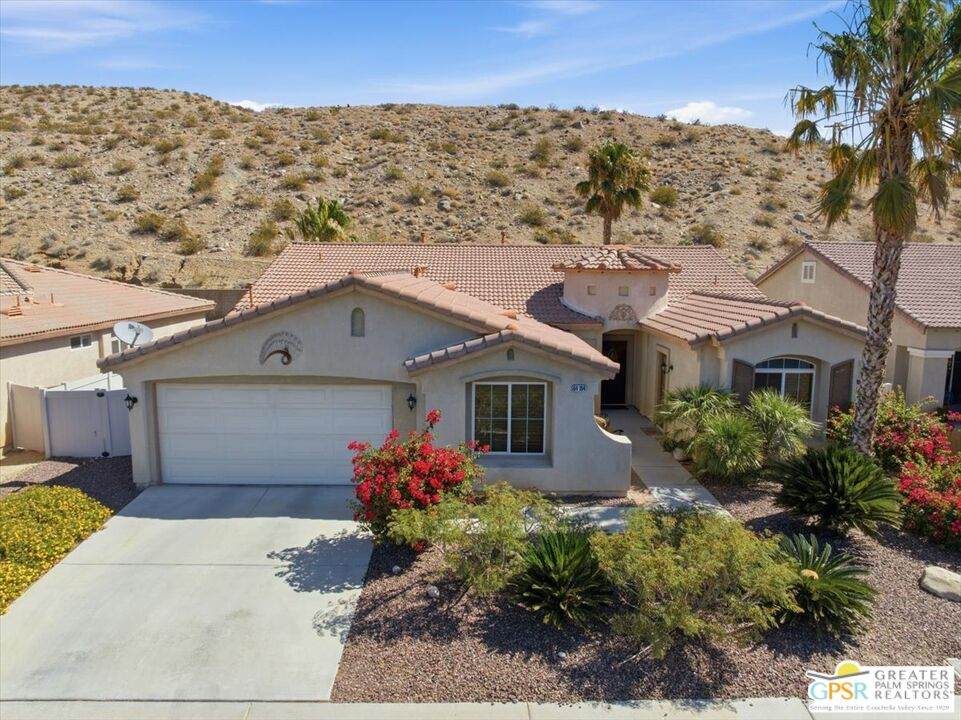
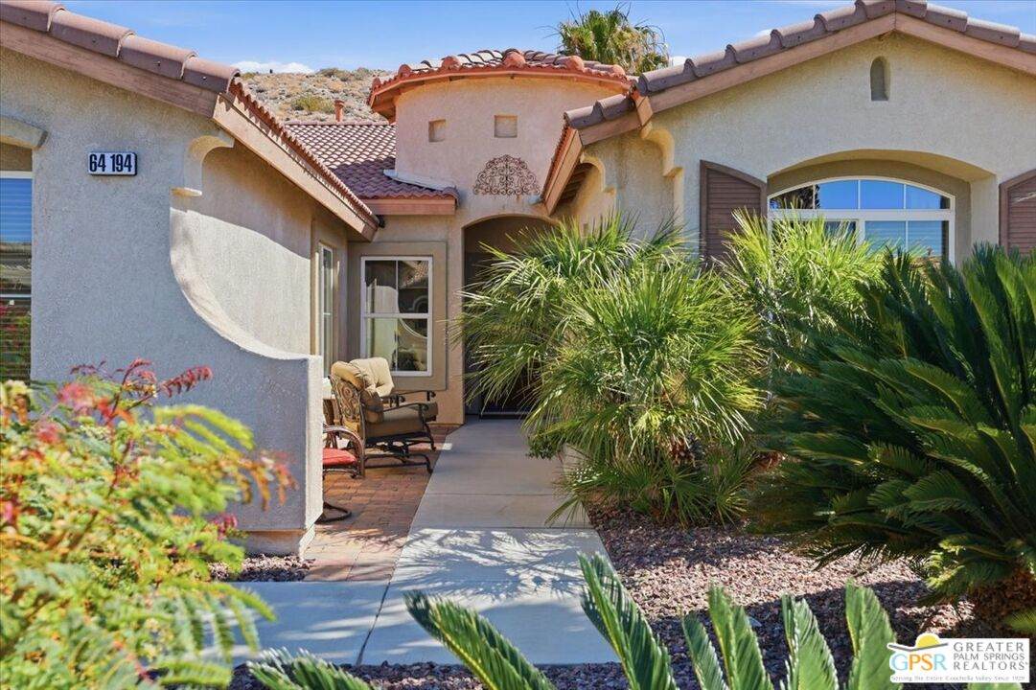
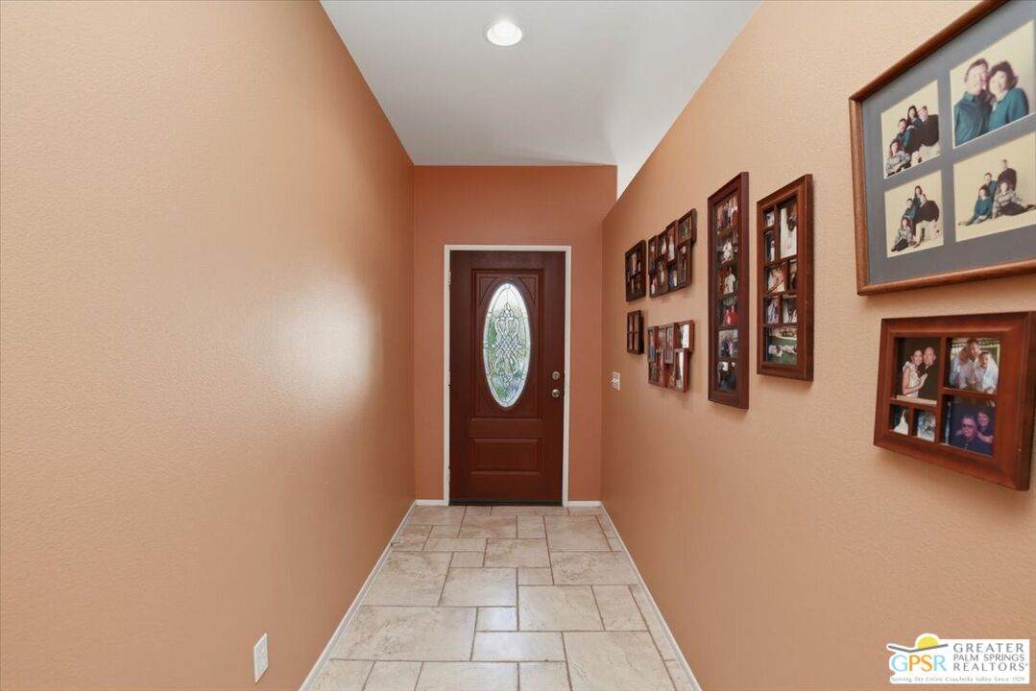
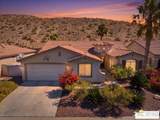
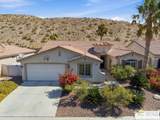
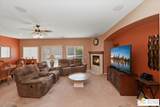
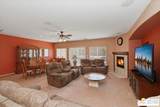
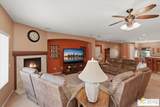
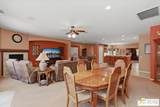
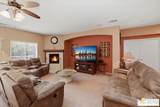
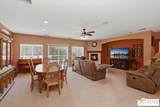
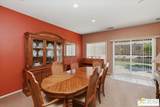
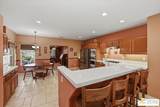
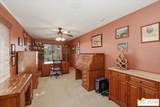
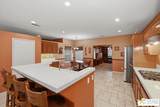
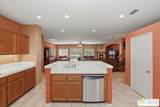
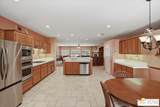
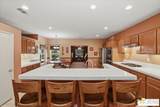
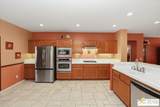
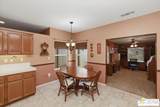
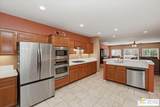
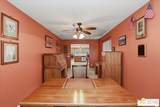
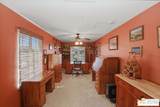
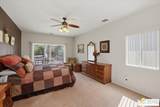
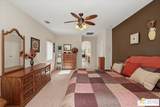
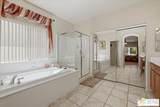
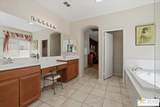
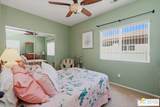
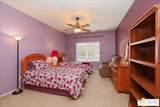
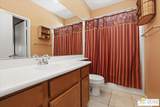
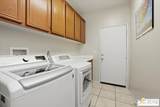
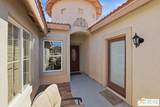
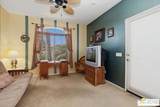
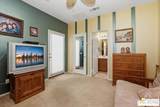
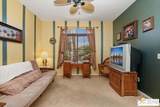
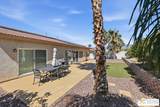
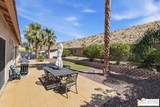
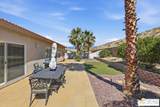
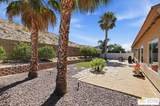
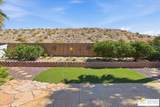
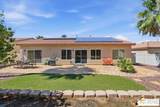
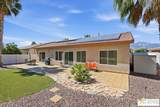
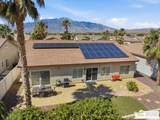
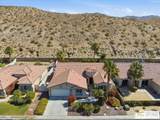
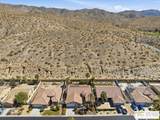
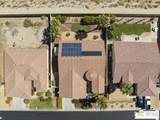
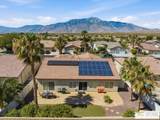
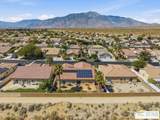
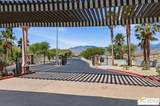
Located in the gated Mountain View Estates community, this 4-bedroom, 3-bath home offers 2,698 square feet of comfortable living space, including an attached casita for guests, a home office, or multigenerational living. Thoughtfully maintained and move-in ready, the home features a spacious single-level floor plan, beautiful mountain views, and a rare sense of privacy with no neighbors behind. Whether you're enjoying a quiet morning on the patio or taking in the desert sunsets, this home offers the space, setting, and tranquility that make desert living so special.

Monthly Payment Calculator


Based on information from the Combined LA/Westside Multiple Listing Service as of 2026-10-14T21:43:02.503. All data, including all measurements and calculations of area, is obtained from various sources and has not been, and will not be, verified by broker or MLS. All information should be independently reviewed and verified for accuracy. Properties may or may not be listed by the office/agent presenting the information.
www.searchdesertrealestate.com/homes/177265511
Print Image

64194 Appalachian St Desert Hot Springs, CA 92240

  • Price: $559,900
  • Status: Active
  • On Site: 131 Days
  • Updated: 51 min ago
  • MLS #: 26842861PS
4
Beds
3
Baths
0
½ Baths
0.19
Acres
2,698
SQFT
$208
$/SQFT
2004
Built
Neighborhood:
Mountain View
County:
Riverside
Area:
Mission Lakes
Property Description
Located in the gated Mountain View Estates community, this 4-bedroom, 3-bath home offers 2,698 square feet of comfortable living space, including an attached casita for guests, a home office, or multigenerational living. Thoughtfully maintained and move-in ready, the home features a spacious single-level floor plan, beautiful mountain views, and a rare sense of privacy with no neighbors behind. Whether you're enjoying a quiet morning on the patio or taking in the desert sunsets, this home offers the space, setting, and tranquility that make desert living so special.
Exterior Features

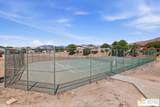
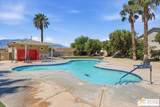
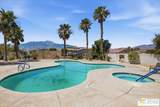
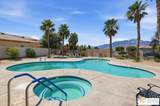
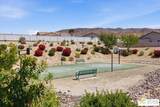
Building Type Detached Entry Location Ground Level - no steps Fence Vinyl Guest House Attached Horse YN No Levels One Lot Description Automatic GateGated CommunityFront YardLawn Lot Location Rocks Lot Size Area 8276 Other Structures Shed(s) Parking Garage DrivewayAttachedGarage - 2 CarOn street Patio Features Patio OpenPorch Pool Description Community Pool YN Yes Roof Clay Spa Community Spa YN Yes Style Mediterranean Tennis Court Community Tennis YN Yes Total Parking 0 View Description DesertHillsMountains View YN Yes Water Frontage None

Interior Features

Bathroom Features Double Vanity(s) Bedroom Features Primary SuiteWalkInCloset Common Walls Detached/No Common Walls Cooking Appliances Free Standing GasMicrowave Cooling Air Conditioning Den Yes Dining Room No Eating Areas Dining AreaBreakfast Counter / BarBreakfast NookIn KitchenKitchen IslandFamily Room Equipment Ceiling FanDishwasherGarbage DisposalWater Line to RefrigeratorSolar PanelsMicrowave Family Room No Fireplace Rooms Gas Fireplaces 1 Flooring LaminateCarpet Furnished Unfurnished Heating CentralNatural GasFireplaceForced Air Interior Features Mirrored Closet Door(s) Kitchen Features Tile CountersPantryOpen to Family RoomIsland Laundry Inside One Quarter Baths 0 Rooms Breakfast AreaBreakfast BarDen/OfficeDining AreaPantryLiving RoomIn-Law SuiteWalk-In ClosetPrimary Bedroom Water Heater Features GasWater Heater Unit Windows Window Blinds

Property Features

Amenities Basketball CourtGated CommunityPoolPlayground Available For Lease No Disclosures Homeowners Association Fireplace YN Yes Hoa Fee Frequency1 Monthly Hoa Fee1 142.00 Hoa Yn Yes Land Lease Purchase YN No Land Lease Type Fee Planned Urban Development No Property Condition No Additions/Alter Property Sub Type Single Family Residence Sale Type Standard Security Features Carbon Monoxide Detector(s)Smoke Detector Sewer In Connected and Paid Source Living Area Vendor Enhanced Source Lot Size Area Vendor Enhanced Water Public Year Built Source Vendor Enhanced

Listing provided courtesy of Jessica Mccollum DRE# of Berkshire Hathaway HomeServices California Propert: 760-323-5000.


Based on information from the Combined LA/Westside Multiple Listing Service as of 2026-10-14T21:43:02.503. All data, including all measurements and calculations of area, is obtained from various sources and has not been, and will not be, verified by broker or MLS. All information should be independently reviewed and verified for accuracy. Properties may or may not be listed by the office/agent presenting the information.
 
https://bt-photos.global.ssl.fastly.net/carets/orig_boomver_1_26842861PS-2.jpg https://bt-photos.global.ssl.fastly.net/carets/orig_boomver_1_26842861PS-2.jpg https://bt-photos.global.ssl.fastly.net/carets/orig_boomver_1_26842861PS-2.jpg
Logo
The John Jay Group - Bennion Deville Homes
74996 Highway 111
Indian Wells CA, 92210