
Skip To Content

6246 Trancas Canyon Rd

Malibu, CA 90265
  • $3,988,000
  • STATUS: Active
  • ON SITE: 14 Days
  • MLS #: 26988731
UPDATED: 69 min ago
$3,988,000
  • 4
    BEDS
  • 0.27
    ACRES
  • 3
    BATHS
  • 0
    1/2 BATHS
  • 3,029
    SQFT
  • $1,317
    $/SQFT
Neighborhood:
Type:
Single-Family Home
Built:
1964
County:
Area:

School Ratings & Info

Description

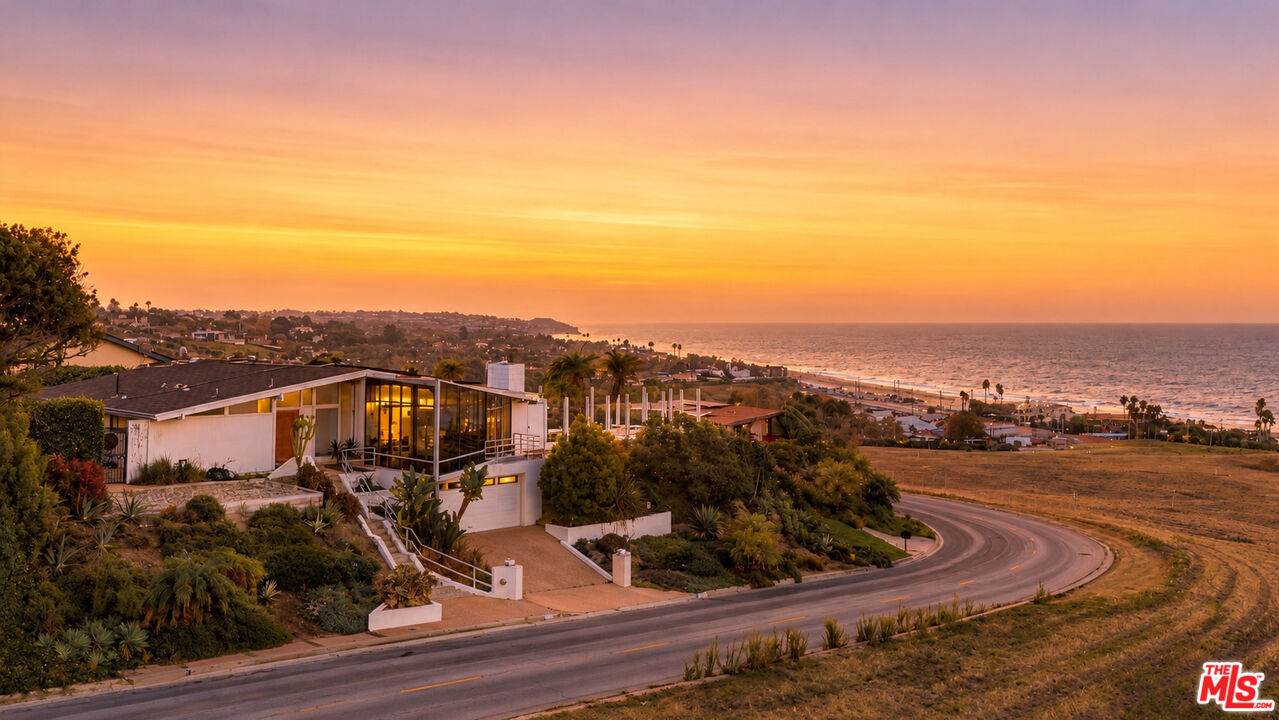
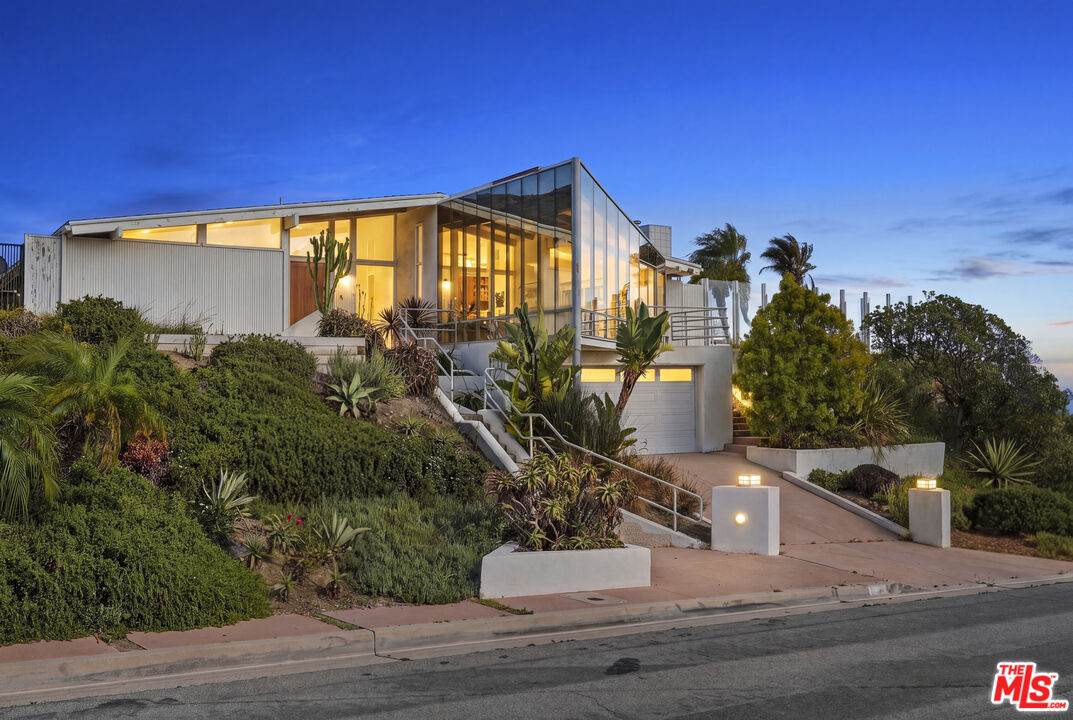
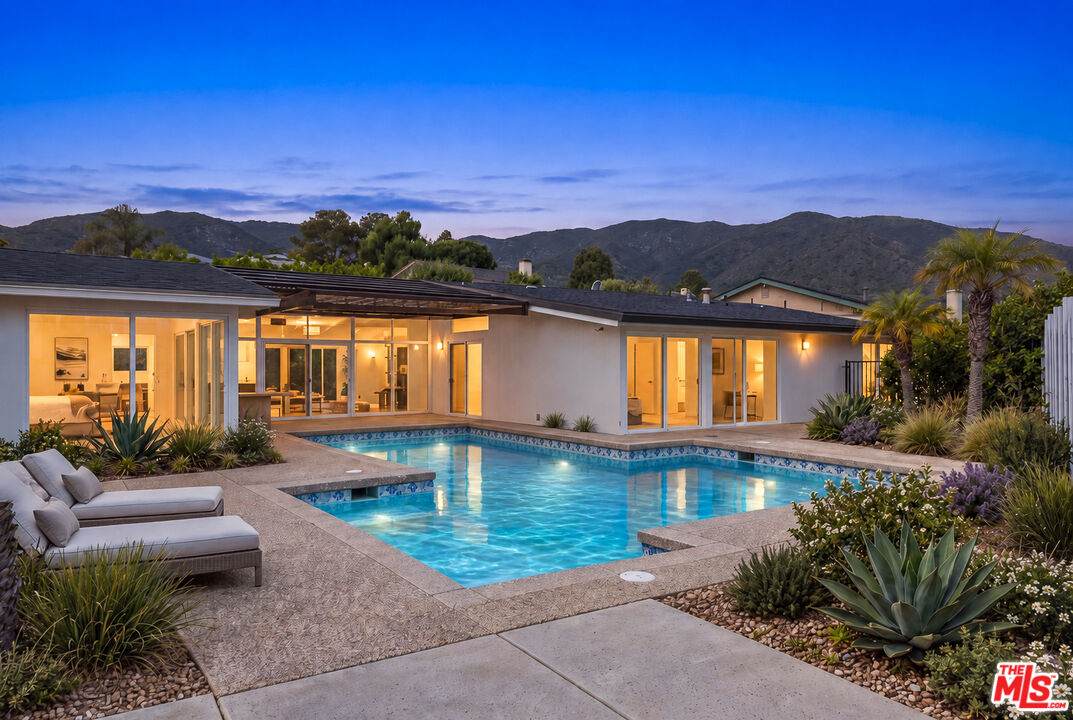
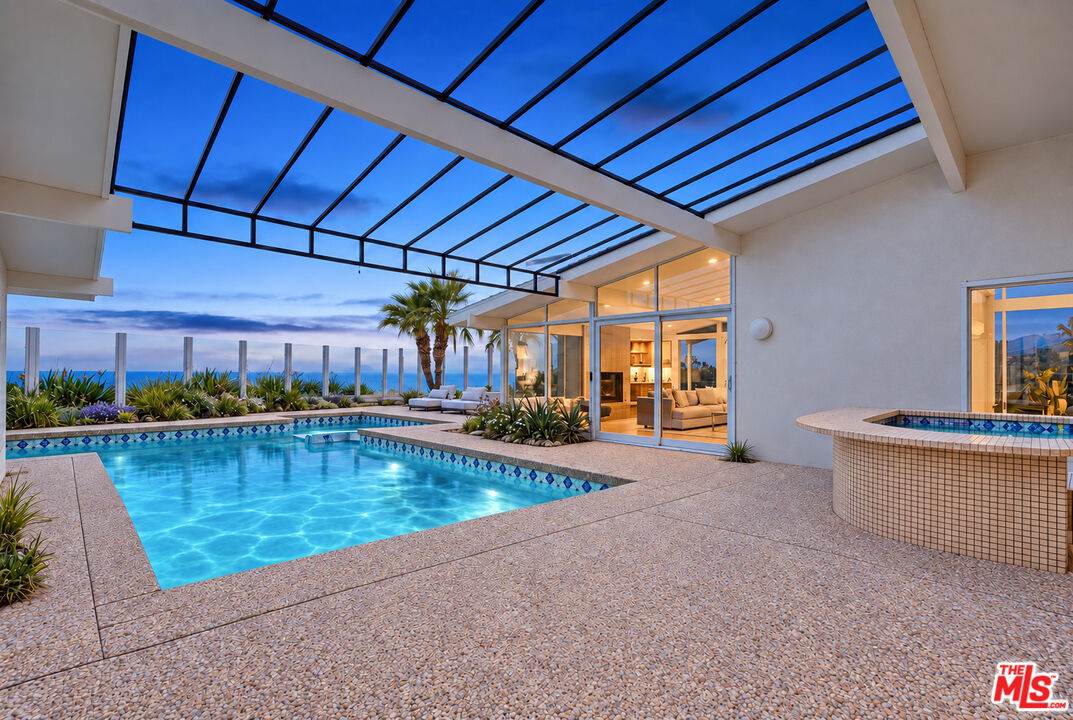
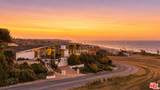
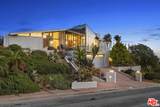
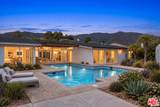
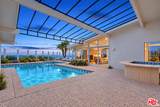
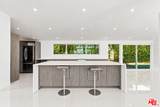
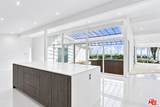
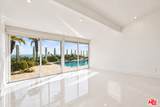
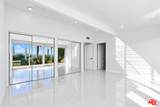
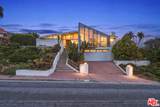
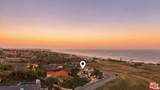
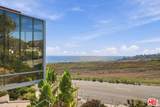
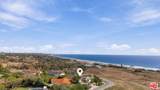
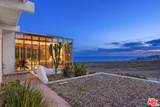
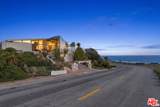
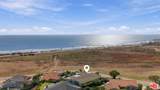
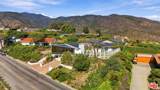
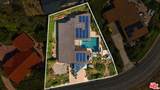
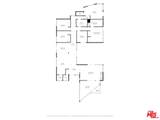
Located in the highly desirable Malibu West community, this four-bedroom, three-bath residence offers sweeping 280-degree views of the ocean, coastline, and Santa Monica Mountains. The spacious floor plan includes a versatile office area, private pool, and generous yard, creating an exceptional setting for enjoying the Malibu lifestyle. The home presents a wonderful opportunity to add your personal style and put the final touches on a special coastal retreat.Malibu West residents enjoy a private beach club with beach access, tennis courts, pickleball, basketball, clubhouse, and controlled community access. Surrounded by the natural beauty of the Santa Monica Mountains, the property is close to scenic hiking trails, parks, and Zuma Beach. Trancas Canyon Market is just moments away, offering shopping, dining, and everyday conveniences.With its spectacular panoramic views, pool, yard, desirable HOA amenities, and coveted Malibu West location, this is your opportunity to make this home yours.

Monthly Payment Calculator


Based on information from the Combined LA/Westside Multiple Listing Service as of 2026-10-13T08:42:29.547. All data, including all measurements and calculations of area, is obtained from various sources and has not been, and will not be, verified by broker or MLS. All information should be independently reviewed and verified for accuracy. Properties may or may not be listed by the office/agent presenting the information.
www.searchdesertrealestate.com/homes/181605637
Print Image

6246 Trancas Canyon Rd Malibu, CA 90265

  • Price: $3,988,000
  • Status: Active
  • On Site: 14 Days
  • Updated: 69 min ago
  • MLS #: 26988731
4
Beds
3
Baths
0
½ Baths
0.27
Acres
3,029
SQFT
$1,317
$/SQFT
1964
Built
Neighborhood:
Malibu
County:
Los Angeles
Area:
Malibu
Property Description
Located in the highly desirable Malibu West community, this four-bedroom, three-bath residence offers sweeping 280-degree views of the ocean, coastline, and Santa Monica Mountains. The spacious floor plan includes a versatile office area, private pool, and generous yard, creating an exceptional setting for enjoying the Malibu lifestyle. The home presents a wonderful opportunity to add your personal style and put the final touches on a special coastal retreat.Malibu West residents enjoy a private beach club with beach access, tennis courts, pickleball, basketball, clubhouse, and controlled community access. Surrounded by the natural beauty of the Santa Monica Mountains, the property is close to scenic hiking trails, parks, and Zuma Beach. Trancas Canyon Market is just moments away, offering shopping, dining, and everyday conveniences.With its spectacular panoramic views, pool, yard, desirable HOA amenities, and coveted Malibu West location, this is your opportunity to make this home yours.
Exterior Features

Building Type Detached Entry Location Main Level Fence Glass/Plexiglass Levels One Lot Size Area 11800 Other Structures None Parking Garage Garage - 2 CarPrivateDrivewayParking for Guests - OnsiteParking for GuestsOn streetAttached Patio Features Patio OpenCovered Pool Description In GroundPrivate Pool YN Yes Spa None Spa YN No Sprinklers Sprinkler System Style Architectural Total Parking 4 View Description PanoramicOceanPoolMountains View YN Yes

Interior Features

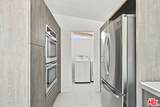
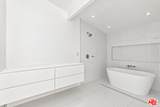
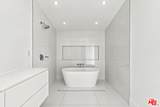
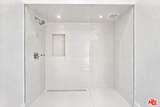
Bathroom Features Shower and TubRemodeled Common Walls Detached/No Common Walls Cooling None Den No Dining Room No Eating Areas Breakfast AreaBreakfast Counter / BarDining AreaKitchen Island Equipment RefrigeratorFreezerWasherDryer Family Room No Fireplace Rooms Living Room Fireplaces 1 Flooring TileMarble Furnished Unfurnished Heating None Interior Features Detached/No Common Walls Laundry InsideRoomLaundry AreaIn Kitchen One Quarter Baths 0 Rooms SunPrimary BedroomLiving RoomDining AreaPatio CoveredPatio OpenBreakfast BarOfficeJack And JillPowderAtriumBarBreakfast Area

Property Features

Amenities ClubhouseTennis Courts Available For Lease No Disclosures None Fireplace YN Yes Hoa Fee Frequency1 Annually Hoa Fee Frequency2 Semi-Annually Hoa Fee1 2370.00 Hoa Yn Yes Lease Option No Property Sub Type Single Family Residence Sale Type Standard Sewer Septic Tank Source Living Area Vendor Enhanced Source Lot Size Area Vendor Enhanced Source Lot Size Dimensions Vendor Enhanced Year Built Source Vendor Enhanced Zoning LCR111000*

Listing provided courtesy of Dominic Kennedy DRE#02083855 of Christie's International Real Estate SoCal: 424-249-7162.


Based on information from the Combined LA/Westside Multiple Listing Service as of 2026-10-13T08:42:29.547. All data, including all measurements and calculations of area, is obtained from various sources and has not been, and will not be, verified by broker or MLS. All information should be independently reviewed and verified for accuracy. Properties may or may not be listed by the office/agent presenting the information.
 
https://bt-photos.global.ssl.fastly.net/carets/orig_boomver_1_26988731-2.jpg https://bt-photos.global.ssl.fastly.net/carets/orig_boomver_1_26988731-2.jpg https://bt-photos.global.ssl.fastly.net/carets/orig_boomver_1_26988731-2.jpg
Logo
The John Jay Group - Bennion Deville Homes
74996 Highway 111
Indian Wells CA, 92210