








Description
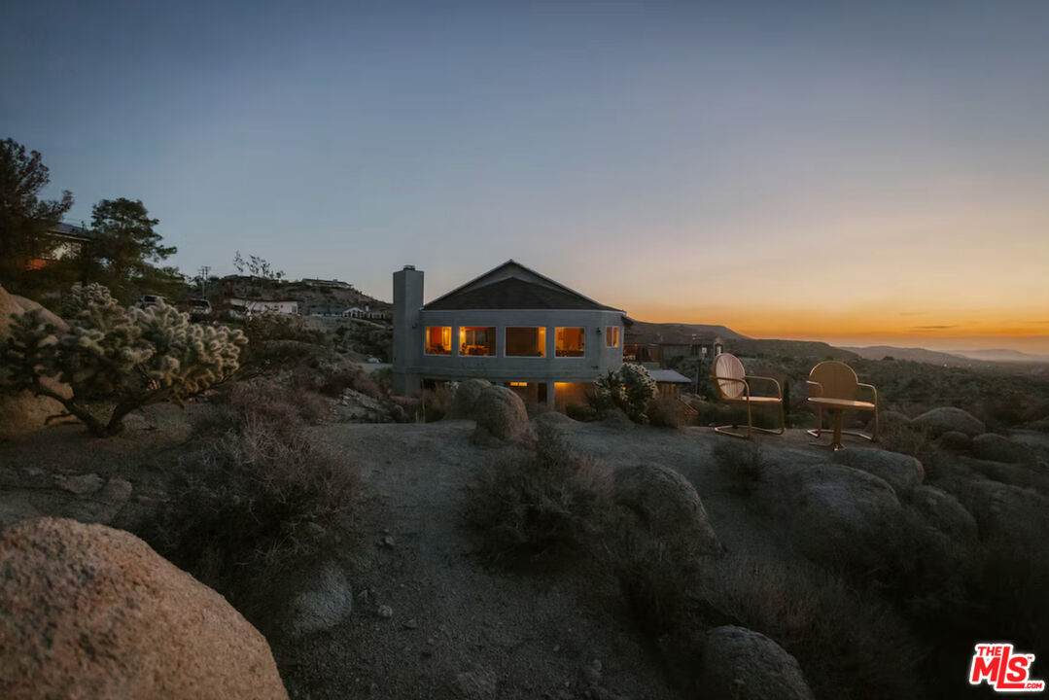
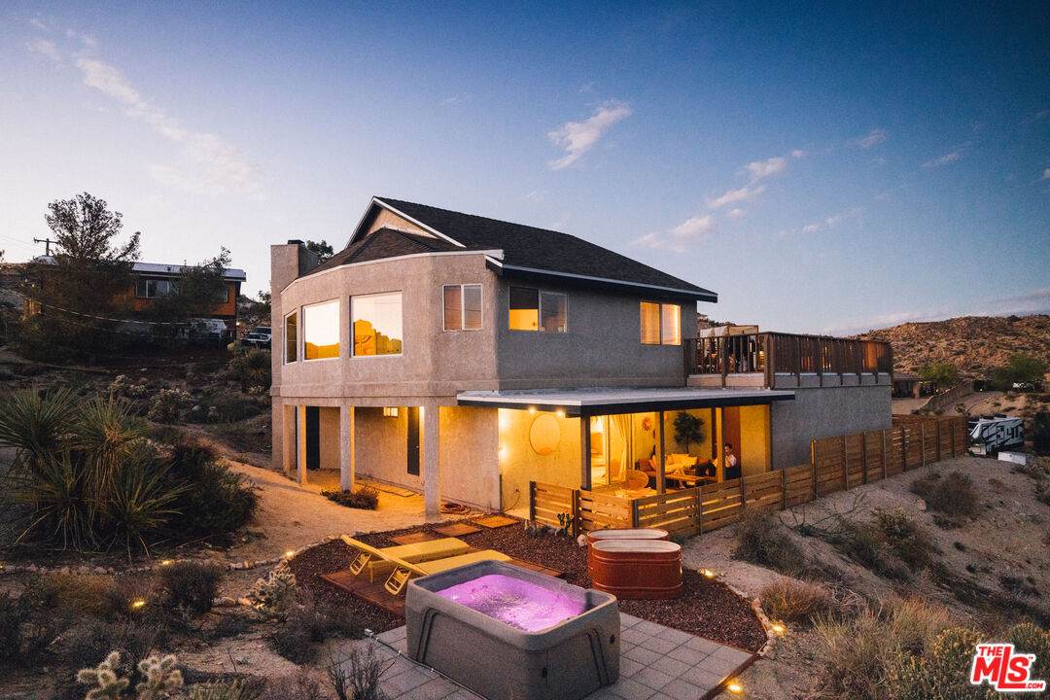
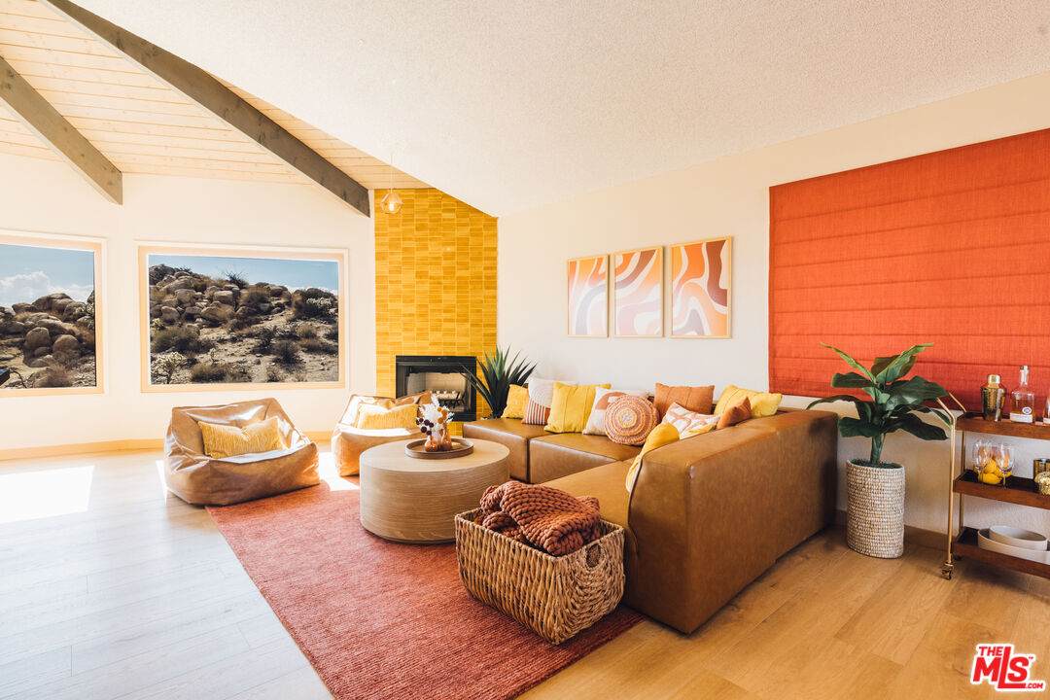
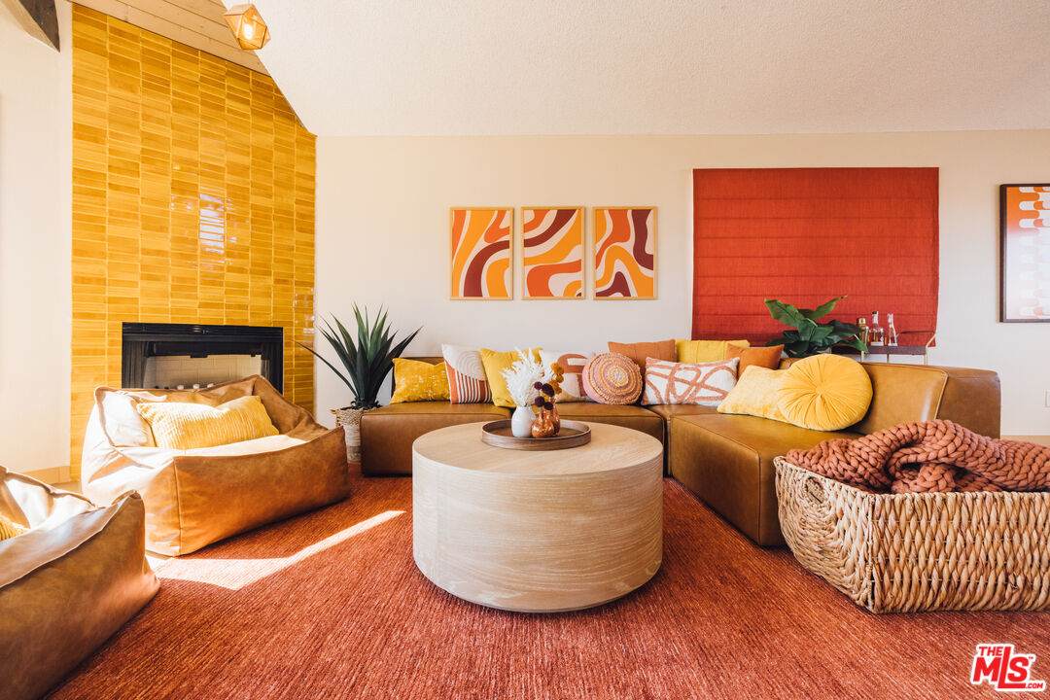
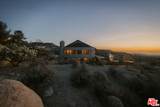
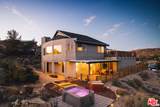
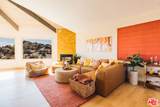
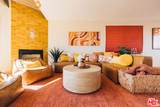
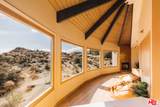
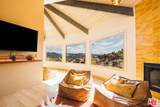
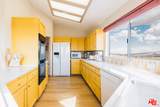
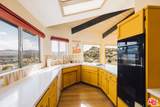
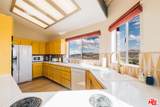
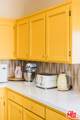
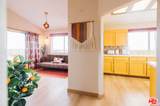
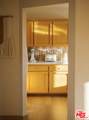
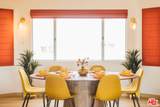
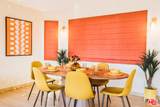
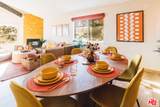
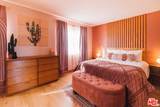
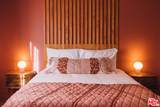
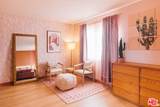
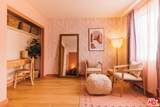
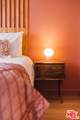
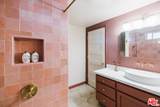
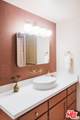
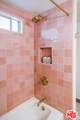
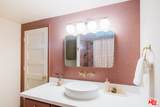
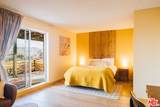
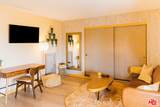
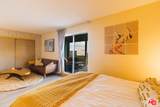
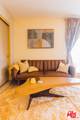
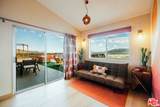
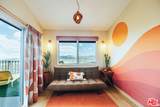
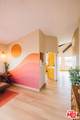
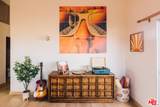
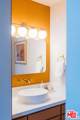
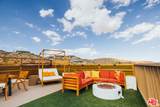
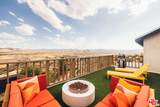
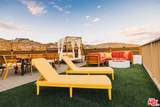
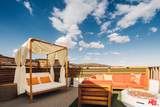
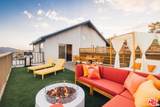
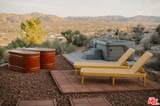
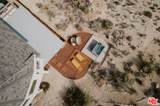
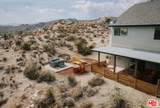
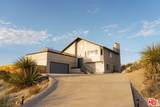
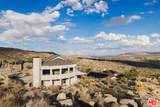
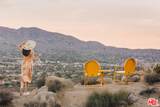
Incredible opportunity to own this spacious Western Hills Estates home, nestled on a gorgeous lot with incredible views and situated in one of the most sought-after areas of the High Desert! The drive to the property sets the mood as you're surrounded by well-cared-for homes, lush desert flora, and stunning boulder formations in the backdrop that only the famous Western Hills Estates has to offer! Pulling into the driveway of this gorgeous, two-story, character-filled home, you'll begin to fall in love almost immediately as you take in the long driveway leading up to the elevated lot, the beautiful two-story design, and phenomenal forever views stretching all the way to Joshua Tree National Park! Stepping through the front door, you're greeted by a beautiful entryway and staircase leading to the spacious living area. Tasteful and hip finishes complement this one-of-a-kind charmer and include wood-laminate flooring, high ceilings with exposed wood beams, a stylish masonry fireplace, and an abundance of natural light pouring through the windows, creating an open and airy feeling that flows throughout the home. Just off the living room, step outside onto the second-story rooftop deck and take in incredible panoramic views stretching as far as the eye can see! By day, enjoy the breathtaking High Desert landscape, and as evening settles in, sit back and watch the city lights come alive in the distance. It's the perfect spot to enjoy your morning coffee, entertain guests, or simply relax and take in the spectacular surroundings! Designed with entertaining in mind, the kitchen opens to the living area so you can prepare your favorite meals while still being part of the action. Equipped with wraparound countertops, a built-in double oven, range, dishwasher, refrigerator, deep sink, and plenty of original kitchen cabinetry, you're all set for your culinary delights! Just off the kitchen, you'll find the study, perfect for cuddling up with your favorite book or enjoying conversations after dinner. The thoughtfully designed guest bathroom is equipped with a custom sink, vanity, and hip lighting. In the guest bedroom, otherwise known as the "Pink Room," you'll find a designer paint scheme, artistic wood accents, wood-laminate flooring, dual closet space, and a stylish accent wall! In the primary bedroom, affectionately called the "Lemon Room," you'll find a spacious haven to escape to at the end of the day. Enjoy a large closet, wood accents, steps away from the beautifully renovated main bathroom featuring a custom sink, new countertops, and a full bathtub and shower. Just off the primary bedroom, a sliding glass door leads to your own private covered patio. The perfect place to unwind at the end of the day, enjoy a soft desert breeze, and take in the peaceful surroundings. The property also includes a two-car garage, providing plenty of space for parking, storage, desert toys, or your next project! With its unique character, incredible indoor and outdoor living spaces, breathtaking panoramic views, and highly desirable Western Hills Estates location, this is one you won't want to miss! Call today for your private showing before this one is gone!
-
3BEDS
-
0.46ACRES
-
1BATHS
-
11/2 BATHS
-
1,926SQFT
-
$337$/SQFT
School Ratings & Info
Description
Incredible opportunity to own this spacious Western Hills Estates home, nestled on a gorgeous lot with incredible views and situated in one of the most sought-after areas of the High Desert! The drive to the property sets the mood as you're surrounded by well-cared-for homes, lush desert flora, and stunning boulder formations in the backdrop that only the famous Western Hills Estates has to offer! Pulling into the driveway of this gorgeous, two-story, character-filled home, you'll begin to fall in love almost immediately as you take in the long driveway leading up to the elevated lot, the beautiful two-story design, and phenomenal forever views stretching all the way to Joshua Tree National Park! Stepping through the front door, you're greeted by a beautiful entryway and staircase leading to the spacious living area. Tasteful and hip finishes complement this one-of-a-kind charmer and include wood-laminate flooring, high ceilings with exposed wood beams, a stylish masonry fireplace, and an abundance of natural light pouring through the windows, creating an open and airy feeling that flows throughout the home. Just off the living room, step outside onto the second-story rooftop deck and take in incredible panoramic views stretching as far as the eye can see! By day, enjoy the breathtaking High Desert landscape, and as evening settles in, sit back and watch the city lights come alive in the distance. It's the perfect spot to enjoy your morning coffee, entertain guests, or simply relax and take in the spectacular surroundings! Designed with entertaining in mind, the kitchen opens to the living area so you can prepare your favorite meals while still being part of the action. Equipped with wraparound countertops, a built-in double oven, range, dishwasher, refrigerator, deep sink, and plenty of original kitchen cabinetry, you're all set for your culinary delights! Just off the kitchen, you'll find the study, perfect for cuddling up with your favorite book or enjoying conversations after dinner. The thoughtfully designed guest bathroom is equipped with a custom sink, vanity, and hip lighting. In the guest bedroom, otherwise known as the "Pink Room," you'll find a designer paint scheme, artistic wood accents, wood-laminate flooring, dual closet space, and a stylish accent wall! In the primary bedroom, affectionately called the "Lemon Room," you'll find a spacious haven to escape to at the end of the day. Enjoy a large closet, wood accents, steps away from the beautifully renovated main bathroom featuring a custom sink, new countertops, and a full bathtub and shower. Just off the primary bedroom, a sliding glass door leads to your own private covered patio. The perfect place to unwind at the end of the day, enjoy a soft desert breeze, and take in the peaceful surroundings. The property also includes a two-car garage, providing plenty of space for parking, storage, desert toys, or your next project! With its unique character, incredible indoor and outdoor living spaces, breathtaking panoramic views, and highly desirable Western Hills Estates location, this is one you won't want to miss! Call today for your private showing before this one is gone!
Based on information from the Combined LA/Westside Multiple Listing Service as of 2026-10-07T11:42:55.767. All data, including all measurements and calculations of area, is obtained from various sources and has not been, and will not be, verified by broker or MLS. All information should be independently reviewed and verified for accuracy. Properties may or may not be listed by the office/agent presenting the information.