


Description
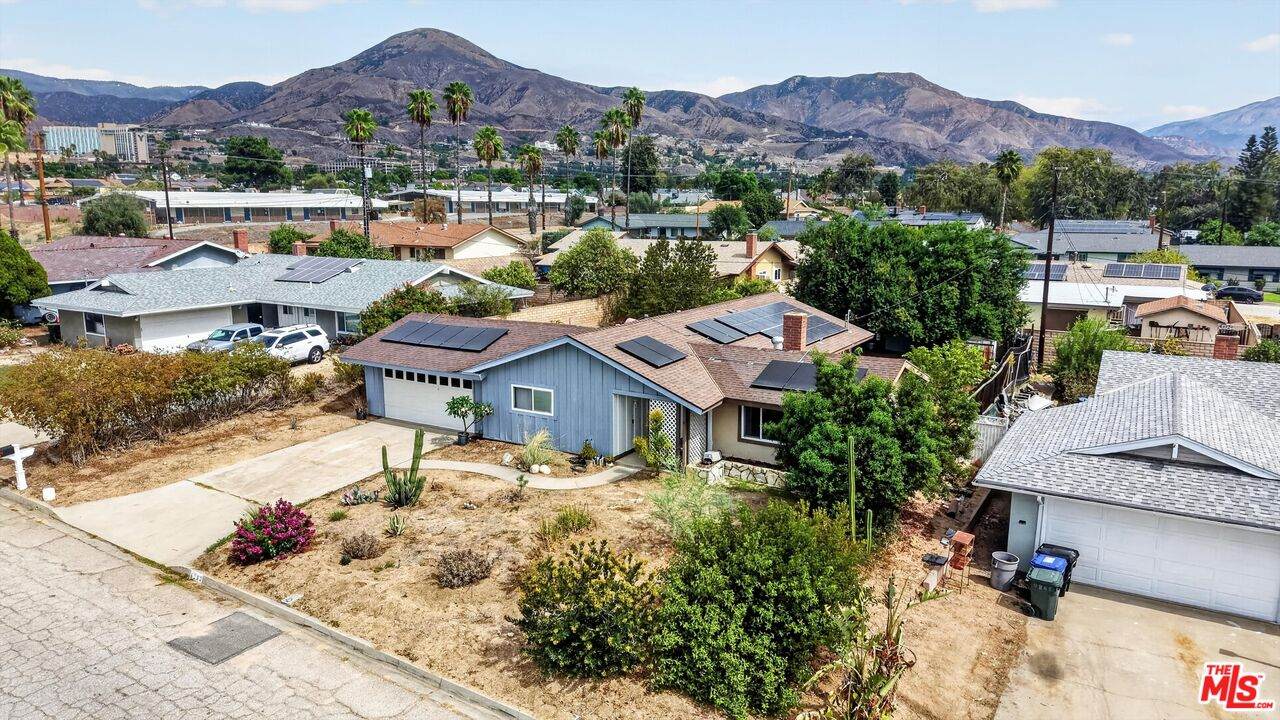
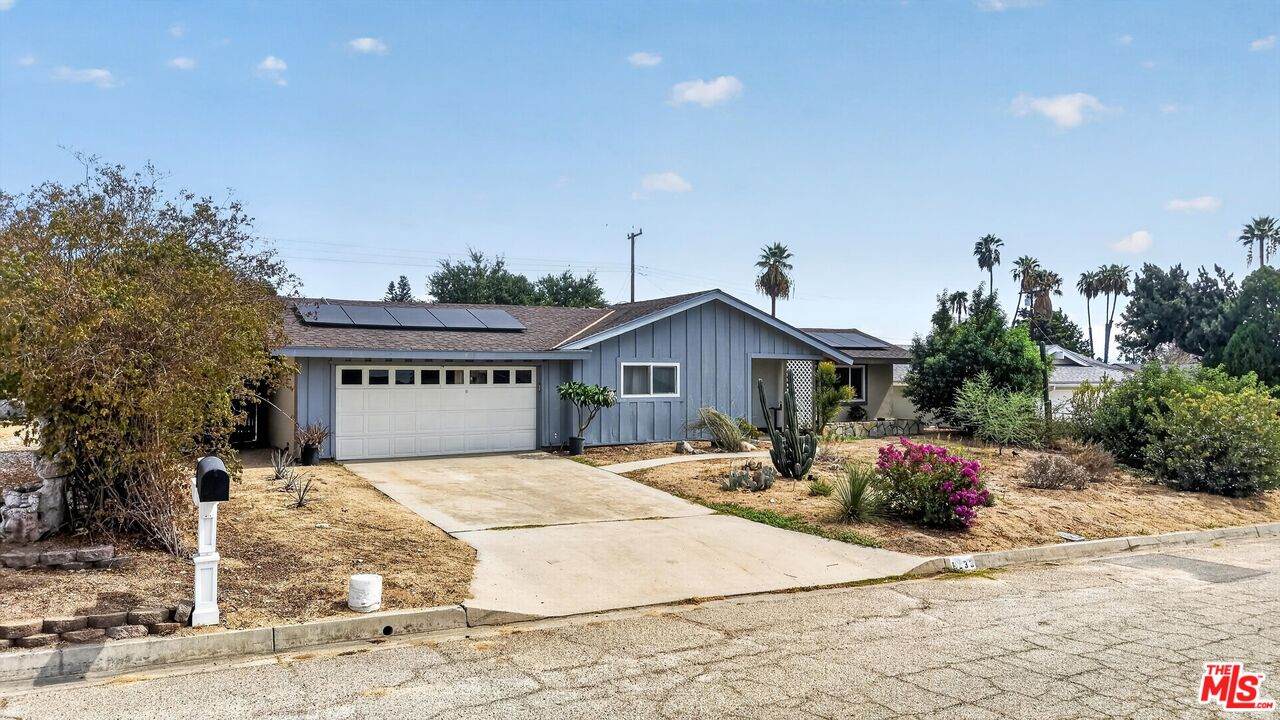
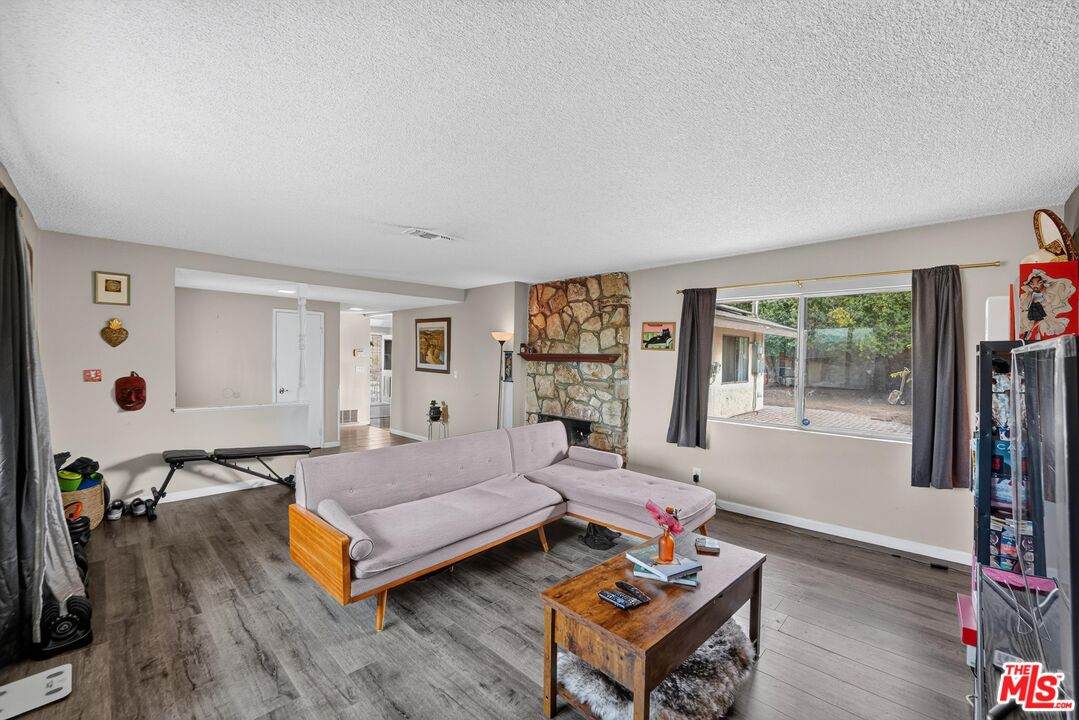
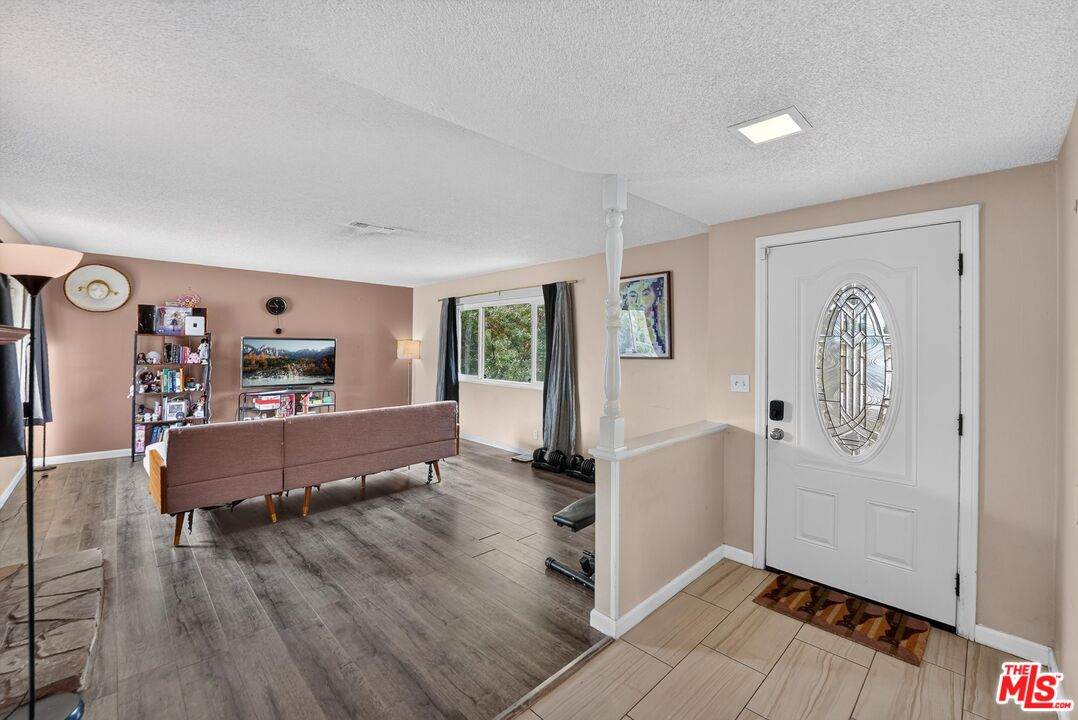
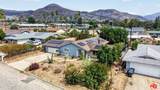
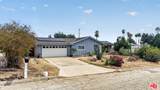
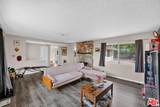
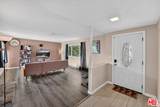
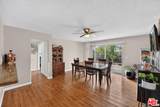
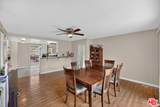
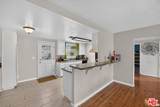
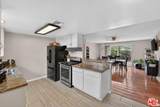
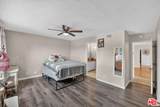
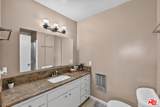
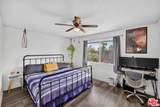
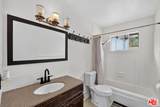
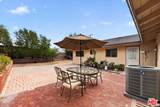
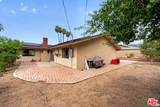
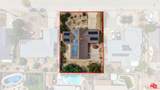
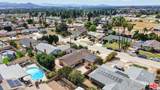
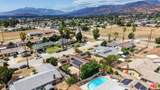
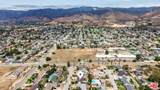
This well-maintained Highland home has 3 bedrooms, 2 bathrooms, and just over 1,650 square feet of living space on an 8,400-square-foot lot. Since purchasing in 2020, the current owners have made a number of upgrades, including central HVAC, copper plumbing, luxury vinyl plank flooring, an EV charger, a newer water heater, a water filtration and softener system, and solar panels, all aimed at improving efficiency and lowering overall costs. Inside, you'll find a separate living room and dining room, a roomy kitchen with granite counters, and a primary suite with its own bathroom, set apart from the additional two bedrooms. The yard gives you real space to enjoy the Southern California weather, with brick-paved areas, fruit trees, and a drought-tolerant garden that looks good without asking much of you. The attached two-car garage holds the EV charger, laundry hookups, and water filtration system, and its size and layout may lend themselves to a future ADU conversion, subject to city approvals. The home is within ten miles of Yaamava' Resort & Casino, San Bernardino International Airport, Downtown San Bernardino, CSU San Bernardino, and plenty of shopping and hospitals, yet it sits on a quiet loop street with little through traffic, away from the hustle and bustle. The 210 and 215 are nearby as well, with connections to the 10 and 330 to make trips to LA, Big Bear, San Diego, or Vegas more convenient. Plenty of space inside and out, and the major work is already done! Come by and see it for yourself!
-
3BEDS
-
0.19ACRES
-
2BATHS
-
01/2 BATHS
-
1,657SQFT
-
$314$/SQFT
School Ratings & Info
Description
This well-maintained Highland home has 3 bedrooms, 2 bathrooms, and just over 1,650 square feet of living space on an 8,400-square-foot lot. Since purchasing in 2020, the current owners have made a number of upgrades, including central HVAC, copper plumbing, luxury vinyl plank flooring, an EV charger, a newer water heater, a water filtration and softener system, and solar panels, all aimed at improving efficiency and lowering overall costs. Inside, you'll find a separate living room and dining room, a roomy kitchen with granite counters, and a primary suite with its own bathroom, set apart from the additional two bedrooms. The yard gives you real space to enjoy the Southern California weather, with brick-paved areas, fruit trees, and a drought-tolerant garden that looks good without asking much of you. The attached two-car garage holds the EV charger, laundry hookups, and water filtration system, and its size and layout may lend themselves to a future ADU conversion, subject to city approvals. The home is within ten miles of Yaamava' Resort & Casino, San Bernardino International Airport, Downtown San Bernardino, CSU San Bernardino, and plenty of shopping and hospitals, yet it sits on a quiet loop street with little through traffic, away from the hustle and bustle. The 210 and 215 are nearby as well, with connections to the 10 and 330 to make trips to LA, Big Bear, San Diego, or Vegas more convenient. Plenty of space inside and out, and the major work is already done! Come by and see it for yourself!
Based on information from the Combined LA/Westside Multiple Listing Service as of 2026-10-14T20:43:10.527. All data, including all measurements and calculations of area, is obtained from various sources and has not been, and will not be, verified by broker or MLS. All information should be independently reviewed and verified for accuracy. Properties may or may not be listed by the office/agent presenting the information.