Skip To Content

62 Syrah

Rancho Mirage, CA 92270
  • $650,000
  • STATUS: Active
  • ON SITE: 14 Days
  • MLS #: 219153666
Open House
$650,000
  • 2
    BEDS
  • 0.14
    ACRES
  • 2
    BATHS
  • 0
    1/2 BATHS
  • 1,657
    SQFT
  • $392
    $/SQFT
Neighborhood:
Type:
Single-Family Home
Built:
2018
County:

School Ratings & Info

Description

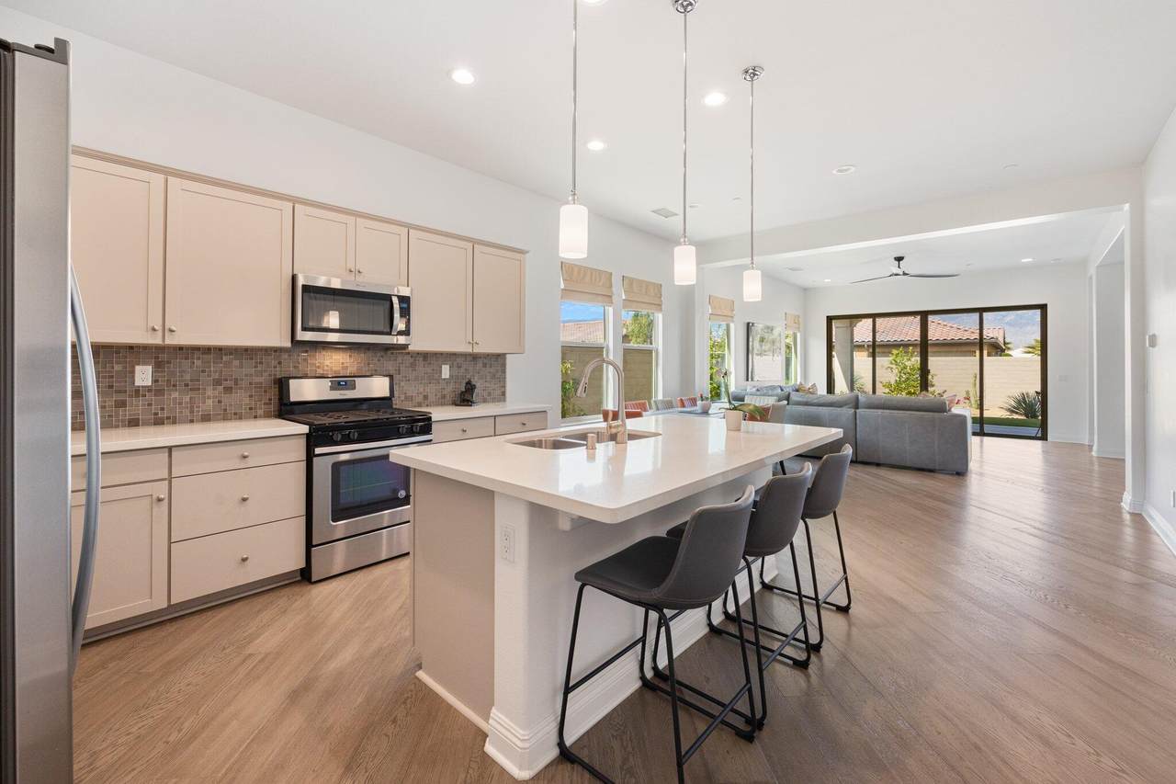
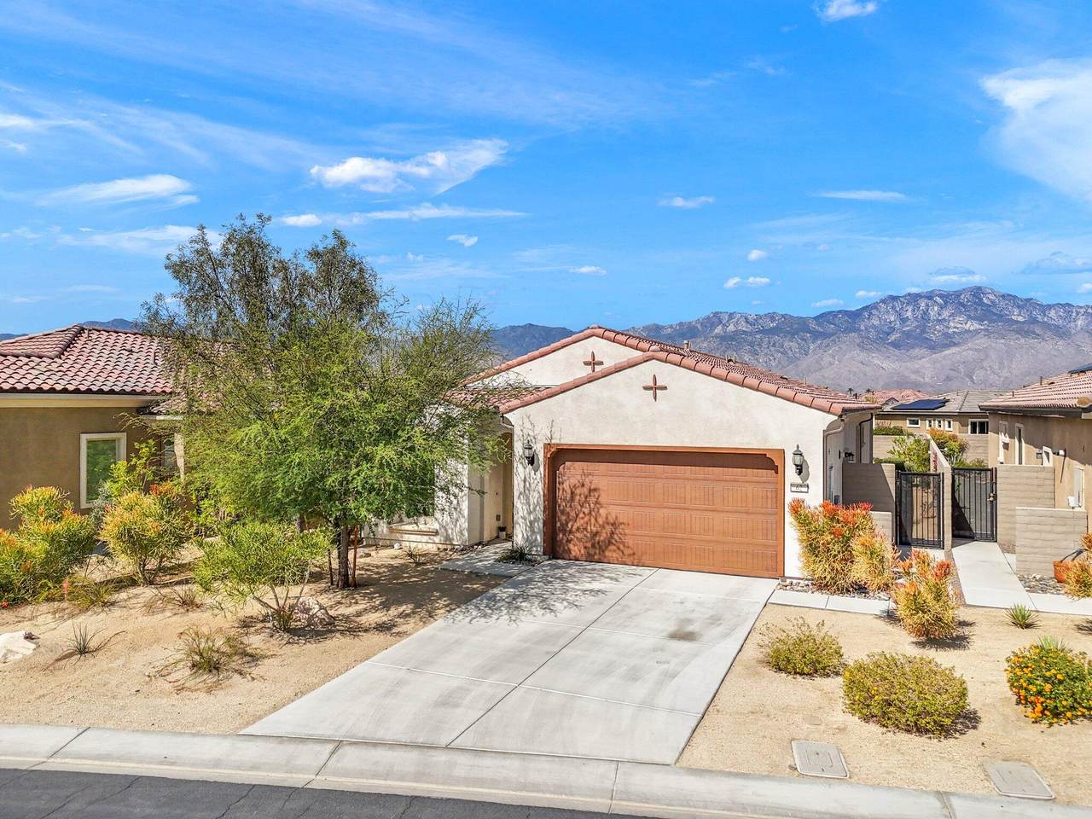
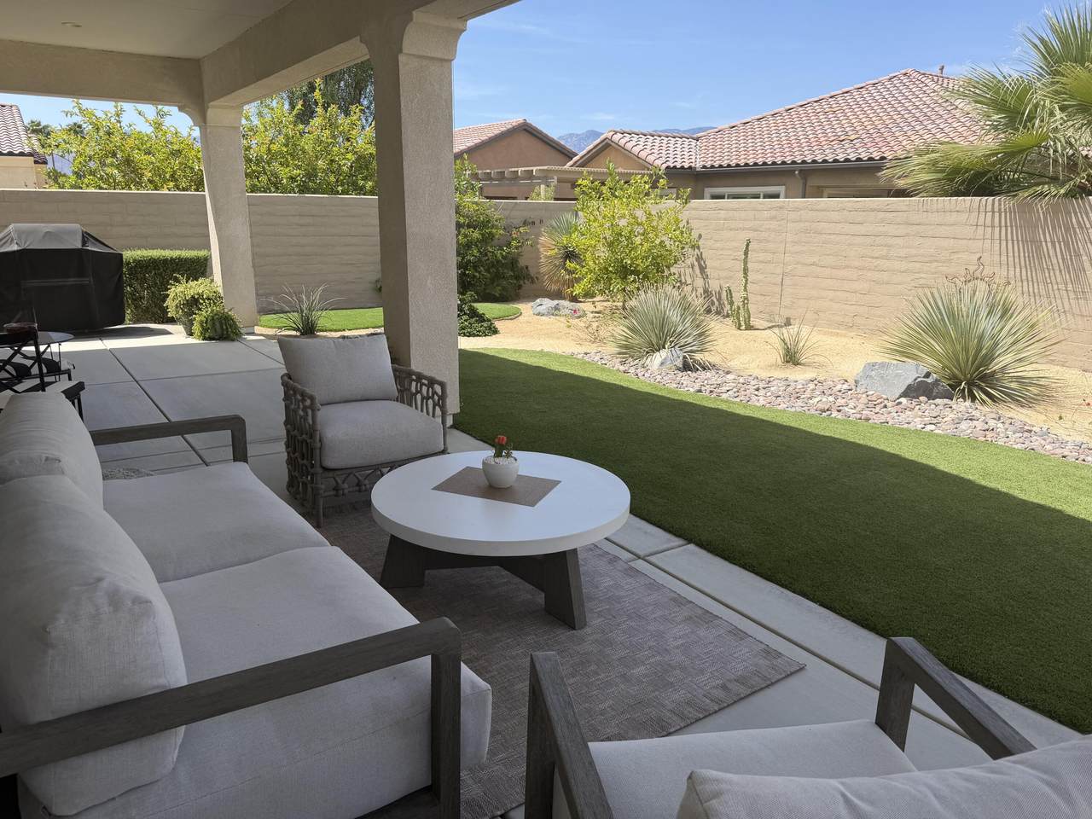
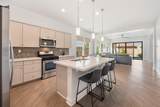
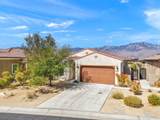
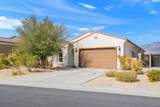
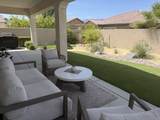
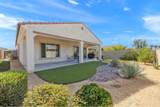
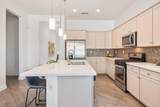
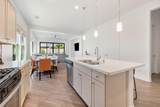
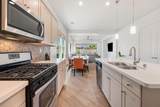
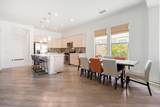
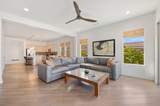
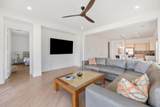
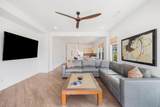
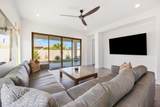
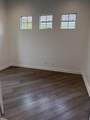
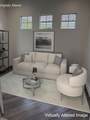
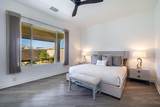
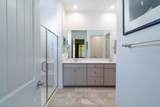
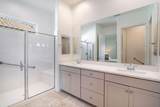
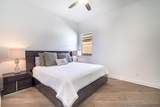
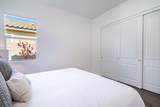
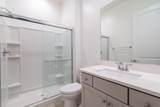
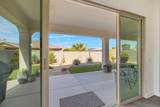
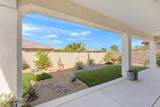
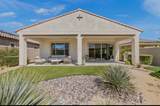
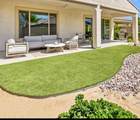
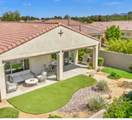
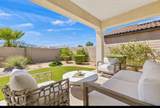
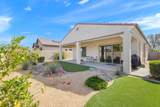
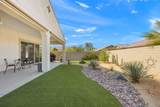
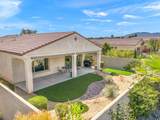
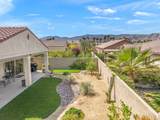
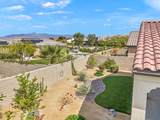
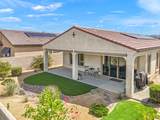
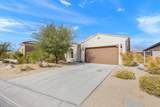
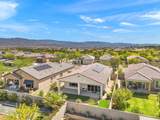
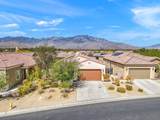
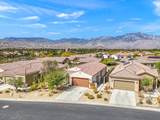
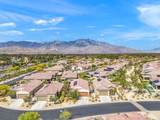
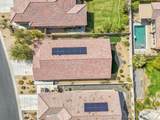
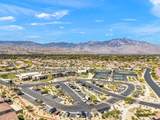
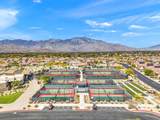
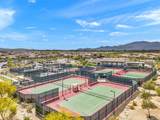
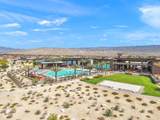
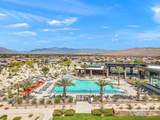
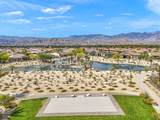
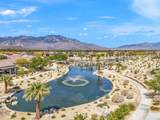
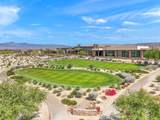
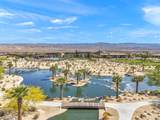
SELLER WILL CREDIT BUYER ONE YEAR OF HOA DUES. This highly sought-after Phase 1, Plan 2 Solitude residence is perfectly positioned on a generous, pool-sized lot showcasing west-facing mountain views and unforgettable desert sunsets. Thoughtfully upgraded with over $65,000 in builder enhancements, this home blends style, comfort, and indoor-outdoor living. Features include beautiful engineered wood flooring, Dove Grey cabinetry, quartz countertops, recessed lighting, and a dramatic center-opening sliding glass door that creates a seamless wall of glass--effortlessly extending your living space to the outdoors. Enjoy a full-length patio complete with remote-controlled exterior shades, ideal for relaxing or entertaining year-round. Inside, premium remote window shades enhance both the living room and primary bedroom. The spacious primary suite offers dual vanities, a walk-in shower, and abundant closet and linen storage. Energy efficiency is top of mind with a 12-panel OWNED SOLAR system--helping you say goodbye to high electricity bills. Located just a short stroll from the community's exceptional amenities, residents enjoy a clubhouse, fitness center, tennis and pickleball courts, putting green, and a stunning saltwater pool and spa maintained at 82 degrees year-round--all set against sweeping mountain views. Additional highlights include a scenic 3-mile nature path and 24/7 security for peace of mind. Looking for golf? The famous Mission Hills CC is right across the street and memberships are available. Furnishings available outside of escrow. Experience the best of desert living in this beautifully upgraded, move-in ready home!

Monthly Payment Calculator

©2026 California Desert Association of Realtors. All rights reserved. IDX information is provided exclusively for consumers' personal, non-commercial use and may not be used for any purpose other than to identify prospective properties consumers may be interested in purchasing. Information is deemed reliable but is not guaranteed accurate by the MLS or The John Jay Group - Bennion Deville Homes. Based on information from the California Desert Association of Realtors as of 2026-10-16T23:35:50.307. All data, including all measurements and calculations of area, is obtained from various sources and has not been, and will not be, verified by broker of MLS. All information should be independently reviewed and verified for accuracy. Properties may or may not be listing by the office/agent presenting the information.

Licensed in the State of California, USA
www.searchdesertrealestate.com/homes/181764771
Print Image

62 Syrah Rancho Mirage, CA 92270

  • Price: $650,000
  • Status: Active
  • On Site: 14 Days
  • MLS #: 219153666
2
Beds
2
Baths
0
½ Baths
0.14
Acres
1,657
SQFT
$392
$/SQFT
2018
Built
Neighborhood:
Del Webb Rm
County:
Riverside
Area:
321 - Rancho Mirage
Property Description
SELLER WILL CREDIT BUYER ONE YEAR OF HOA DUES. This highly sought-after Phase 1, Plan 2 Solitude residence is perfectly positioned on a generous, pool-sized lot showcasing west-facing mountain views and unforgettable desert sunsets. Thoughtfully upgraded with over $65,000 in builder enhancements, this home blends style, comfort, and indoor-outdoor living. Features include beautiful engineered wood flooring, Dove Grey cabinetry, quartz countertops, recessed lighting, and a dramatic center-opening sliding glass door that creates a seamless wall of glass--effortlessly extending your living space to the outdoors. Enjoy a full-length patio complete with remote-controlled exterior shades, ideal for relaxing or entertaining year-round. Inside, premium remote window shades enhance both the living room and primary bedroom. The spacious primary suite offers dual vanities, a walk-in shower, and abundant closet and linen storage. Energy efficiency is top of mind with a 12-panel OWNED SOLAR system--helping you say goodbye to high electricity bills. Located just a short stroll from the community's exceptional amenities, residents enjoy a clubhouse, fitness center, tennis and pickleball courts, putting green, and a stunning saltwater pool and spa maintained at 82 degrees year-round--all set against sweeping mountain views. Additional highlights include a scenic 3-mile nature path and 24/7 security for peace of mind. Looking for golf? The famous Mission Hills CC is right across the street and memberships are available. Furnishings available outside of escrow. Experience the best of desert living in this beautifully upgraded, move-in ready home!
Exterior Features

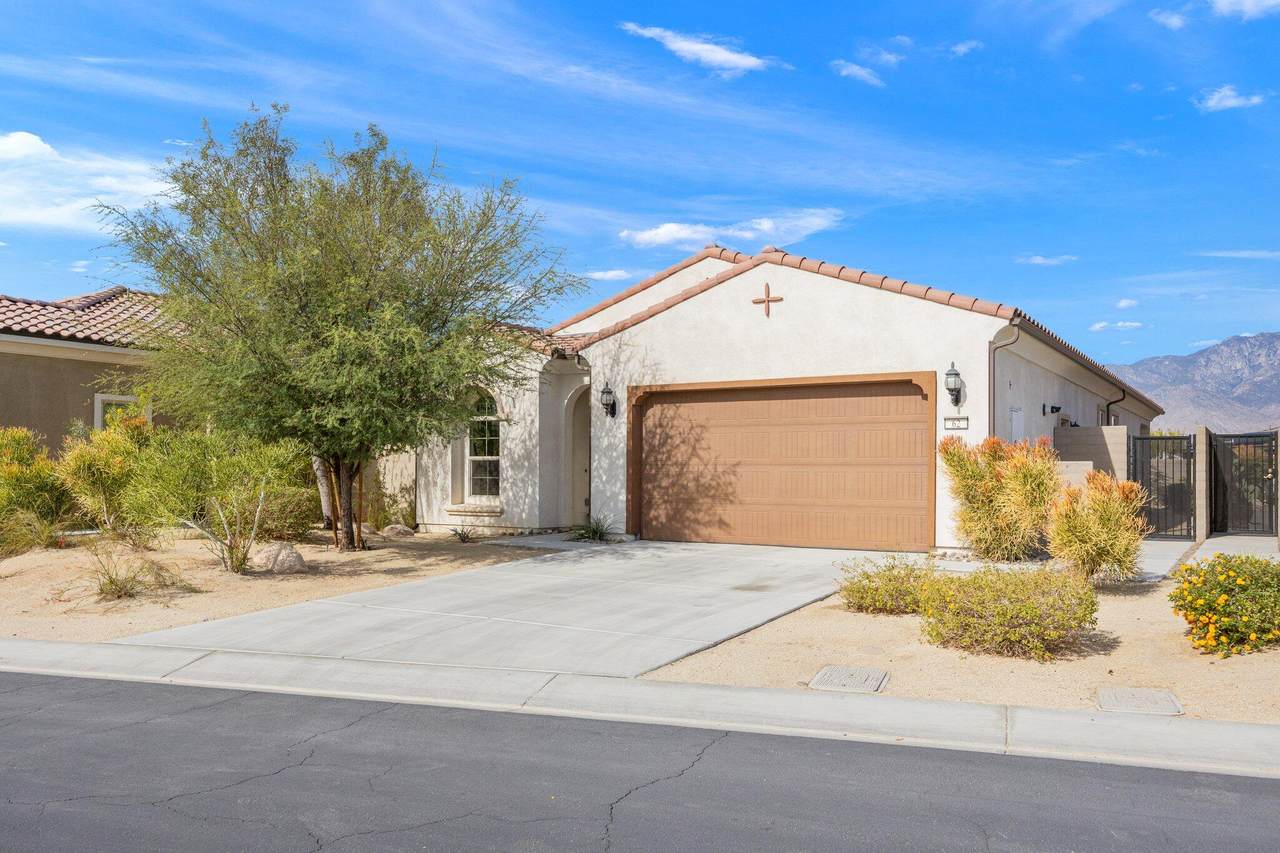
Building Style Contemporary Doors French DoorsSliding Doors Entry Location Foyer Exterior Construction Stucco Fencing Block Foundation Slab Garage Yes Garage Description Attached Irrigation Sprinkler System Levels One Lot Description Back YardLandscapedFront Yard Other Structural Features Solar System Owned Parking On StreetDrivewayGarage Door OpenerDirect EntranceGuest Parking Total Covered Spaces 0.00 Patio Features CoveredConcrete Slab Pool No Property Orientation Faces Leisure Faces West Roofing Tile Rv Parking None Total Carport Spaces 0.00 Total Parking Spaces 4.00 View Yes View Type Mountain(s) Window Treatments Custom Window CoveringLow Emissivity WindowsScreensDouble Pane Windows

Interior Features

Appliances DryerMicrowave OvenWater Line to RefrigeratorRefrigeratorDisposalDishwasher Bathroom Features Double Vanity(s)Fiberglass ShowerTile ShowerShower StallShower Over TubShower & TubLow Flow Toilet(s)Low Flow Shower(s)Linen Closet Bedroom Features Primary RetreatWalk In Closet Cooling Type Air Conditioning Eating Areas Breakfast Counter/BarLiving/Dining ComboKitchen IslandDining AreaBreakfast Room Fireplace No Flooring Tile Furnished Unfurnished Heating Central Heating Fuel Natural Gas Interior Features High Ceilings (9 Ft+)Recessed LightingOpen Floorplan Kitchen Features IslandQuartz CountersPantry Laundry Individual Room Rooms Den - StudyBreakfastDining AreaEntryDining Room Total Fireplaces 1

Property Features

Association Fees Include ClubhouseSecurityCable TV Association Pet Rules Assoc Pet Rules Association Total Monthly Fees 530.00 Community Features Pickle Ball CourtsDog Park Cross Streets Dinah Shore and Del Webb Gated Community Yes Golf Course Within Development No Land Lease Type Fee Listing Terms ConventionalFHACash to Existing LoanCash Lot Location Close to Clubhouse Property Attached Detached No Property Sub Type Single Family Residence Sale Type Standard Security 24 Hour SecurityGated CommunityFire AlarmFire Sprinkler SystemCommunity Senior Community Yes Sewer InConnected and Paid Short Term Rentals No Spa Hot Tub No Sprinklers Yes Tax Mello Roos Yes Water In Street Water Heater Feature GasWater Heater CentralTankless Will Consider Lease No

Listing information © 2026 California Desert Association of Realtors.
Listing provided courtesy of Gina Martlaro Anderson of Berkshire Hathaway HomeServices California Properties: (760) 564-9575.
©2026 California Desert Association of Realtors. All rights reserved. IDX information is provided exclusively for consumers' personal, non-commercial use and may not be used for any purpose other than to identify prospective properties consumers may be interested in purchasing. Information is deemed reliable but is not guaranteed accurate by the MLS or The John Jay Group - Bennion Deville Homes. Based on information from the California Desert Association of Realtors as of 2026-10-16T23:35:50.307. All data, including all measurements and calculations of area, is obtained from various sources and has not been, and will not be, verified by broker of MLS. All information should be independently reviewed and verified for accuracy. Properties may or may not be listing by the office/agent presenting the information.

Licensed in the State of California, USA
 
https://bt-photos.global.ssl.fastly.net/damls/1280_boomver_2_219153666-2.jpg https://bt-photos.global.ssl.fastly.net/damls/1280_boomver_2_219153666-2.jpg https://bt-photos.global.ssl.fastly.net/damls/1280_boomver_2_219153666-2.jpg
Logo
The John Jay Group - Bennion Deville Homes
74996 Highway 111
Indian Wells CA, 92210