Skip To Content

61849 Alta Mesa Drive

Joshua Tree, CA 92252
  • $370,000
  • STATUS: Active
  • ON SITE: 11 Days
  • MLS #: 219153275
Foreclosure
UPDATED: 49 min ago
$370,000
  • 3
    BEDS
  • 0.4
    ACRES
  • 2
    BATHS
  • 0
    1/2 BATHS
  • 1,732
    SQFT
  • $214
    $/SQFT
Neighborhood:
Type:
Single-Family Home
Built:
1992
County:

School Ratings & Info

Description

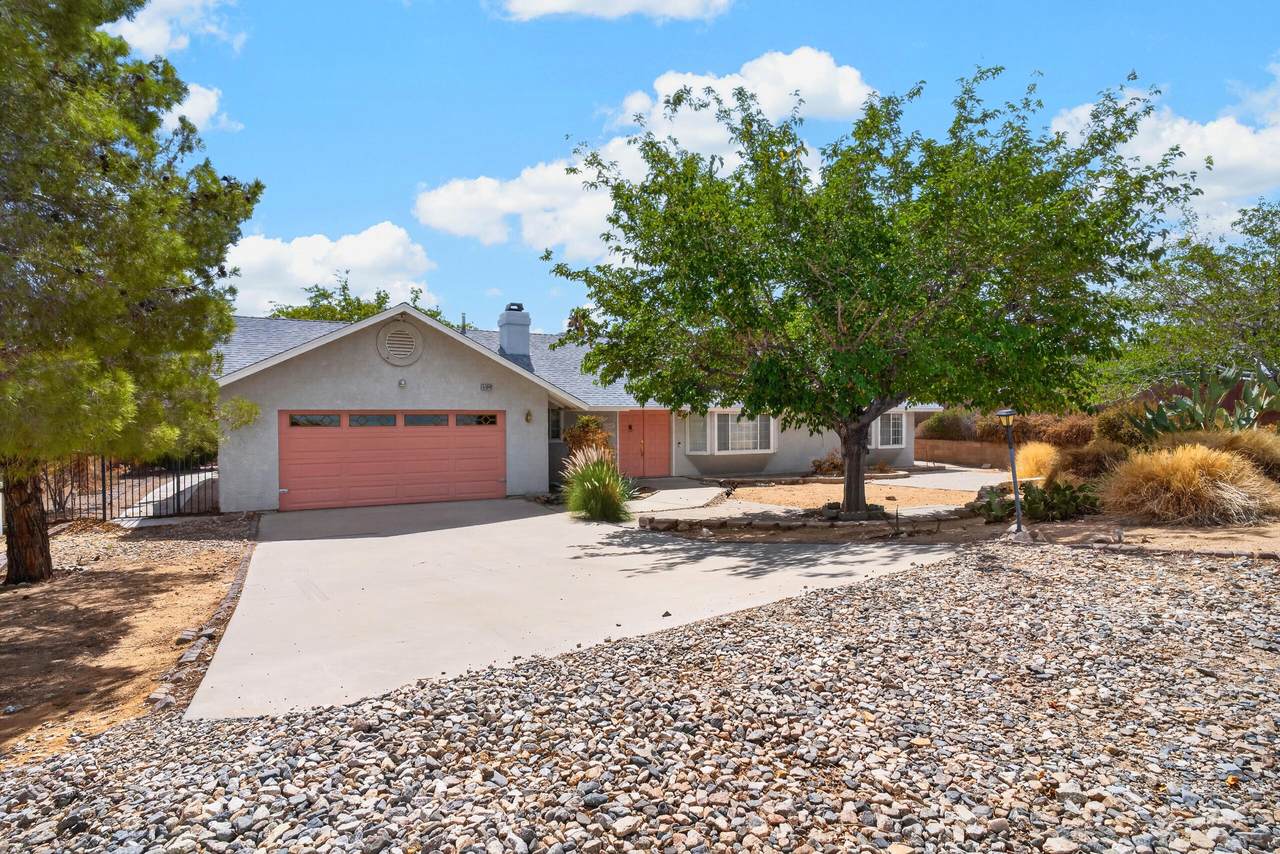
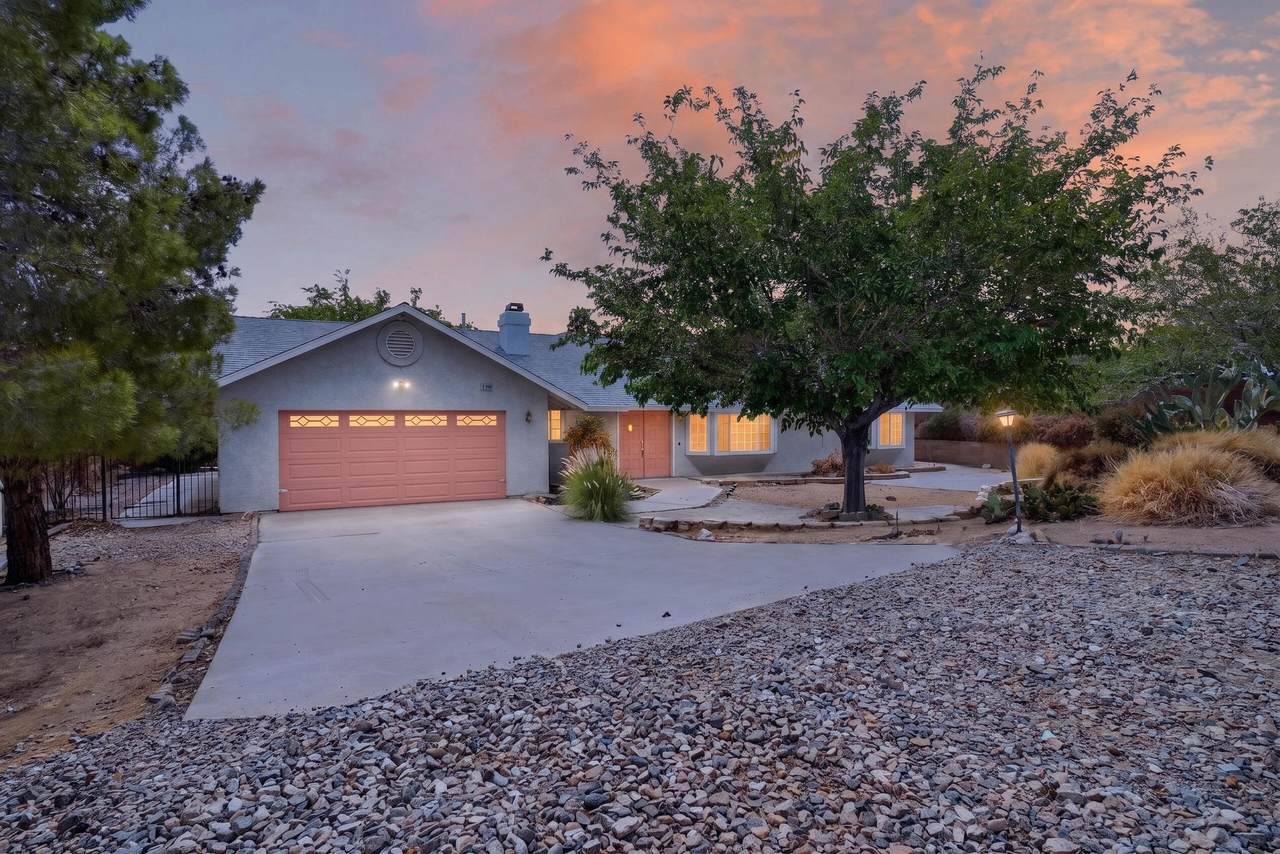
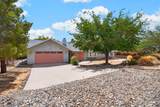
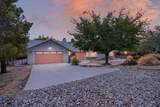
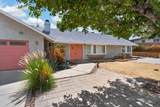
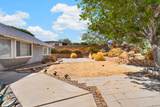
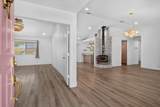
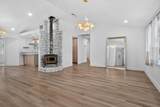
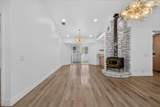
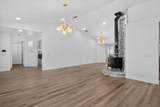
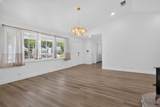
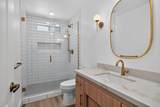
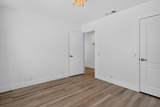
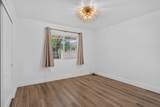
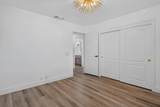
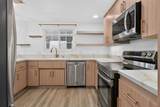
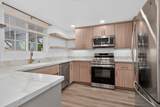
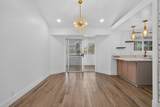
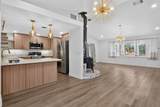
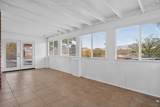
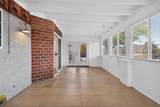
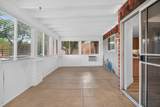
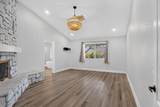
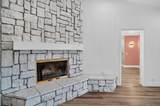
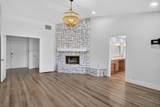
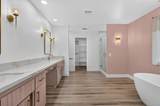
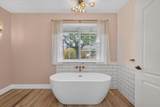
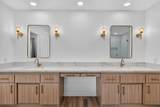
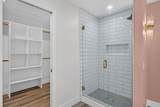
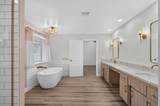
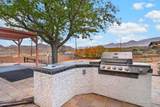
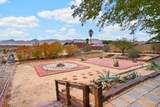
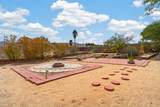
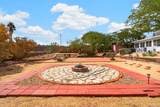
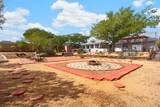
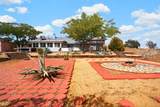
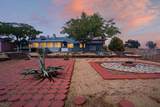
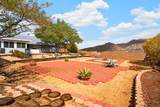
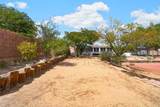
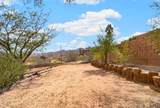
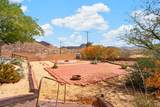
Panoramic Joshua Tree National Park views! Beautifully updated and filled with desert charm, 61849 Alta Mesa Drive offers stunning panoramic mountain and Joshua Tree National Park views. The recently remodeled kitchen creates a fresh, inviting space, while the beautifully updated bathrooms add a modern touch throughout the home. The spacious primary suite is a true retreat, featuring its own beautiful fireplace and an updated bathroom with a freestanding soaking tub and dual vanities. Relax and unwind while enjoying the peaceful desert setting and spectacular views. Situated on a spacious lot, this property offers plenty of room to enjoy the outdoors and take in the expansive panoramic views toward Joshua Tree National Park. Located in the desirable Joshua Tree community, you'll be close to unique shops, restaurants, outdoor recreation, and the natural beauty of the park. Whether you're looking for a desert getaway, full-time residence, or investment opportunity, this home combines beautiful updates, generous space, and exceptional desert scenery. Come experience the beauty and possibilities of Alta Mesa Drive!

Monthly Payment Calculator

©2026 California Desert Association of Realtors. All rights reserved. IDX information is provided exclusively for consumers' personal, non-commercial use and may not be used for any purpose other than to identify prospective properties consumers may be interested in purchasing. Information is deemed reliable but is not guaranteed accurate by the MLS or The John Jay Group - Bennion Deville Homes. Based on information from the California Desert Association of Realtors as of 2026-10-07T11:35:51.16. All data, including all measurements and calculations of area, is obtained from various sources and has not been, and will not be, verified by broker of MLS. All information should be independently reviewed and verified for accuracy. Properties may or may not be listing by the office/agent presenting the information.

Licensed in the State of California, USA
www.searchdesertrealestate.com/homes/181571227
Print Image

61849 Alta Mesa Drive Joshua Tree, CA 92252

  • Price: $370,000
  • Status: Active
  • On Site: 11 Days
  • Updated: 49 min ago
  • MLS #: 219153275
3
Beds
2
Baths
0
½ Baths
0.4
Acres
1,732
SQFT
$214
$/SQFT
1992
Built
Neighborhood:
Not Applicable
County:
San Bernardino
Area:
DC612 - Joshua Tree Village
Property Description
Panoramic Joshua Tree National Park views! Beautifully updated and filled with desert charm, 61849 Alta Mesa Drive offers stunning panoramic mountain and Joshua Tree National Park views. The recently remodeled kitchen creates a fresh, inviting space, while the beautifully updated bathrooms add a modern touch throughout the home. The spacious primary suite is a true retreat, featuring its own beautiful fireplace and an updated bathroom with a freestanding soaking tub and dual vanities. Relax and unwind while enjoying the peaceful desert setting and spectacular views. Situated on a spacious lot, this property offers plenty of room to enjoy the outdoors and take in the expansive panoramic views toward Joshua Tree National Park. Located in the desirable Joshua Tree community, you'll be close to unique shops, restaurants, outdoor recreation, and the natural beauty of the park. Whether you're looking for a desert getaway, full-time residence, or investment opportunity, this home combines beautiful updates, generous space, and exceptional desert scenery. Come experience the beauty and possibilities of Alta Mesa Drive!
Exterior Features

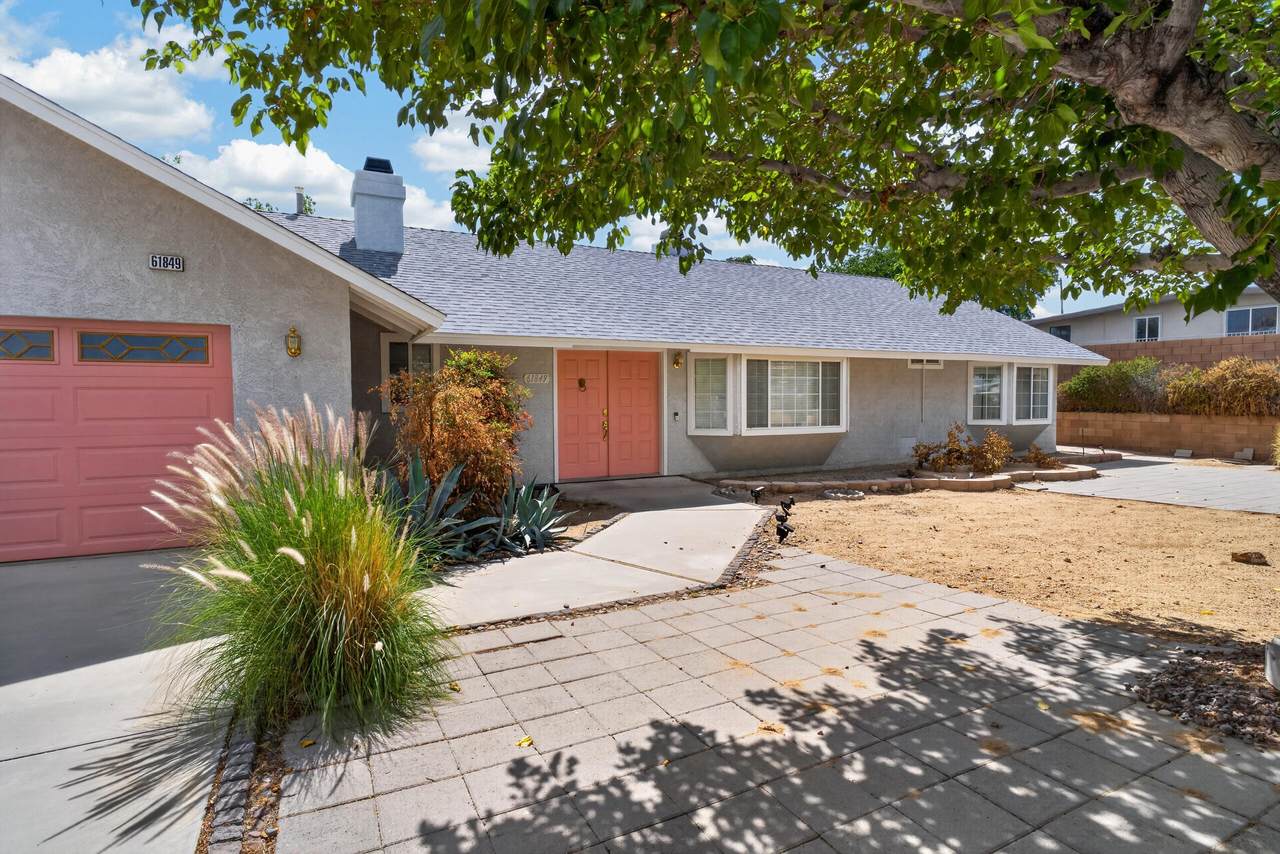
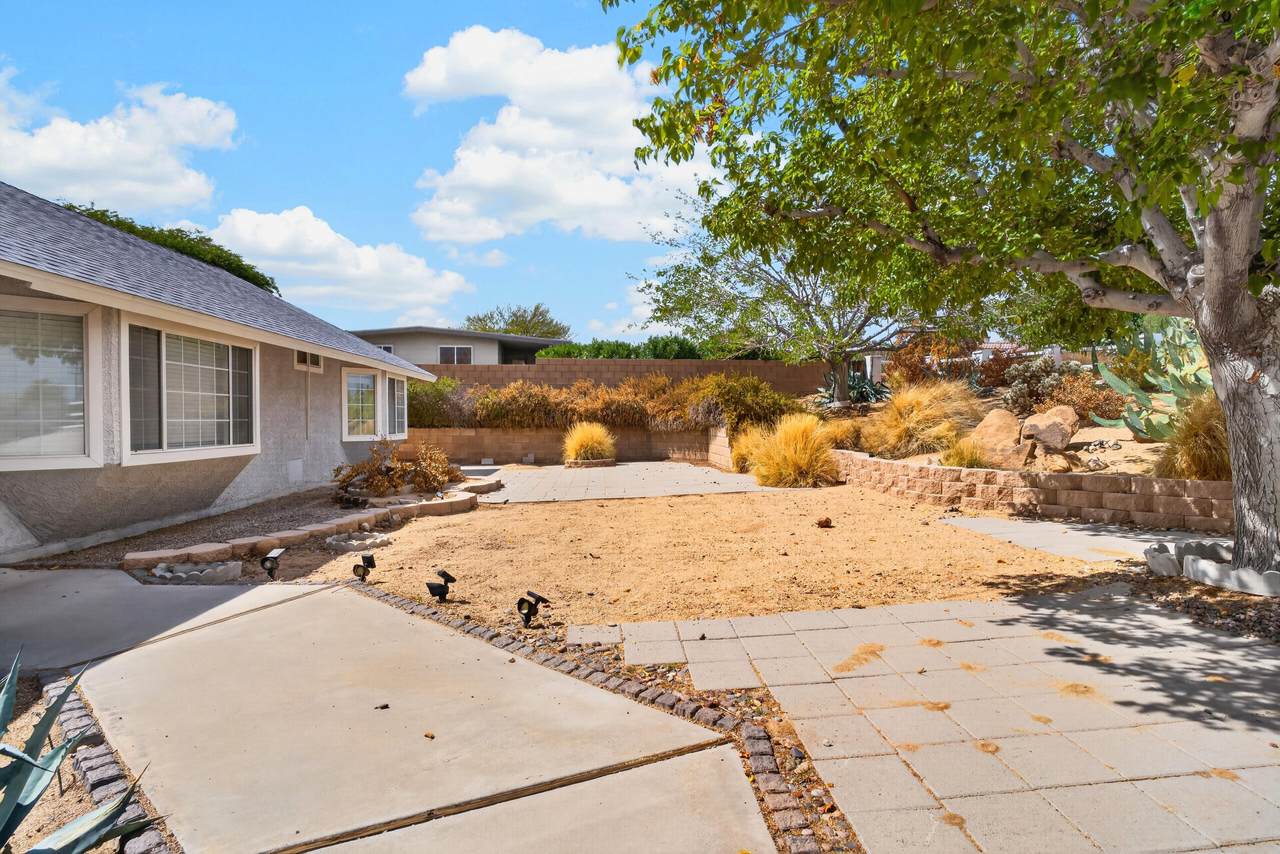
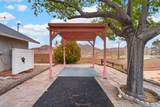
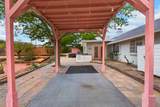
Building Style Ranch Entry Floor Number 1 Entry Location Ground Level - No Steps Exterior Construction Stucco Fencing Fenced Foundation Slab Garage Yes Garage Description Attached Irrigation Sprinkler SystemSprinkler Timer Levels Ground Lot Description Back YardUtilities UndergroundStreet PublicLevelFront Yard Other Structures Outside Shower Parking Driveway Parking Total Covered Spaces 0.00 Patio Features Concrete Slab Pool No Property Orientation Faces Front Door Faces North Roofing Shingle Spa Hot Tub Construction Above Ground Spa Hot Tub Description Private Total Carport Spaces 0.00 Total Parking Spaces 2.00 View Yes View Type CanyonMountain(s)Hills

Interior Features

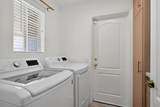
Appliances DryerElectric RangeElectric OvenWasherRefrigeratorDisposalDishwasher Bathroom Features Double Vanity(s)Shower & Tub Bedroom Features All Bedrooms Down Cooling Type Air ConditioningEvaporative CoolingCentral AirCeiling Fan(s) Eating Areas Breakfast Counter/BarDining Area Fireplace Yes Fireplace Features Propane Flooring CarpetCeramic Tile Furnished Unfurnished Heating Fireplace(s)Forced Air Heating Fuel ElectricPropane Gas Kitchen Features Remodeled Laundry Individual Room Rooms Living RoomDining AreaBonus Room Total Fireplaces 1

Property Features

Additional Parcel No Association Total Monthly Fees 0.00 Cross Streets Park Blvd Gated Community No Golf Course Within Development No Land Lease Type Fee Listing Terms ConventionalVA LoanFHACal Vet LoanCash to New LoanCash Property Attached Detached No Property Condition Updated/Remodeled Property Sub Type Single Family Residence Sale Type Real Estate Owned Security None Senior Community No Sewer Septic Tank Short Term Rentals Yes Spa Hot Tub Yes Sprinklers Yes Tax Mello Roos Yes Tv Services Cable TV Water Water District Water District Name Joshua Basin Water District Will Consider Lease No

Listing information © 2026 California Desert Association of Realtors.
Listing provided courtesy of Steve Scheinwald of Palm Springs Town & Country Realty: (760) 323-2100.
©2026 California Desert Association of Realtors. All rights reserved. IDX information is provided exclusively for consumers' personal, non-commercial use and may not be used for any purpose other than to identify prospective properties consumers may be interested in purchasing. Information is deemed reliable but is not guaranteed accurate by the MLS or The John Jay Group - Bennion Deville Homes. Based on information from the California Desert Association of Realtors as of 2026-10-07T11:35:51.16. All data, including all measurements and calculations of area, is obtained from various sources and has not been, and will not be, verified by broker of MLS. All information should be independently reviewed and verified for accuracy. Properties may or may not be listing by the office/agent presenting the information.

Licensed in the State of California, USA
 
https://bt-photos.global.ssl.fastly.net/damls/1280_boomver_1_219153275-2.jpg https://bt-photos.global.ssl.fastly.net/damls/1280_boomver_1_219153275-2.jpg https://bt-photos.global.ssl.fastly.net/damls/1280_boomver_1_219153275-2.jpg
Logo
The John Jay Group - Bennion Deville Homes
74996 Highway 111
Indian Wells CA, 92210