


Description
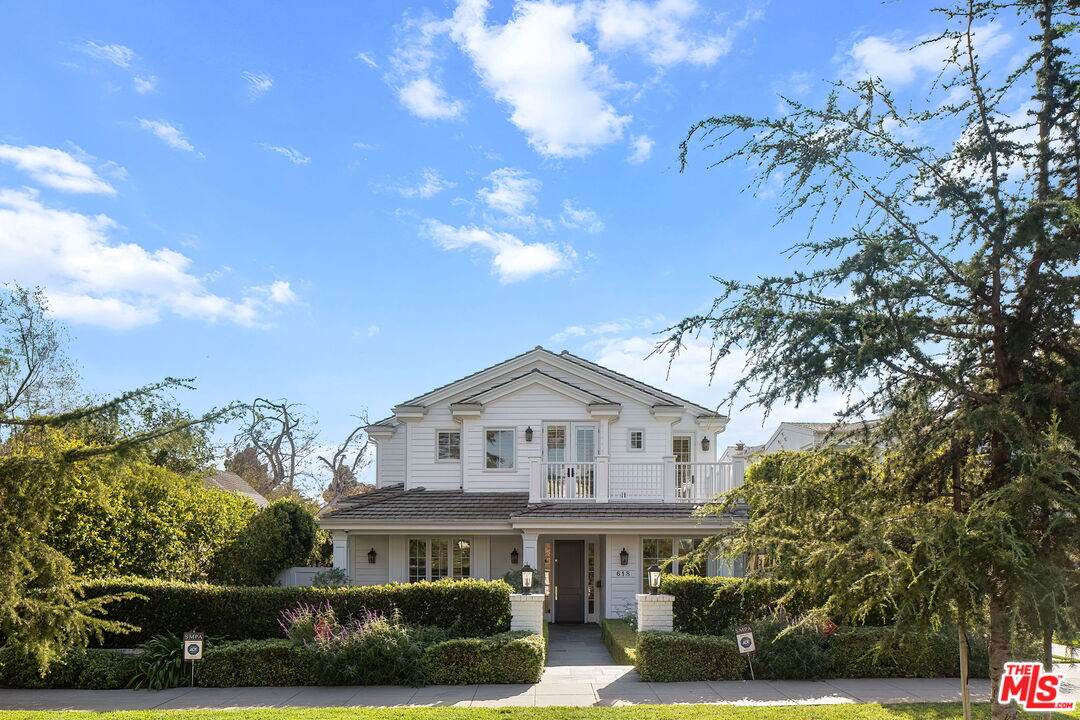
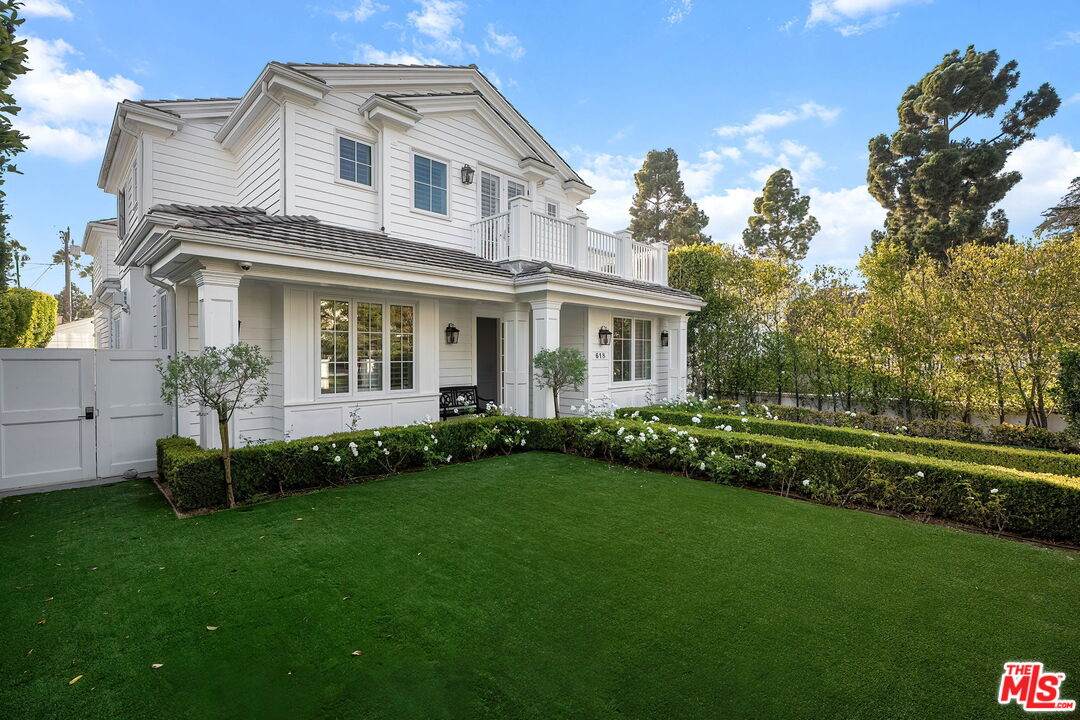
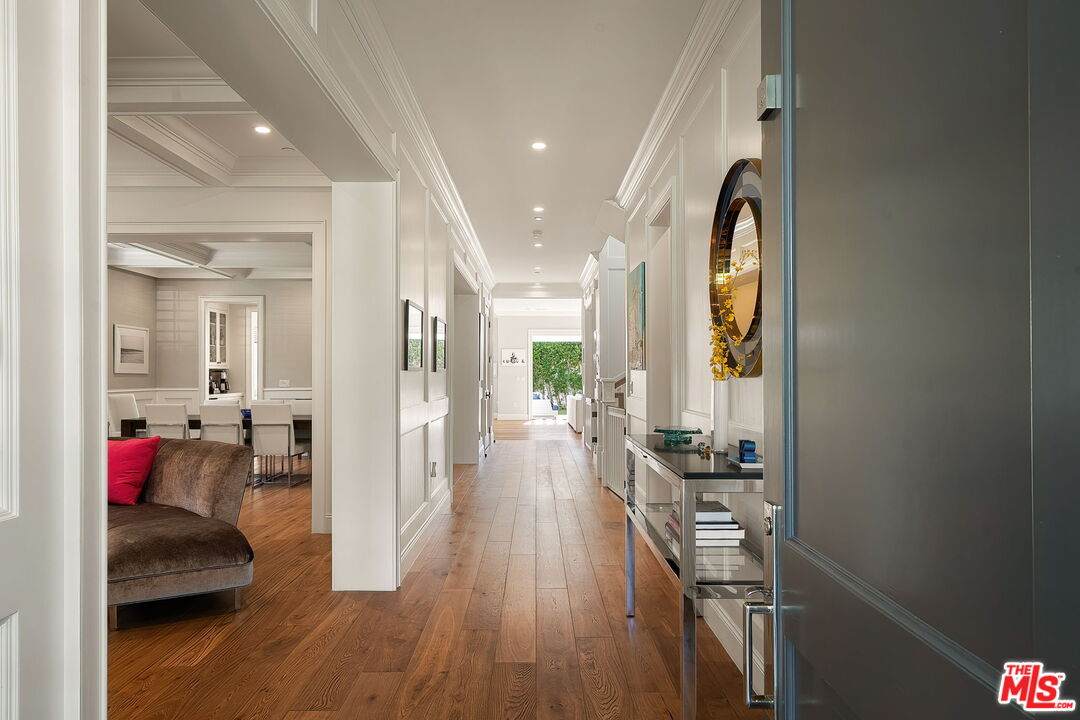
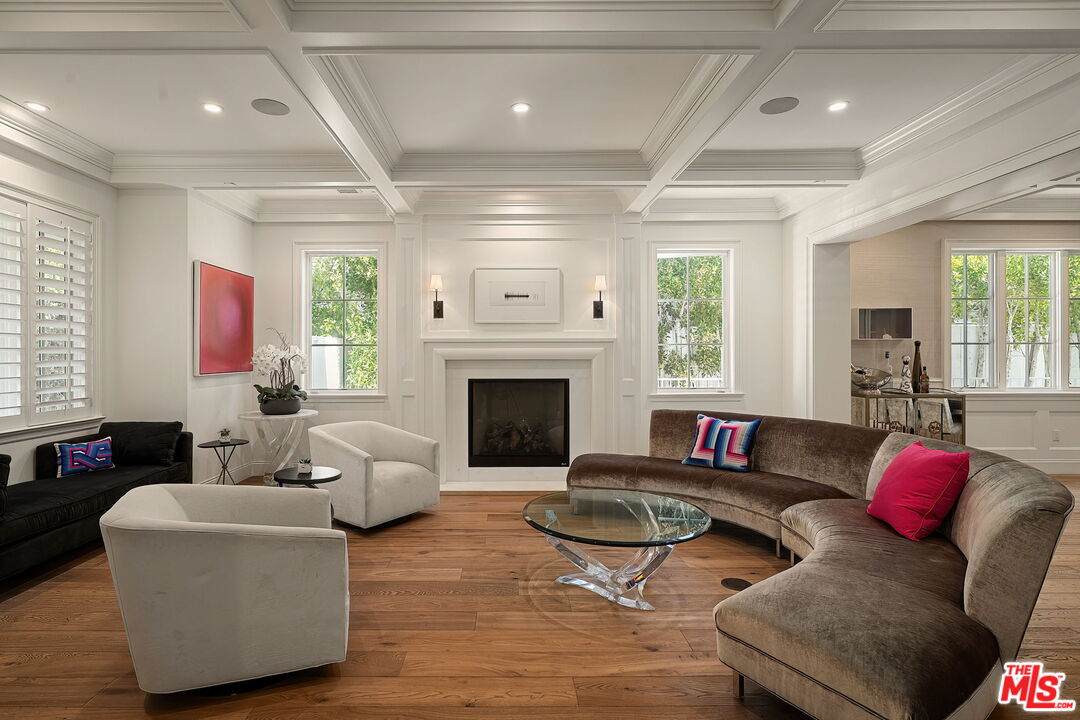
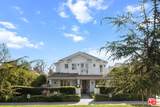
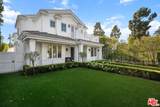
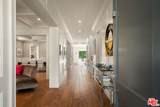
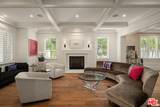
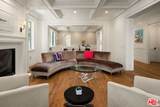
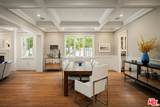
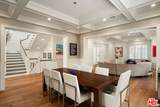
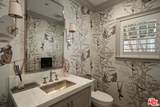
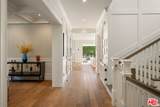
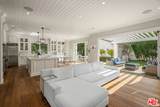
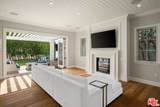
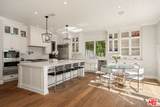
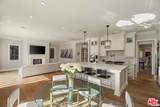
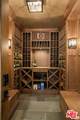
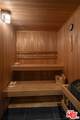
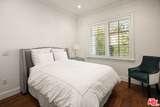
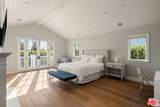
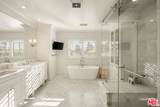
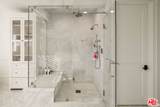
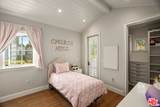
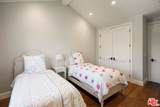
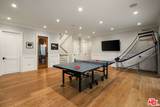
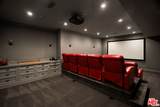
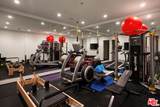
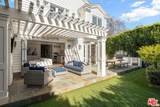
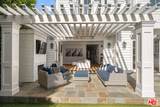
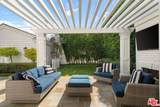
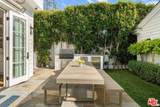
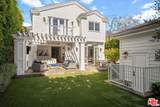
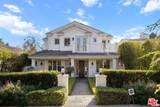
Ideally located within walking distance of Montana Avenue's shops, restaurants, and schools, this exceptional Santa Monica residence, built by Fountainhead Homes, offers six en-suite bedrooms, nine baths, and sophisticated living across an impressive floor plan. Ten-foot ceilings, custom wainscoting and millwork, grandfathered square footage, and abundant storage add to the home's scale and character. The luxurious primary suite features a custom closet with island and jewelry drawers, while the spa-like bath offers dual toilets and sinks, heated floors, steam and rain showers, and a soaking tub. Additional amenities include a gourmet kitchen with two dishwashers, study with custom built-ins, gym, sauna, wine cellar, and media room with built-in risers and surround sound. Crestron automation, Springwell whole-house water filtration and softening, two laundry rooms, a full basement with natural light, and a two-car garage provide exceptional functionality. Accordion doors open to an outdoor entertaining area with built-in BBQ, fireplace, and television. Three fireplaces complete this beautifully appointed home in one of Santa Monica's most desirable locations.
-
6BEDS
-
0.17ACRES
-
7BATHS
-
21/2 BATHS
-
7,027SQFT
-
$1,494$/SQFT
School Ratings & Info
Description
Ideally located within walking distance of Montana Avenue's shops, restaurants, and schools, this exceptional Santa Monica residence, built by Fountainhead Homes, offers six en-suite bedrooms, nine baths, and sophisticated living across an impressive floor plan. Ten-foot ceilings, custom wainscoting and millwork, grandfathered square footage, and abundant storage add to the home's scale and character. The luxurious primary suite features a custom closet with island and jewelry drawers, while the spa-like bath offers dual toilets and sinks, heated floors, steam and rain showers, and a soaking tub. Additional amenities include a gourmet kitchen with two dishwashers, study with custom built-ins, gym, sauna, wine cellar, and media room with built-in risers and surround sound. Crestron automation, Springwell whole-house water filtration and softening, two laundry rooms, a full basement with natural light, and a two-car garage provide exceptional functionality. Accordion doors open to an outdoor entertaining area with built-in BBQ, fireplace, and television. Three fireplaces complete this beautifully appointed home in one of Santa Monica's most desirable locations.
Based on information from the Combined LA/Westside Multiple Listing Service as of 2026-10-13T07:42:25.67. All data, including all measurements and calculations of area, is obtained from various sources and has not been, and will not be, verified by broker or MLS. All information should be independently reviewed and verified for accuracy. Properties may or may not be listed by the office/agent presenting the information.