


Description
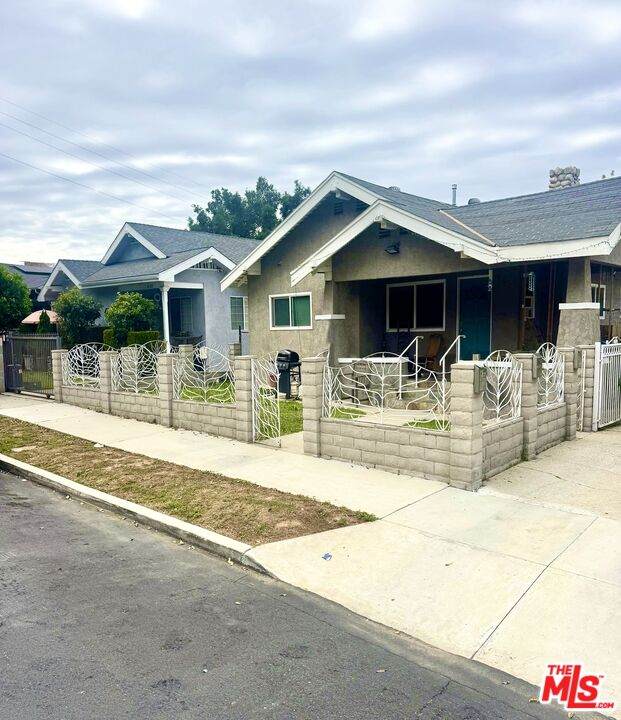
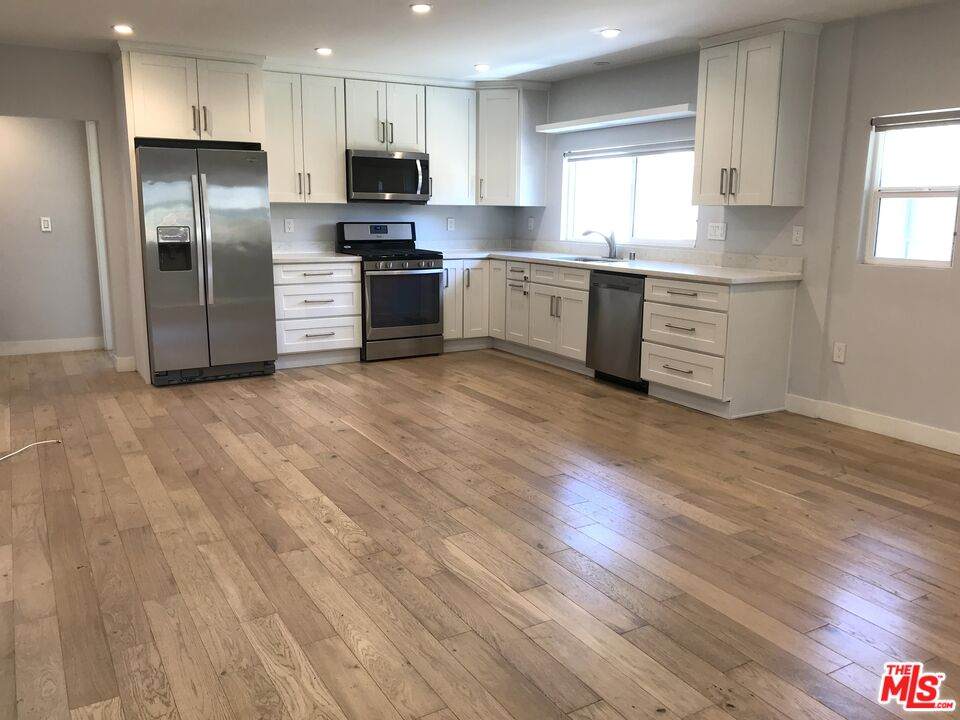
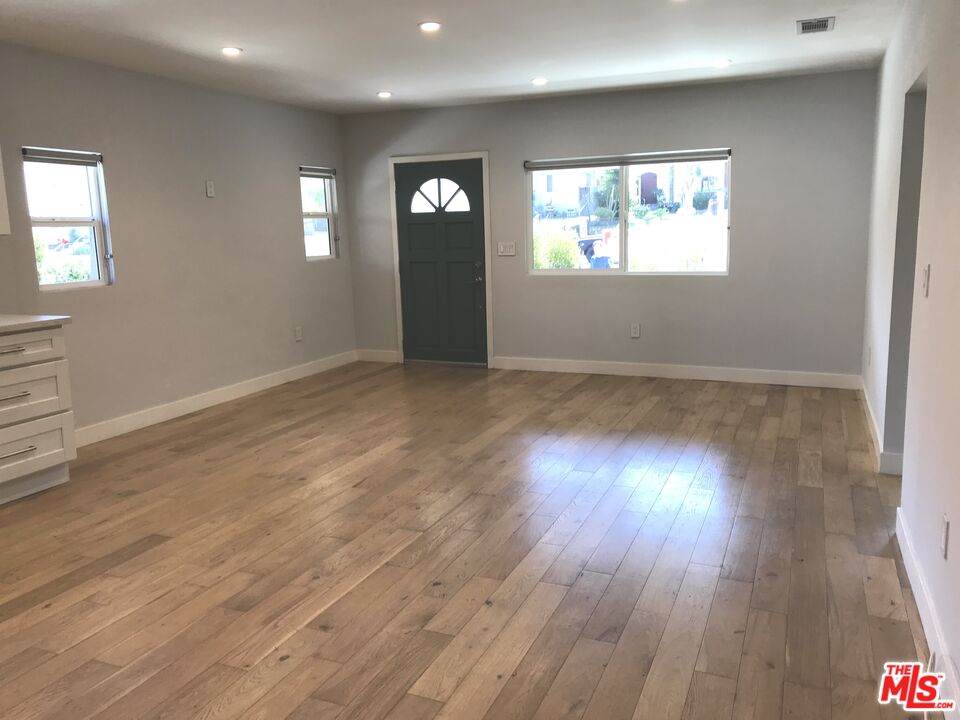
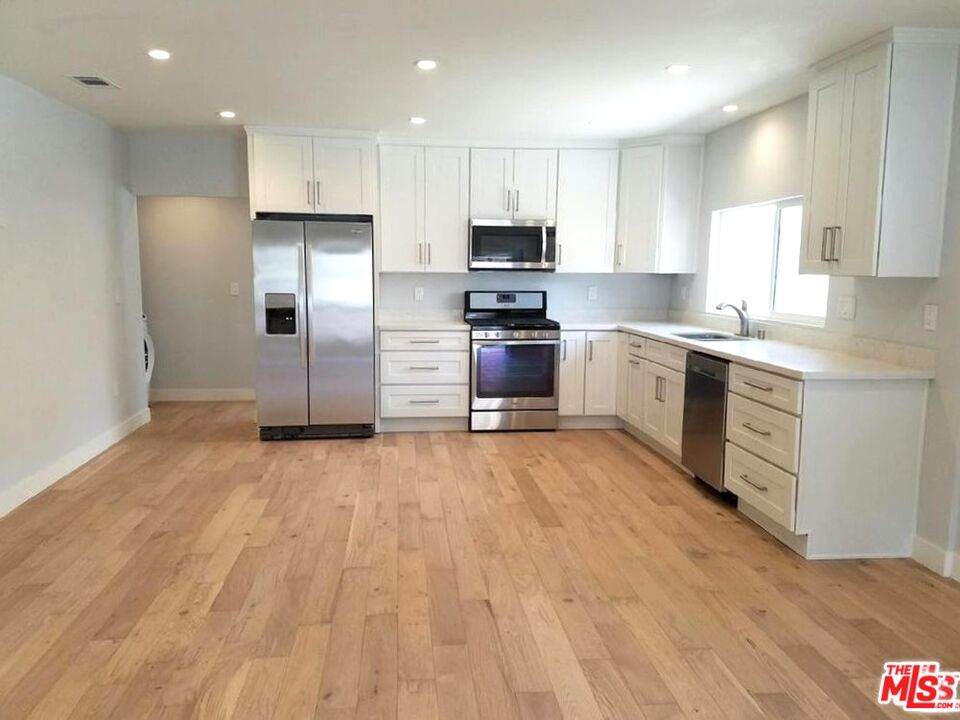
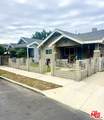
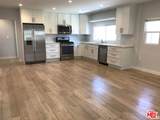
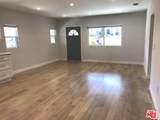
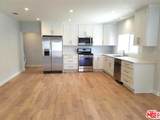
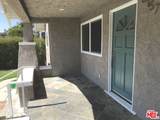
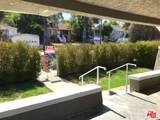
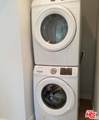
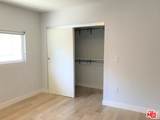
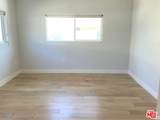
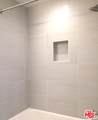
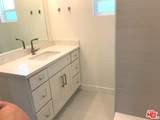
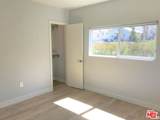
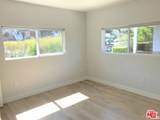
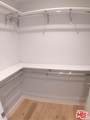
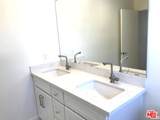
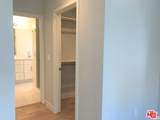
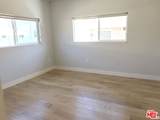
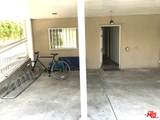
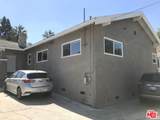
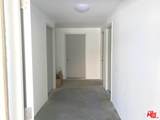
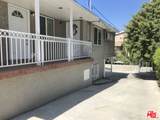
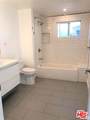
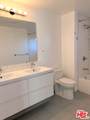
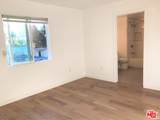
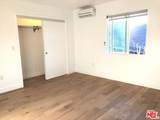
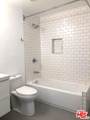
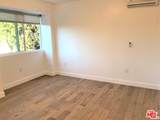
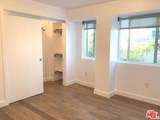
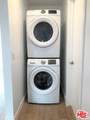
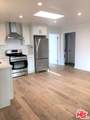
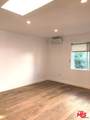
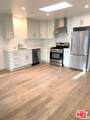
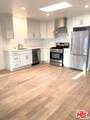
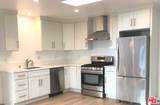
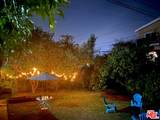
Exceptional Owner/user opportunity in the heart of Highland Park, showcasing a stunning high-end renovation with exceptional attention to detail throughout. The front Craftsman home features a beautifully designed open floor plan accented by warm wood flooring, abundant natural light, and seamless transitions between living spaces. The thoughtfully updated kitchen is outfitted with stainless steel appliances, modern finishes, and an in-unit washer and dryer, blending style and functionality effortlessly. At the rear of the property, a separate freestanding structure offers two additional beautifully remodeled units a spacious 2-bedroom, 2-bath and a well-appointed 1-bedroom, 1-bath both completed to the same impressive standard as the main residence. Additional highlights include large storage units offering excellent potential for supplemental rental income or additional utility space, as well as a charming yard that creates a warm and inviting outdoor setting. Situated on an expansive 10,000+ square foot R2-zoned lot, the property presents exciting future development potential, including the possibility of adding additional units (buyer to verify). Ideally located just minutes from the vibrant restaurants, shops, cafes, and entertainment that make Highland Park one of Los Angeles' most sought-after neighborhoods, this is a rare opportunity to own a versatile and beautifully upgraded multi-unit property with both immediate income potential and long-term upside.
-
6BEDS
-
0.23ACRES
-
11BATHS
-
01/2 BATHS
-
2,426SQFT
-
$575$/SQFT
School Ratings & Info
Description
Exceptional Owner/user opportunity in the heart of Highland Park, showcasing a stunning high-end renovation with exceptional attention to detail throughout. The front Craftsman home features a beautifully designed open floor plan accented by warm wood flooring, abundant natural light, and seamless transitions between living spaces. The thoughtfully updated kitchen is outfitted with stainless steel appliances, modern finishes, and an in-unit washer and dryer, blending style and functionality effortlessly. At the rear of the property, a separate freestanding structure offers two additional beautifully remodeled units a spacious 2-bedroom, 2-bath and a well-appointed 1-bedroom, 1-bath both completed to the same impressive standard as the main residence. Additional highlights include large storage units offering excellent potential for supplemental rental income or additional utility space, as well as a charming yard that creates a warm and inviting outdoor setting. Situated on an expansive 10,000+ square foot R2-zoned lot, the property presents exciting future development potential, including the possibility of adding additional units (buyer to verify). Ideally located just minutes from the vibrant restaurants, shops, cafes, and entertainment that make Highland Park one of Los Angeles' most sought-after neighborhoods, this is a rare opportunity to own a versatile and beautifully upgraded multi-unit property with both immediate income potential and long-term upside.
Based on information from the Combined LA/Westside Multiple Listing Service as of 2026-10-07T10:43:16.85. All data, including all measurements and calculations of area, is obtained from various sources and has not been, and will not be, verified by broker or MLS. All information should be independently reviewed and verified for accuracy. Properties may or may not be listed by the office/agent presenting the information.