Skip To Content

6150 Sylvia Ave

Tarzana, CA 91335
  • $1,199,000
  • STATUS: Active
  • ON SITE: 11 Days
  • MLS #: 26994897
UPDATED: 25 min ago
$1,199,000
  • 4
    BEDS
  • 0.17
    ACRES
  • 2
    BATHS
  • 0
    1/2 BATHS
  • 1,438
    SQFT
  • $834
    $/SQFT
Neighborhood:
Type:
Single-Family Home
Built:
1953
County:
Area:

School Ratings & Info

Description

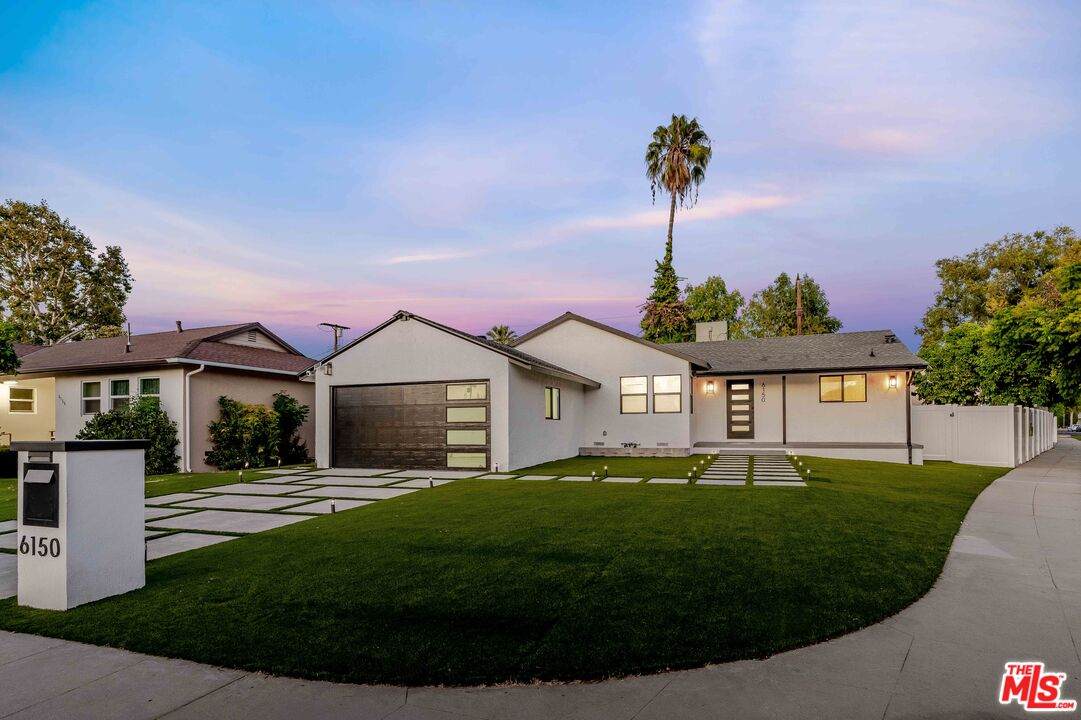
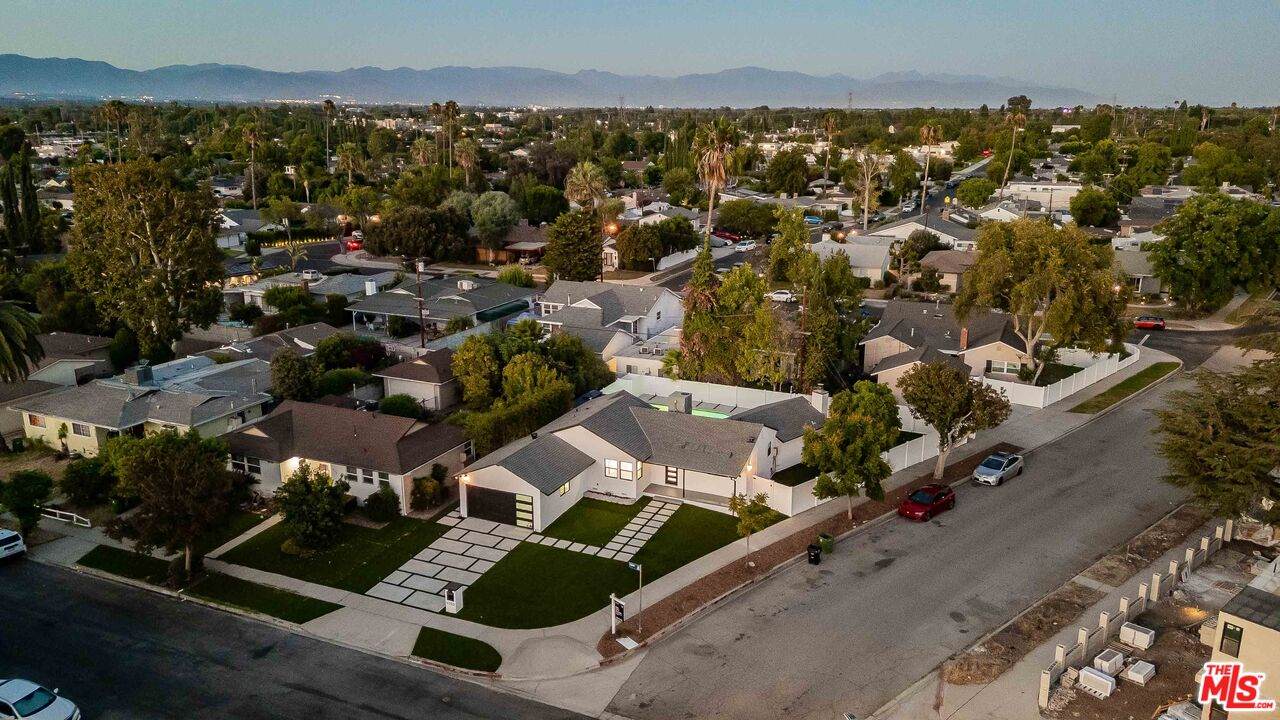
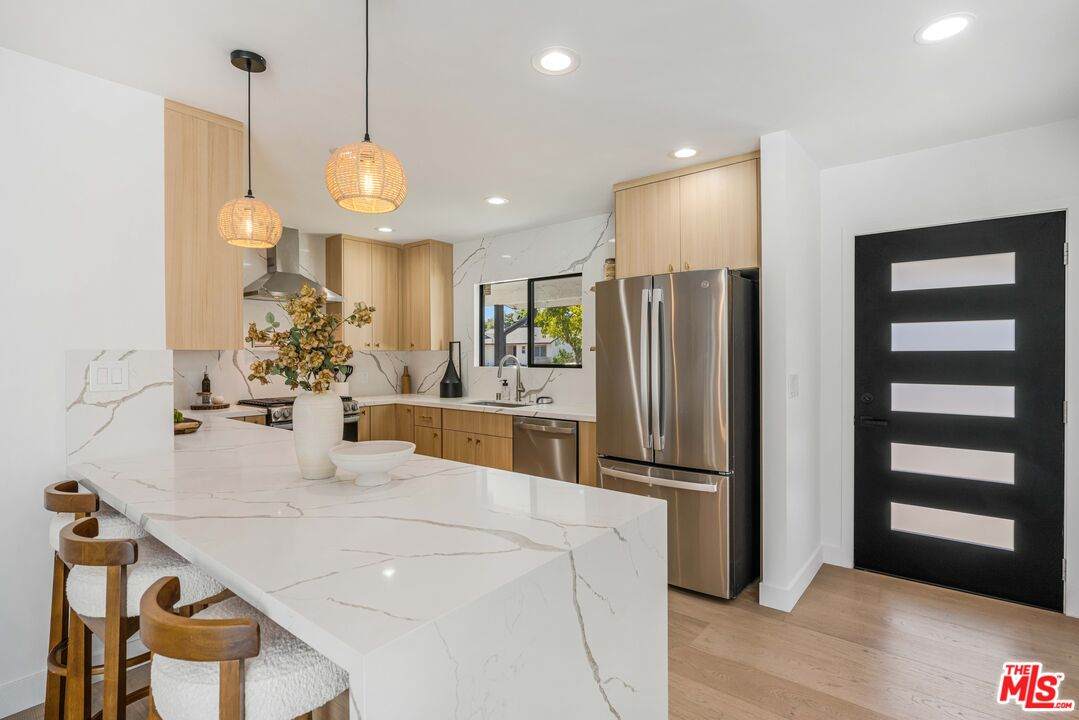
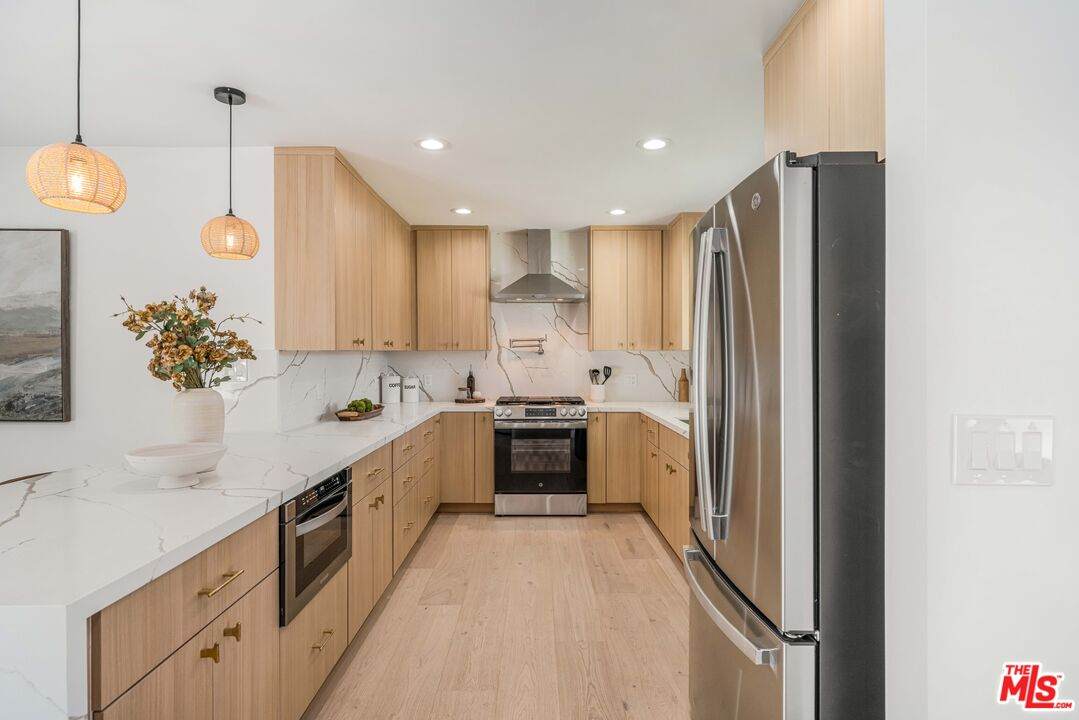
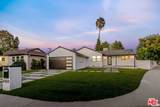
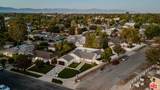
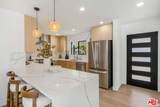
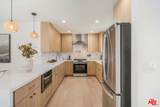
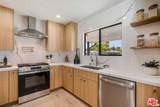
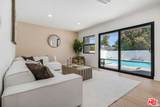
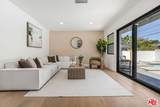
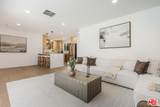
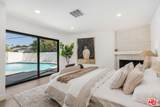
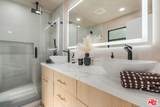
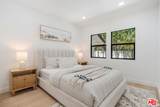
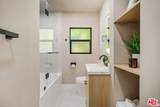
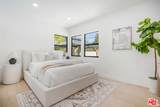
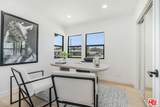
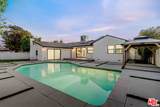
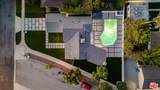
This beautifully remodeled single-story ranch-style home offers 1,438 square feet of thoughtfully designed living space on a spacious 7,598-square-foot corner lot. Showcasing modern finishes throughout, the home features wood flooring, recessed lighting, and an open-concept floor plan that seamlessly connects the living room, dining area, and stunning kitchen. The kitchen is appointed with quartz countertops, stainless steel appliances, and ample cabinetry, creating an ideal setting for both everyday living and entertaining. Large sliding glass doors open to a private backyard retreat complete with a sparkling swimming pool, gazebo, and mature fruit trees, providing the perfect indoor-outdoor lifestyle. The home offers four bedrooms and two bathrooms, including a spacious primary suite featuring a fireplace, direct access to the backyard through sliding doors, dual vanities, and a luxurious oversized rain shower. Ideally situated near parks, shopping, dining, major freeways, and public transportation, this home offers easy access to Warner Center, Westfield Topanga, and The Village, placing everyday conveniences and entertainment just moments away.

Monthly Payment Calculator


Based on information from the Combined LA/Westside Multiple Listing Service as of 2026-10-13T09:42:37.48. All data, including all measurements and calculations of area, is obtained from various sources and has not been, and will not be, verified by broker or MLS. All information should be independently reviewed and verified for accuracy. Properties may or may not be listed by the office/agent presenting the information.
www.searchdesertrealestate.com/homes/181703159
Print Image

6150 Sylvia Ave Tarzana, CA 91335

  • Price: $1,199,000
  • Status: Active
  • On Site: 11 Days
  • Updated: 25 min ago
  • MLS #: 26994897
4
Beds
2
Baths
0
½ Baths
0.17
Acres
1,438
SQFT
$834
$/SQFT
1953
Built
Neighborhood:
Tarzana
County:
Los Angeles
Area:
Tarzana
Property Description
This beautifully remodeled single-story ranch-style home offers 1,438 square feet of thoughtfully designed living space on a spacious 7,598-square-foot corner lot. Showcasing modern finishes throughout, the home features wood flooring, recessed lighting, and an open-concept floor plan that seamlessly connects the living room, dining area, and stunning kitchen. The kitchen is appointed with quartz countertops, stainless steel appliances, and ample cabinetry, creating an ideal setting for both everyday living and entertaining. Large sliding glass doors open to a private backyard retreat complete with a sparkling swimming pool, gazebo, and mature fruit trees, providing the perfect indoor-outdoor lifestyle. The home offers four bedrooms and two bathrooms, including a spacious primary suite featuring a fireplace, direct access to the backyard through sliding doors, dual vanities, and a luxurious oversized rain shower. Ideally situated near parks, shopping, dining, major freeways, and public transportation, this home offers easy access to Warner Center, Westfield Topanga, and The Village, placing everyday conveniences and entertainment just moments away.
Exterior Features

Building Type Detached Entry Location Main Level Guest House None Levels One Lot Description Back YardSidewalksCurbsFront Yard Lot Location Corner Lot Lot Size Area 7598 Other Structures Gazebo Parking Garage Garage - 2 CarDrivewayOn street Patio Features Patio OpenCovered Pool Description In GroundPrivate Pool YN Yes Spa None Spa YN No Style Ranch Tennis Court None Tennis YN No Total Parking 4 View Description None View YN No

Interior Features

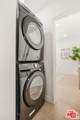
Bathroom Features Double Vanity(s)RemodeledShower Over Tub Bedroom Features Primary SuiteAll Bedrooms Down Common Walls Detached/No Common Walls Cooking Appliances MicrowaveOvenRangeRange Hood Cooling Air ConditioningCentral Den No Dining Room No Eating Areas Kitchen IslandDining Area Equipment FreezerDryerDishwasherMicrowaveGarbage DisposalRange/OvenRefrigeratorWasher Family Room No Fireplace Rooms Primary Bedroom Fireplaces 1 Flooring TileWood Furnished Unfurnished Heating Central Interior Features Recessed Lighting Kitchen Features RemodeledQuartz Counters Laundry Inside One Quarter Baths 0 Rooms Dining AreaLiving RoomPatio CoveredPatio OpenPrimary Bedroom

Property Features

Disclosures None Fireplace YN Yes Hoa Yn No Property Condition Updated/Remodeled Property Sub Type Single Family Residence Sale Type Standard Security Features Carbon Monoxide Detector(s)Smoke Detector Sewer In Street Source Living Area Assessor Source Lot Size Area Assessor Source Lot Size Dimensions Assessor Water Public Year Built Source Assessor Zoning LAR1

Listing provided courtesy of Shirli Depas DRE# of Compass: 818-462-5799.


Based on information from the Combined LA/Westside Multiple Listing Service as of 2026-10-13T09:42:37.48. All data, including all measurements and calculations of area, is obtained from various sources and has not been, and will not be, verified by broker or MLS. All information should be independently reviewed and verified for accuracy. Properties may or may not be listed by the office/agent presenting the information.
 
https://bt-photos.global.ssl.fastly.net/carets/orig_boomver_1_26994897-2.jpg https://bt-photos.global.ssl.fastly.net/carets/orig_boomver_1_26994897-2.jpg https://bt-photos.global.ssl.fastly.net/carets/orig_boomver_1_26994897-2.jpg
Logo
The John Jay Group - Bennion Deville Homes
74996 Highway 111
Indian Wells CA, 92210