














Skip To Content

61150 Goodwood Drive

Thermal, CA 92274
  • $2,900,000
  • STATUS: Active
  • ON SITE: 11 Days
  • MLS #: 219153526
UPDATED: 56 min ago
$2,900,000
  • 2
    BEDS
  • 0.22
    ACRES
  • 3
    BATHS
  • 0
    1/2 BATHS
  • 4,825
    SQFT
  • $601
    $/SQFT
Neighborhood:
Type:
Single-Family Home
Built:
2024
County:

School Ratings & Info

Description

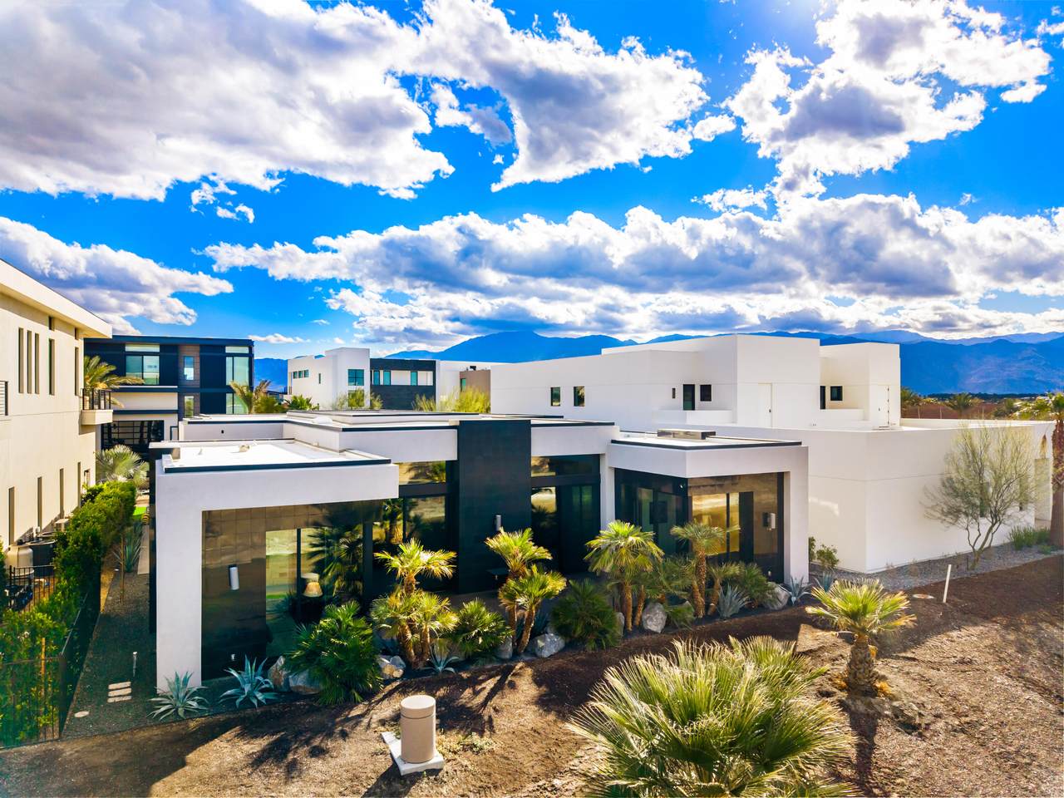
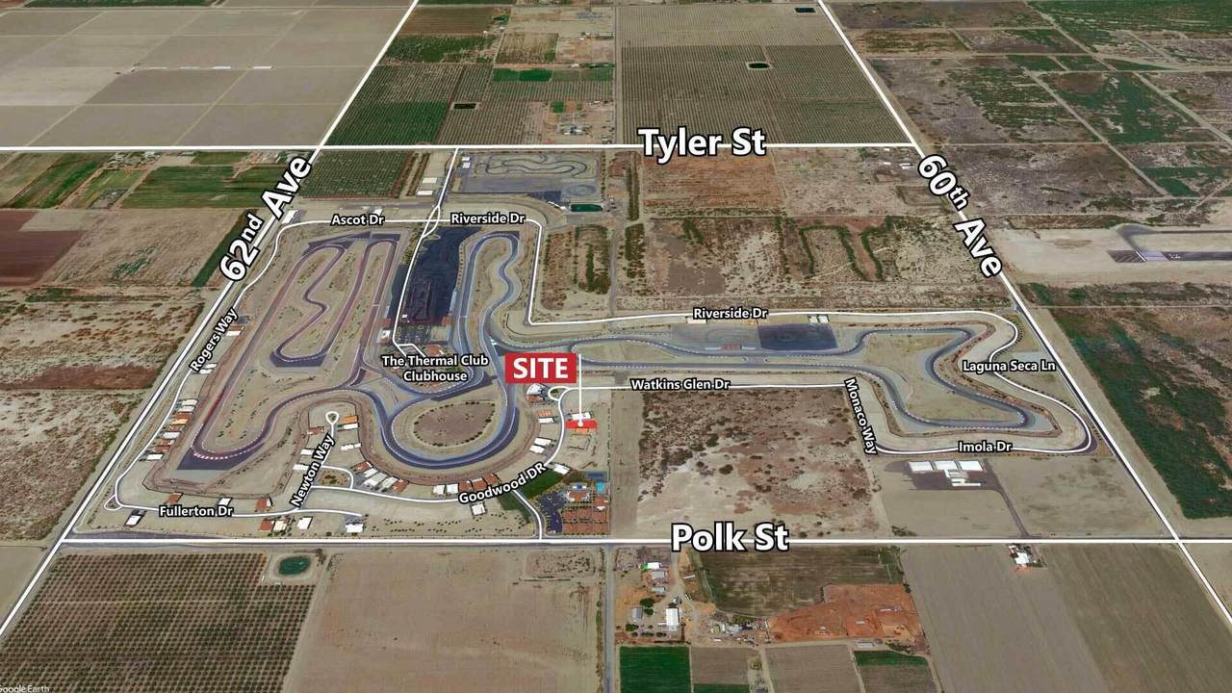
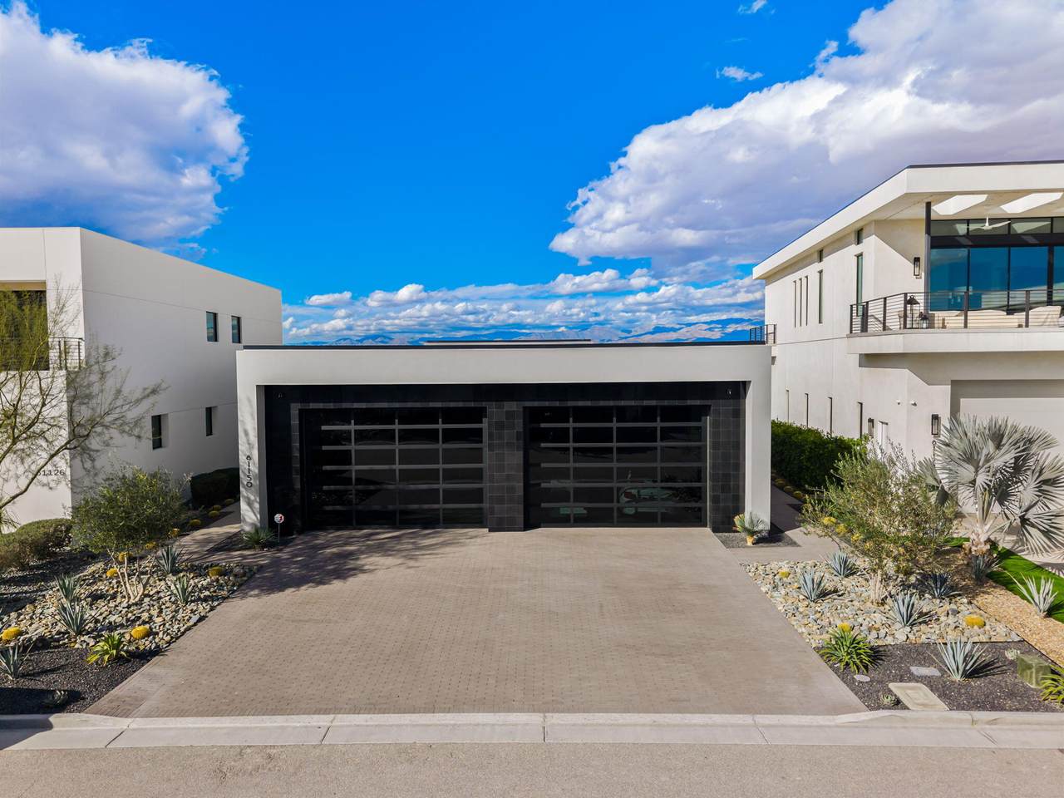
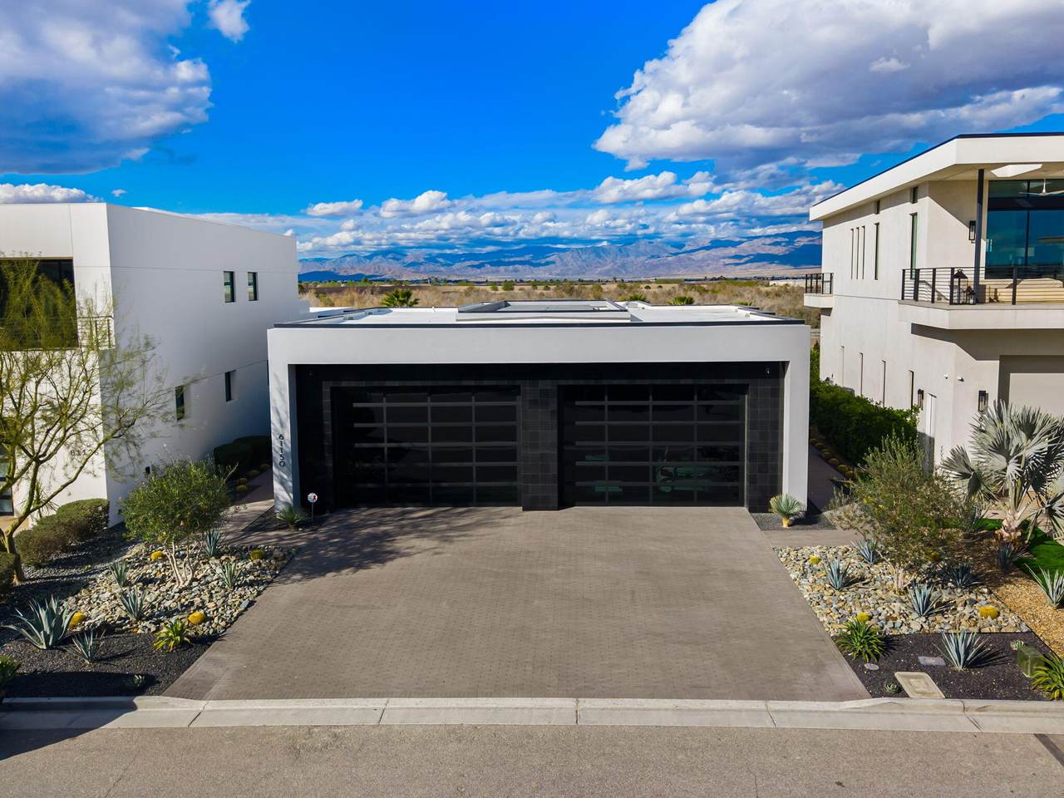
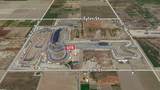
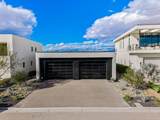
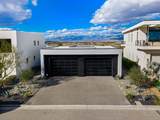
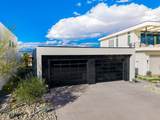
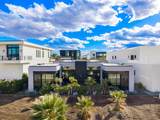
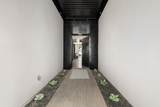
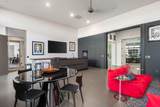
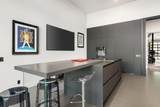
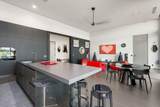
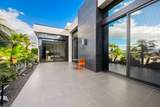
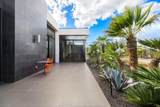
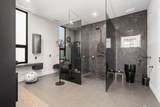
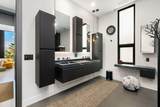
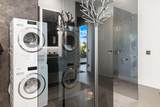
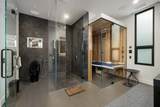
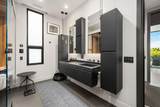
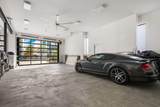
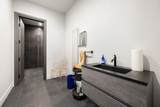
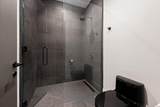
(Villa #7A) Stunning approx. 4,950 SF* Villa (includes garage SF) with 2 bedrooms, 3 bathrooms, sauna, locker room, two laundry rooms, and spacious great room with fireplace. Chic modern architecture newly constructed in 2024. Garage space for a minimum of 8 cars, and up to 12 cars with a lift. The Thermal Club Motorsports facility has 5 miles of private pavement and luxury amenities including two clubhouses, three restaurants, meeting and banquet building, full service spa, fitness center, a highly appointed 48-villa hotel, tennis, pickleball, kids club, karting, racing, driver training, storage and repair facilities. Purchasing a Villa at The Thermal Club requires purchasing a membership. Standard family membership has a one-time initiation fee of $400,000 plus membership dues of $3,200/month and a small $450/month ground maintenance fee per lot per month. The Thermal Club Motorsports facility has 5 miles of private pavement and luxury amenities including two clubhouses, three restaurants, meeting and banquet building, full service spa, fitness center, a highly appointed 48-villa hotel, tennis, pickleball, kids club, karting, racing, driver training, storage and repair facilities. Purchasing a Villa at The Thermal Club requires purchasing a membership. Brochure can be downloadable in 'Document' tab. *We cannot guarantee the accuracy or square footage, lot size or other information concerning the condition or features of property provided by the Seller or obtained from public records or other sources. The Buyer is advised to independently verify the accuracy of all information through personal and professional inspections.* Personal properties, cars, and certain arts are excluded on the sale. Appointment only. Please call Susan Harvey at (760) 250-8992.

Monthly Payment Calculator

©2026 California Desert Association of Realtors. All rights reserved. IDX information is provided exclusively for consumers' personal, non-commercial use and may not be used for any purpose other than to identify prospective properties consumers may be interested in purchasing. Information is deemed reliable but is not guaranteed accurate by the MLS or The John Jay Group - Bennion Deville Homes. Based on information from the California Desert Association of Realtors as of 2026-10-13T08:35:41.687. All data, including all measurements and calculations of area, is obtained from various sources and has not been, and will not be, verified by broker of MLS. All information should be independently reviewed and verified for accuracy. Properties may or may not be listing by the office/agent presenting the information.

Licensed in the State of California, USA
www.searchdesertrealestate.com/homes/181706031
Print Image

61150 Goodwood Drive Thermal, CA 92274

  • Price: $2,900,000
  • Status: Active
  • On Site: 11 Days
  • Updated: 56 min ago
  • MLS #: 219153526
2
Beds
3
Baths
0
½ Baths
0.22
Acres
4,825
SQFT
$601
$/SQFT
2024
Built
Neighborhood:
Thermal
County:
Riverside
Area:
316 - Thermal
Property Description
(Villa #7A) Stunning approx. 4,950 SF* Villa (includes garage SF) with 2 bedrooms, 3 bathrooms, sauna, locker room, two laundry rooms, and spacious great room with fireplace. Chic modern architecture newly constructed in 2024. Garage space for a minimum of 8 cars, and up to 12 cars with a lift. The Thermal Club Motorsports facility has 5 miles of private pavement and luxury amenities including two clubhouses, three restaurants, meeting and banquet building, full service spa, fitness center, a highly appointed 48-villa hotel, tennis, pickleball, kids club, karting, racing, driver training, storage and repair facilities. Purchasing a Villa at The Thermal Club requires purchasing a membership. Standard family membership has a one-time initiation fee of $400,000 plus membership dues of $3,200/month and a small $450/month ground maintenance fee per lot per month. The Thermal Club Motorsports facility has 5 miles of private pavement and luxury amenities including two clubhouses, three restaurants, meeting and banquet building, full service spa, fitness center, a highly appointed 48-villa hotel, tennis, pickleball, kids club, karting, racing, driver training, storage and repair facilities. Purchasing a Villa at The Thermal Club requires purchasing a membership. Brochure can be downloadable in 'Document' tab. *We cannot guarantee the accuracy or square footage, lot size or other information concerning the condition or features of property provided by the Seller or obtained from public records or other sources. The Buyer is advised to independently verify the accuracy of all information through personal and professional inspections.* Personal properties, cars, and certain arts are excluded on the sale. Appointment only. Please call Susan Harvey at (760) 250-8992.
Exterior Features

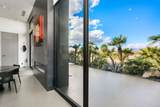
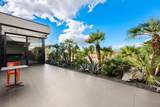
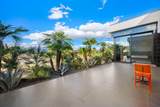
Building Style Modern Entry Location Ground Level - No StepsMain Level Garage Yes Garage Description Attached Irrigation Drip SystemSprinkler TimerSprinkler System Levels Ground LevelNo Unit AboveGroundOne Lot Description LandscapedSingle LotLevel Parking On StreetDrivewayGarage Door OpenerUnassigned Parking Total Covered Spaces 0.00 Pool No Roofing Flat Total Carport Spaces 0.00 Total Parking Spaces 12.00 View Yes View Type DesertPanoramicMountain(s) Window Treatments Custom Window Covering

Interior Features

Appliances WasherElectric Cooktop Bathroom Features Shower StallTile ShowerTile Counters Cooling Type Air ConditioningCentral AirCeiling Fan(s) Eating Areas Dining AreaKitchen Island Fireplace Yes Fireplace Features Gas Flooring Tile Furnished Furnished Heating BaseboardFireplace(s)Central Interior Features Open Floorplan Kitchen Features Island Laundry In Closet Rooms EntryGreat Room Total Fireplaces 1

Property Features

Additional Parcel No Association Total Monthly Fees 3650.00 Community Features Community MailboxPickle Ball CourtsStreet LightingCurbs Cross Streets Avenue 62 & Polk St Gated Community Yes Golf Course Within Development No Land Lease Type Fee Listing Terms Cash Property Attached Detached No Property Sub Type Single Family Residence Sale Type Standard Security 24 Hour SecurityGated CommunityCommunity Senior Community No Sewer On Site Short Term Rentals No Spa Hot Tub No Sprinklers Yes Tax Mello Roos No Water Water District Water District Name CVWD Will Consider Lease No

Listing information © 2026 California Desert Association of Realtors.
Listing provided courtesy of Susan Harvey of Desert Pacific Properties: (760) 360-8200.
©2026 California Desert Association of Realtors. All rights reserved. IDX information is provided exclusively for consumers' personal, non-commercial use and may not be used for any purpose other than to identify prospective properties consumers may be interested in purchasing. Information is deemed reliable but is not guaranteed accurate by the MLS or The John Jay Group - Bennion Deville Homes. Based on information from the California Desert Association of Realtors as of 2026-10-13T08:35:41.687. All data, including all measurements and calculations of area, is obtained from various sources and has not been, and will not be, verified by broker of MLS. All information should be independently reviewed and verified for accuracy. Properties may or may not be listing by the office/agent presenting the information.

Licensed in the State of California, USA
 
https://bt-photos.global.ssl.fastly.net/damls/1280_boomver_1_219153526-2.jpg https://bt-photos.global.ssl.fastly.net/damls/1280_boomver_1_219153526-2.jpg https://bt-photos.global.ssl.fastly.net/damls/1280_boomver_1_219153526-2.jpg
Logo
The John Jay Group - Bennion Deville Homes
74996 Highway 111
Indian Wells CA, 92210