Skip To Content

601 W Arbutus St

Compton, CA 90220
  • $575,000
  • STATUS: Active
  • ON SITE: 10 Days
  • MLS #: 26992809
UPDATED: 37 min ago
$575,000
  • 4
    BEDS
  • 0.13
    ACRES
  • 2
    BATHS
  • 0
    1/2 BATHS
  • 940
    SQFT
  • $612
    $/SQFT

School Ratings & Info

Description

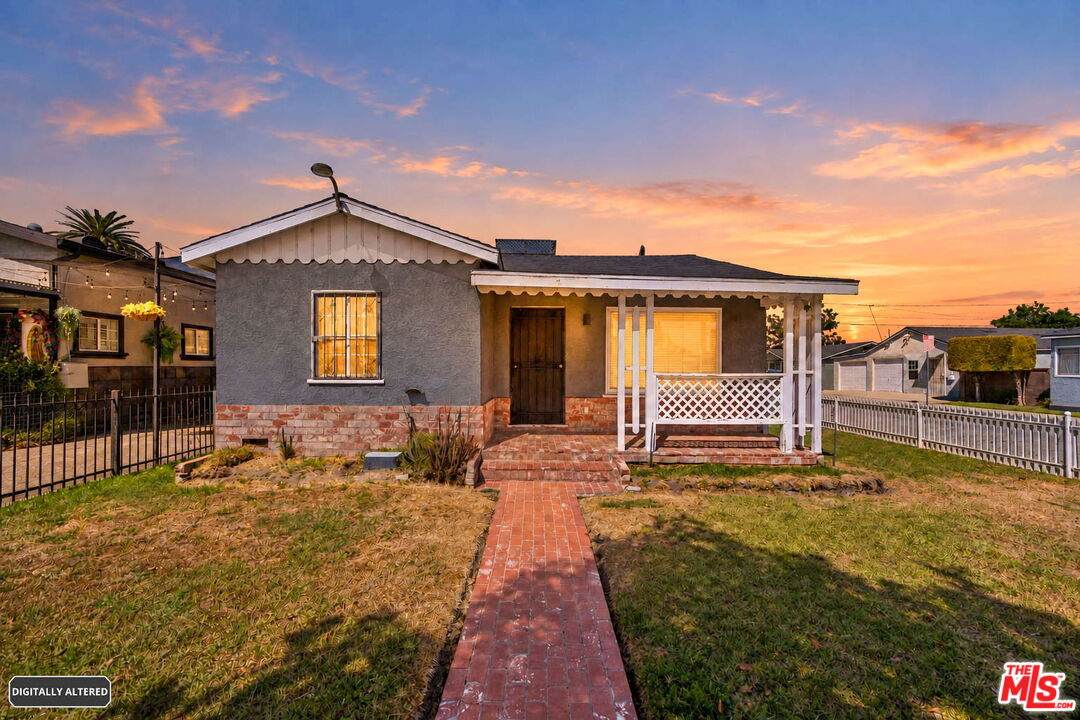
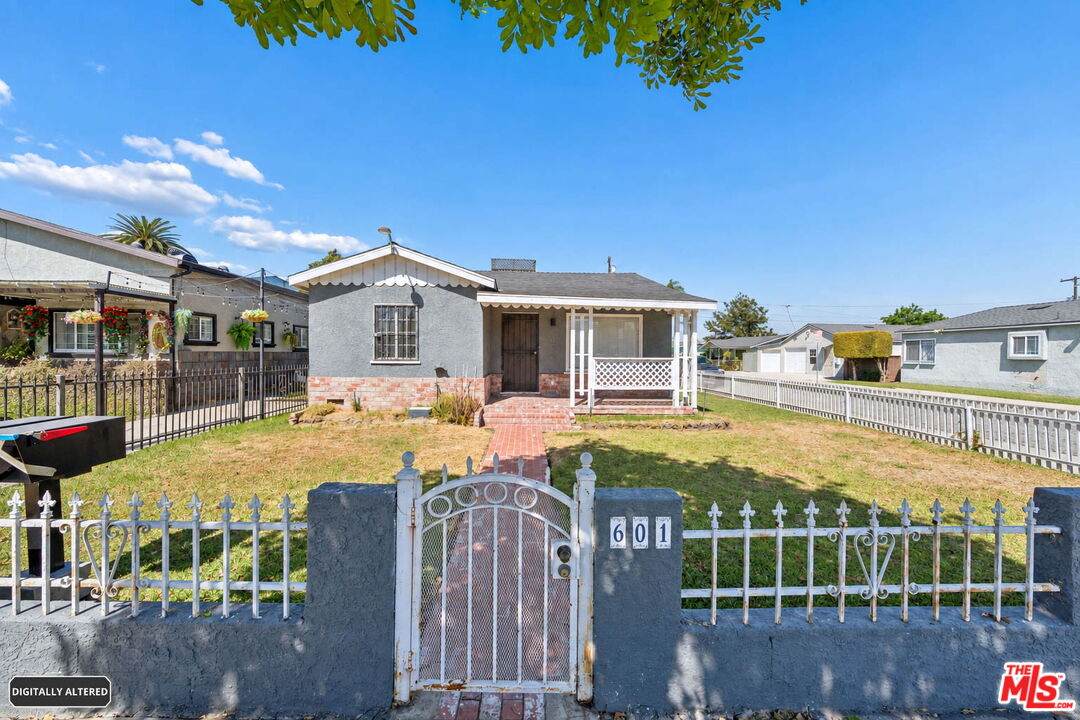
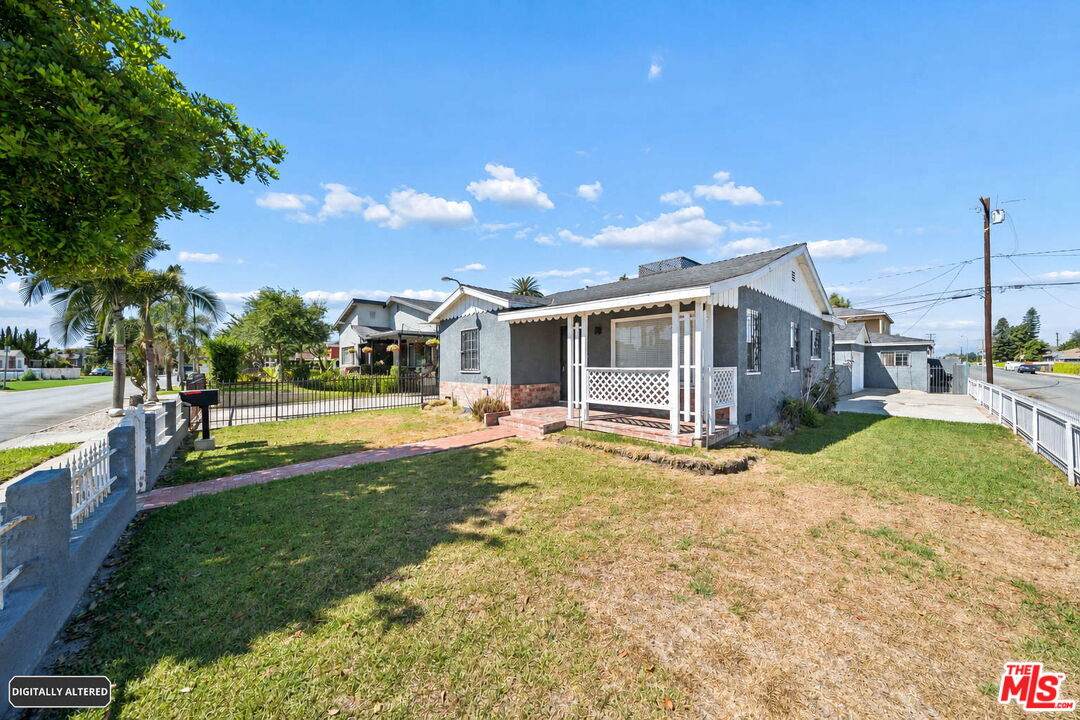
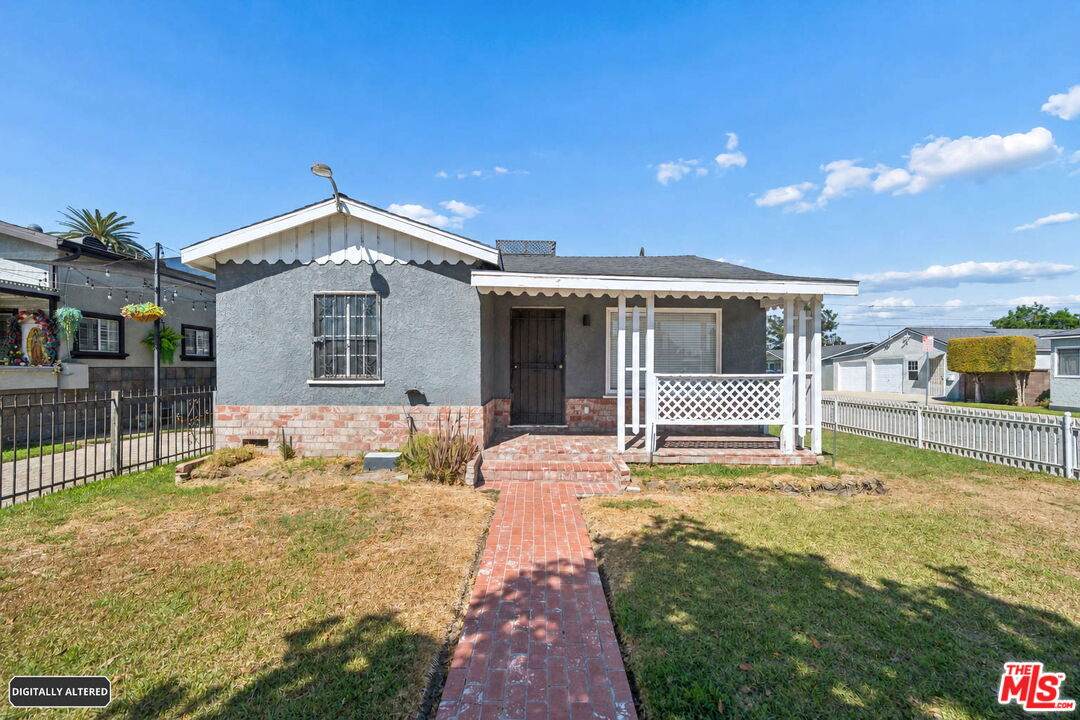
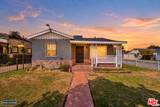
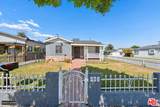
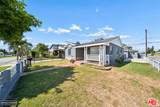
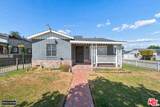
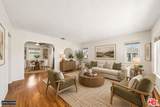
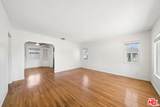
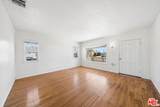
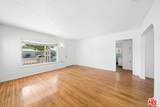
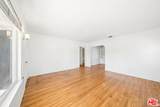
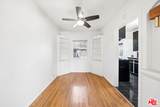
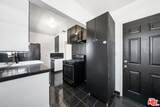
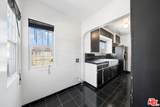
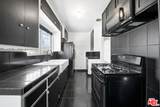
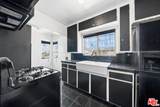
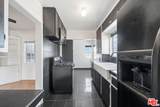
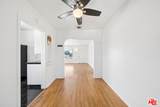
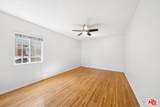
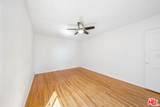
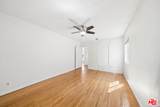
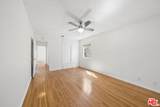
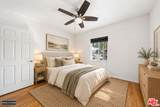
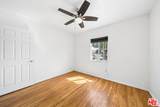
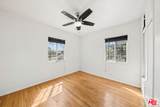
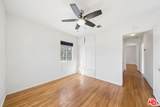
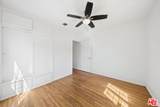
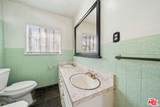
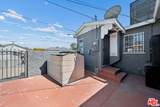
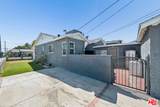
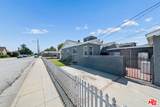
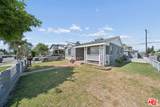
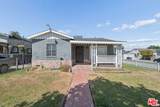
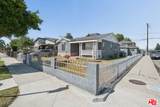
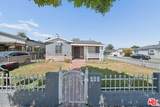
Opportunity awaits at this unique Compton property featuring two separate living spaces and generous outdoor space. The front home offers 2 bedrooms and 1 bathroom with original hardwood flooring throughout most of the home, a dining area, and a spacious kitchen. The bathroom features dual sinks, and washer and dryer hookups are conveniently located next to the kitchen. The home retains much of its original character and, with some updating, offers a great opportunity for a buyer looking to personalize the space. The separate rear living area features 2 bedrooms and 1 bathroom, a spacious kitchen, a mix of wood and tile flooring, and access to a private patio. Additional washer and dryer hookups are located in the garage. Situated on a corner lot, the property offers a large front and side yard along with a 2-car garage. Conveniently located near neighborhood shopping, Compton Station and the Metro A Line, with access to I-105, I-110, SR-91, and I-710. A unique property offering flexible living space, generous outdoor areas, and plenty of potential.

Monthly Payment Calculator


Based on information from the Combined LA/Westside Multiple Listing Service as of 2026-10-07T10:43:16.85. All data, including all measurements and calculations of area, is obtained from various sources and has not been, and will not be, verified by broker or MLS. All information should be independently reviewed and verified for accuracy. Properties may or may not be listed by the office/agent presenting the information.
www.searchdesertrealestate.com/homes/181585726
Print Image

601 W Arbutus St Compton, CA 90220

  • Price: $575,000
  • Status: Active
  • On Site: 10 Days
  • Updated: 37 min ago
  • MLS #: 26992809
4
Beds
2
Baths
0
½ Baths
0.13
Acres
940
SQFT
$612
$/SQFT
1941
Built
Neighborhood:
Compton S Of Rosecrans, E Of Central,W Of Alameda
County:
Los Angeles
Area:
Compton S Of Rosecrans, E Of Central,W Of Alameda
Property Description
Opportunity awaits at this unique Compton property featuring two separate living spaces and generous outdoor space. The front home offers 2 bedrooms and 1 bathroom with original hardwood flooring throughout most of the home, a dining area, and a spacious kitchen. The bathroom features dual sinks, and washer and dryer hookups are conveniently located next to the kitchen. The home retains much of its original character and, with some updating, offers a great opportunity for a buyer looking to personalize the space. The separate rear living area features 2 bedrooms and 1 bathroom, a spacious kitchen, a mix of wood and tile flooring, and access to a private patio. Additional washer and dryer hookups are located in the garage. Situated on a corner lot, the property offers a large front and side yard along with a 2-car garage. Conveniently located near neighborhood shopping, Compton Station and the Metro A Line, with access to I-105, I-110, SR-91, and I-710. A unique property offering flexible living space, generous outdoor areas, and plenty of potential.
Exterior Features

Building Type Detached Entry Location Ground Level w/steps Fence BlockWrought Iron Horse YN No Levels One Lot Description Back YardCurbsFencedFenced YardFront YardLawnLot-Level/FlatSidewalksYard Lot Location Corner LotCity Lot Size Area 5640 Other Structures Other Parking Garage DrivewayDriveway - ConcreteGatedOn streetUncovered Patio Features BrickConcrete SlabPatio OpenPorch - FrontCovered Porch Pool Description None Pool YN No Roof Shingle Spa None Spa YN No Style Bungalow Tennis Court None Tennis YN No Total Parking 0 View Description None View YN No Water Frontage None

Interior Features

Bathroom Features Shower Over TubDouble Vanity(s)Tile Bedroom Features All Bedrooms DownMain Floor Bedroom Common Walls Detached/No Common Walls Cooking Appliances Oven-GasMicrowaveRangeRange Hood Cooling Ceiling Fan Den No Dining Room No Eating Areas Dining Area Equipment Ceiling FanHood FanMicrowaveRefrigeratorRange/Oven Family Room No Fireplace Rooms Other Fireplaces 1 Flooring Ceramic TileHardwood Furnished Unfurnished Heating Forced Air Interior Features Detached/No Common Walls Kitchen Features Tile CountersGalley Kitchen Laundry Inside One Quarter Baths 0 Rooms Living RoomDining Area

Property Features

Available For Lease No Disclosures ProbateCourt Approval Not Required Fireplace YN Yes Hoa Yn No Land Lease Purchase YN No Lease Option No Number Of Units 2 Planned Urban Development No Property Sub Type Single Family Residence Sale Type Probate Listing Security Features None Sewer In Street Source Living Area Vendor Enhanced Source Lot Size Area Assessor Water Public Year Built Source Vendor Enhanced Zoning COR1*

Listing provided courtesy of Mark Cianciulli DRE#01990266 of The CREM Group: 323-347-1009.


Based on information from the Combined LA/Westside Multiple Listing Service as of 2026-10-07T10:43:16.85. All data, including all measurements and calculations of area, is obtained from various sources and has not been, and will not be, verified by broker or MLS. All information should be independently reviewed and verified for accuracy. Properties may or may not be listed by the office/agent presenting the information.
 
https://bt-photos.global.ssl.fastly.net/carets/orig_boomver_1_26992809-6.jpg https://bt-photos.global.ssl.fastly.net/carets/orig_boomver_1_26992809-6.jpg https://bt-photos.global.ssl.fastly.net/carets/orig_boomver_1_26992809-6.jpg
Logo
The John Jay Group - Bennion Deville Homes
74996 Highway 111
Indian Wells CA, 92210