
Skip To Content

59 Cornell Dr

Rancho Mirage, CA 92270
  • $1,219,000
  • STATUS: Active
  • ON SITE: 6 Days
  • MLS #: 26993919PS
New On Site 6 Days Ago
UPDATED: 65 min ago
$1,219,000
  • 4
    BEDS
  • N/A
    ACRES
  • 4
    BATHS
  • 0
    1/2 BATHS
  • 2,951
    SQFT
  • $413
    $/SQFT
Neighborhood:
Type:
Single-Family Home
Built:
1979
County:

School Ratings & Info

Description

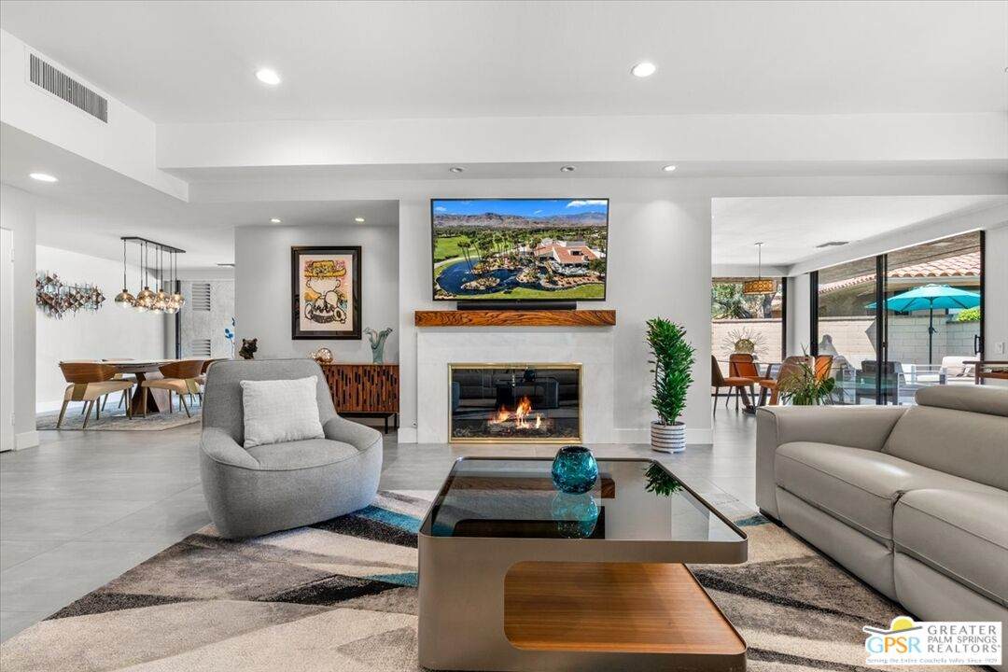
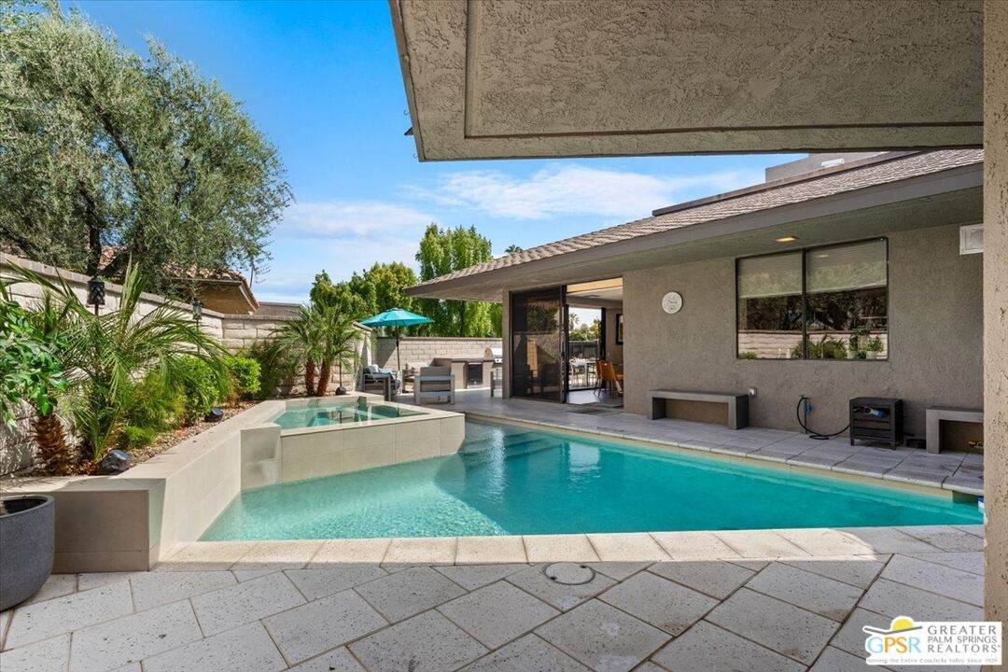
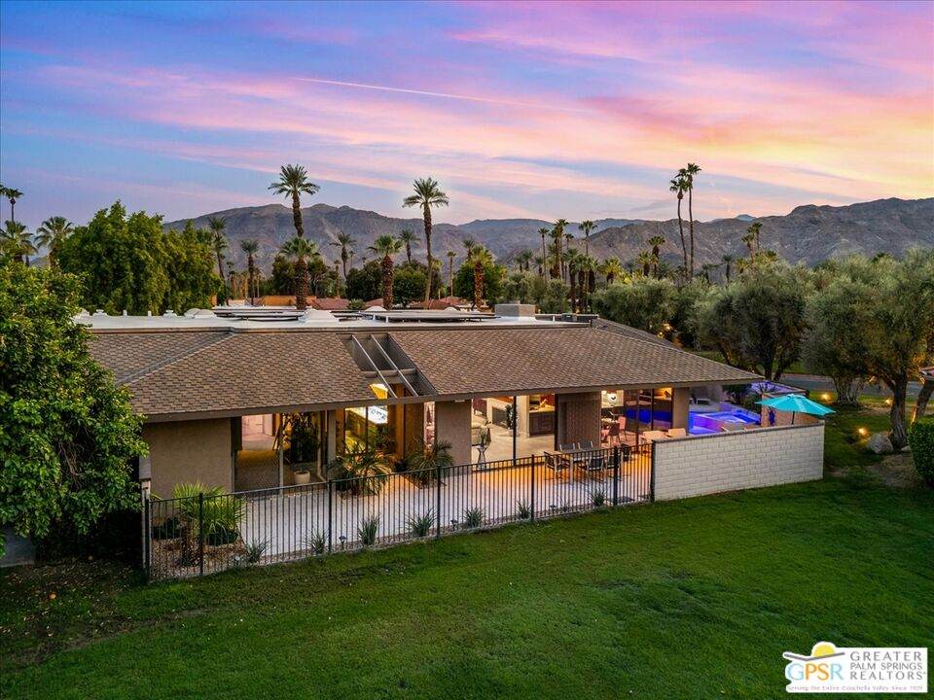
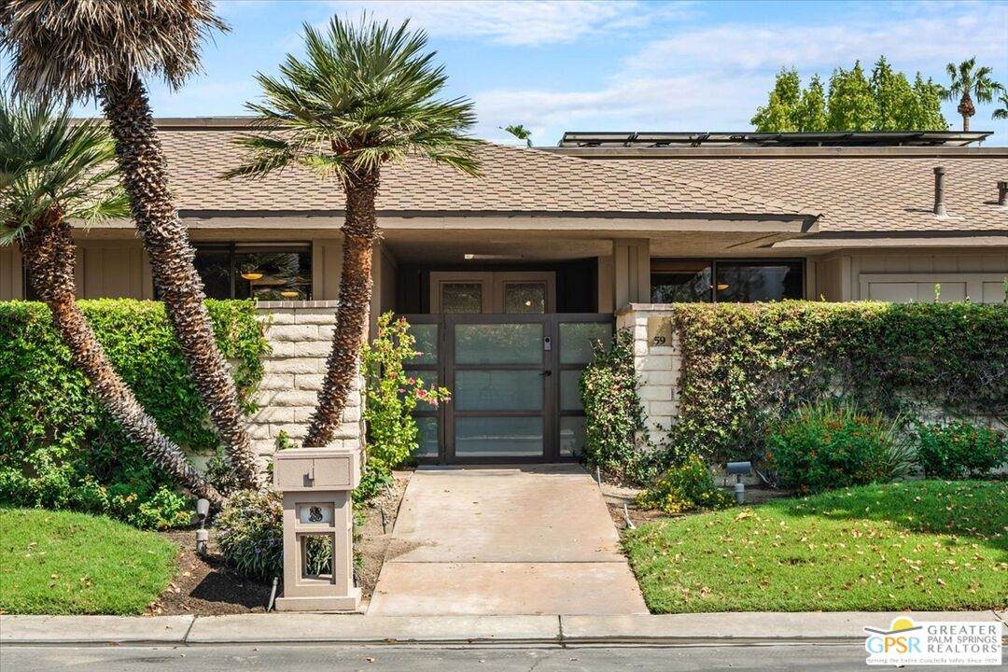
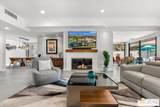
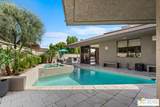
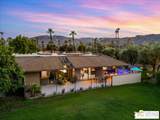
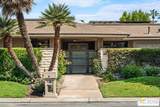
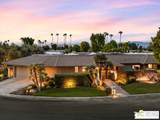
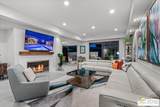
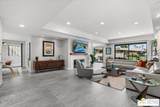
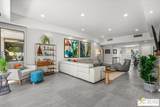
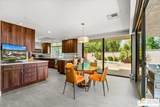
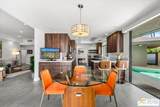
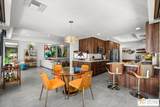
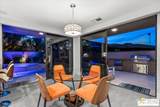
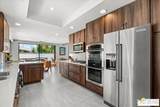
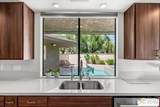
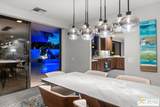
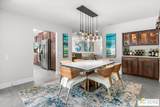
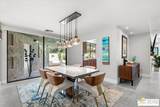
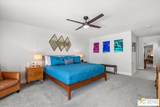
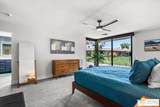
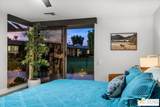
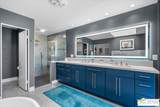
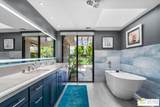
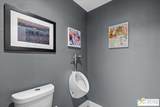
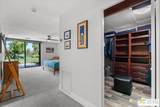
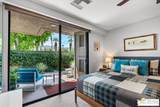
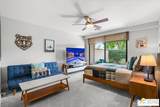
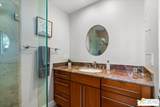
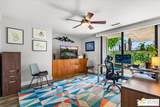
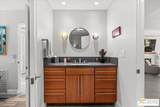
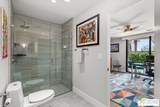
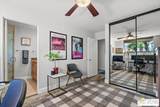
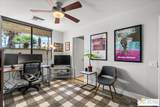
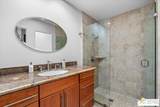
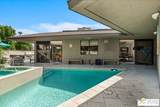
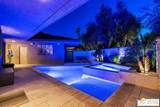
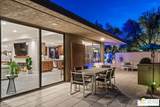
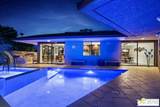
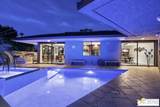
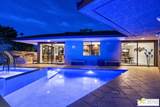
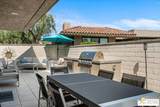
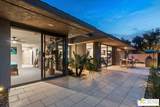
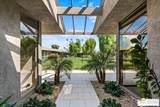
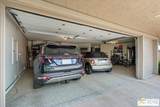
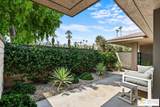
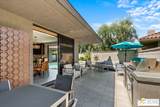
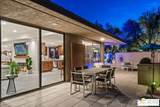
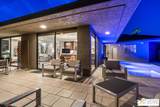
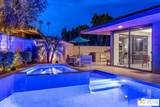
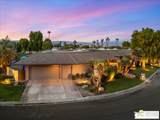
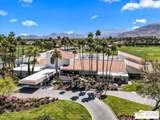
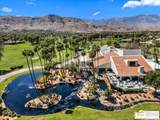
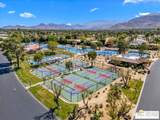
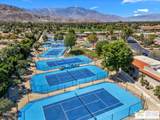
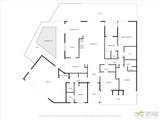
This priced to sell, rare 4-bedroom, 4-bath home in The Springs Country Club offers en-suite privacy in every bedroom. The private, walled pool and spa create a secluded oasis, yet you still enjoy a lush greenbelt view. The front two bedrooms frame striking mountain views, enhancing the home's serene elegance. With modern finishes, a gourmet kitchen, and access to premium club amenities, this is a luxurious retreat blending privacy with views. Every detail of this fully-renovated gem has been meticulously curated to provide an unparalleled living experience. Some of the upgraded features include a leased solar system, new roof, new tile flooring, newer main HVAC system, extra large 3 car garage, water softener, reverse osmoses in the kitchen, wired in-ceiling sound system, outdoor kitchen with built in BBQ, travertine outdoor pavers, and so much more. With its prime location within The Springs Country Club, you will enjoy access to world-class amenities, including top-tier golf course, state-of-the-art fitness center, pickleball, tennis, community pools, dining and luxurious clubhouse experiences.

Monthly Payment Calculator


Based on information from the Combined LA/Westside Multiple Listing Service as of 2026-10-07T11:42:55.767. All data, including all measurements and calculations of area, is obtained from various sources and has not been, and will not be, verified by broker or MLS. All information should be independently reviewed and verified for accuracy. Properties may or may not be listed by the office/agent presenting the information.
www.searchdesertrealestate.com/homes/181660927
Print Image

59 Cornell Dr Rancho Mirage, CA 92270

  • Price: $1,219,000
  • Status: Active
  • On Site: 6 Days
  • Updated: 65 min ago
  • MLS #: 26993919PS
4
Beds
4
Baths
0
½ Baths
N/A
Acres
2,951
SQFT
$413
$/SQFT
1979
Built
Neighborhood:
The Springs C.C.
County:
Riverside
Area:
Rancho Mirage
Property Description
This priced to sell, rare 4-bedroom, 4-bath home in The Springs Country Club offers en-suite privacy in every bedroom. The private, walled pool and spa create a secluded oasis, yet you still enjoy a lush greenbelt view. The front two bedrooms frame striking mountain views, enhancing the home's serene elegance. With modern finishes, a gourmet kitchen, and access to premium club amenities, this is a luxurious retreat blending privacy with views. Every detail of this fully-renovated gem has been meticulously curated to provide an unparalleled living experience. Some of the upgraded features include a leased solar system, new roof, new tile flooring, newer main HVAC system, extra large 3 car garage, water softener, reverse osmoses in the kitchen, wired in-ceiling sound system, outdoor kitchen with built in BBQ, travertine outdoor pavers, and so much more. With its prime location within The Springs Country Club, you will enjoy access to world-class amenities, including top-tier golf course, state-of-the-art fitness center, pickleball, tennis, community pools, dining and luxurious clubhouse experiences.
Exterior Features

Building Type Detached Fence Stucco Wall Guest House None Horse YN No Levels One Lot Size Area 5663 Other Structures None Parking Garage Garage - 2 Car Patio Features Concrete Slab Pool Description In GroundHeatedPrivate Pool YN Yes Roof Tile Spa HeatedPrivateIn Ground Spa YN Yes Sprinklers Sprinkler System Style Contemporary Tennis Court Community Tennis YN Yes Total Parking 2 View Description None View YN No

Interior Features

Bathroom Features Double Vanity(s)Remodeled Common Walls Detached/No Common Walls Cooking Appliances Built-In BBQBuilt-InsCooktop - GasDouble OvenOvenMicrowave Cooling Air ConditioningMulti/Zone Den No Dining Room Yes Eating Areas Breakfast AreaBreakfast RoomFormal Dining Rm Equipment Alarm SystemBarbequeBuilt-InsCeiling FanDishwasherDryerGarbage DisposalGas Dryer HookupHood FanMicrowaveWater PurifierWater FilterWasherSolar PanelsRefrigeratorRange/Oven Family Room No Fireplace Rooms Living Room Fireplaces 1 Flooring Tile Foundation Details Slab Furnished Unfurnished Heating Forced Air Laundry Room One Quarter Baths 0 Rooms Breakfast AreaLiving RoomEntryDressing AreaPrimary BedroomPatio OpenPatio CoveredDining Room

Property Features

Amenities Assoc BarbecueAssoc Pet RulesTennis CourtsGolfPickleballPoolRacquet BallSaunaSteam RoomExercise RoomClubhouseCard RoomLake or PondBanquetBocce Ball CourtFitness CenterMeeting Room Association Fees Include Cable TVClubhouseEarthquake InsuranceMaintenance PaidSecurity Association Pet Rules Pets Permitted Available For Lease No Community Features Golf Course within Development Disclosures None Fireplace YN Yes Hoa Fee Frequency1 Monthly Hoa Fee1 1826.00 Hoa Yn Yes Land Lease Type Fee Lease Option No Planned Urban Development No Property Condition Updated/Remodeled Property Sub Type Single Family Residence Sale Type Standard Security Features 24 Hour Sewer In Street Paid Source Living Area Assessor Source Lot Size Area Assessor Year Built Source Assessor Zoning PUDA

Listing provided courtesy of Kevin Bass DRE#01944581 of Compass: 760-350-9253.


Based on information from the Combined LA/Westside Multiple Listing Service as of 2026-10-07T11:42:55.767. All data, including all measurements and calculations of area, is obtained from various sources and has not been, and will not be, verified by broker or MLS. All information should be independently reviewed and verified for accuracy. Properties may or may not be listed by the office/agent presenting the information.
 
https://bt-photos.global.ssl.fastly.net/carets/orig_boomver_1_26993919PS-2.jpg https://bt-photos.global.ssl.fastly.net/carets/orig_boomver_1_26993919PS-2.jpg https://bt-photos.global.ssl.fastly.net/carets/orig_boomver_1_26993919PS-2.jpg
Logo
The John Jay Group - Bennion Deville Homes
74996 Highway 111
Indian Wells CA, 92210