

Skip To Content

58280 Coral View Way

La Quinta, CA 92253
  • $895,000
  • STATUS: Active
  • ON SITE: 8 Days
  • MLS #: 219153742
Open House
UPDATED: 176 min ago
$895,000
  • 3
    BEDS
  • 0.27
    ACRES
  • 2
    BATHS
  • 1
    1/2 BATHS
  • 2,179
    SQFT
  • $411
    $/SQFT
Type:
Single-Family Home
Built:
2024
County:

School Ratings & Info

Description

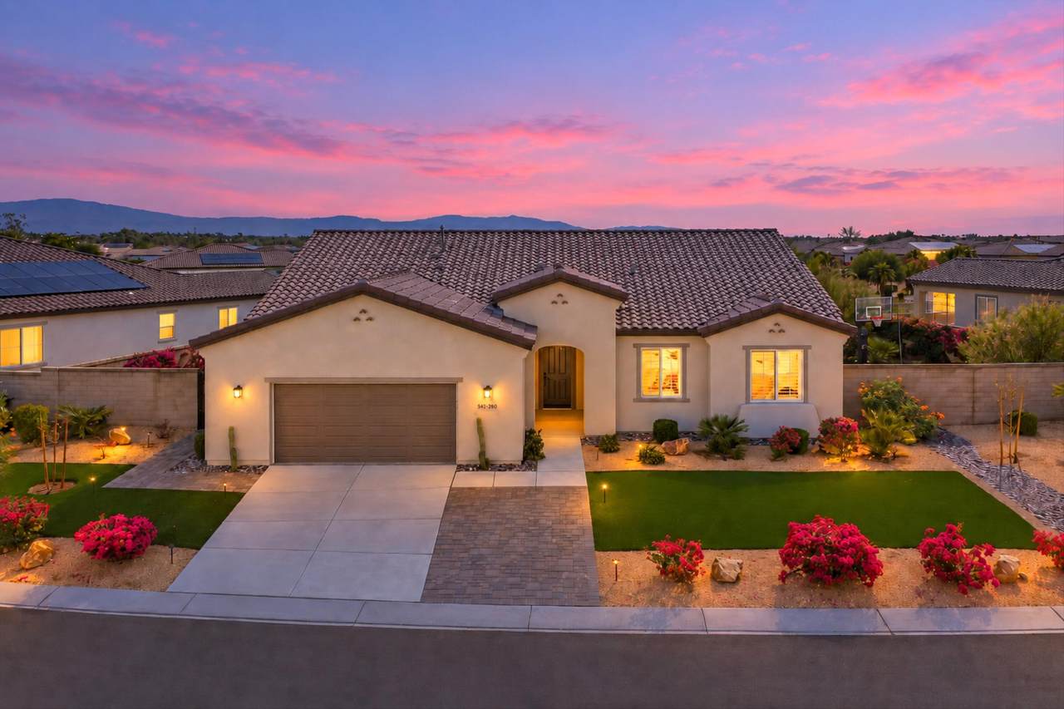
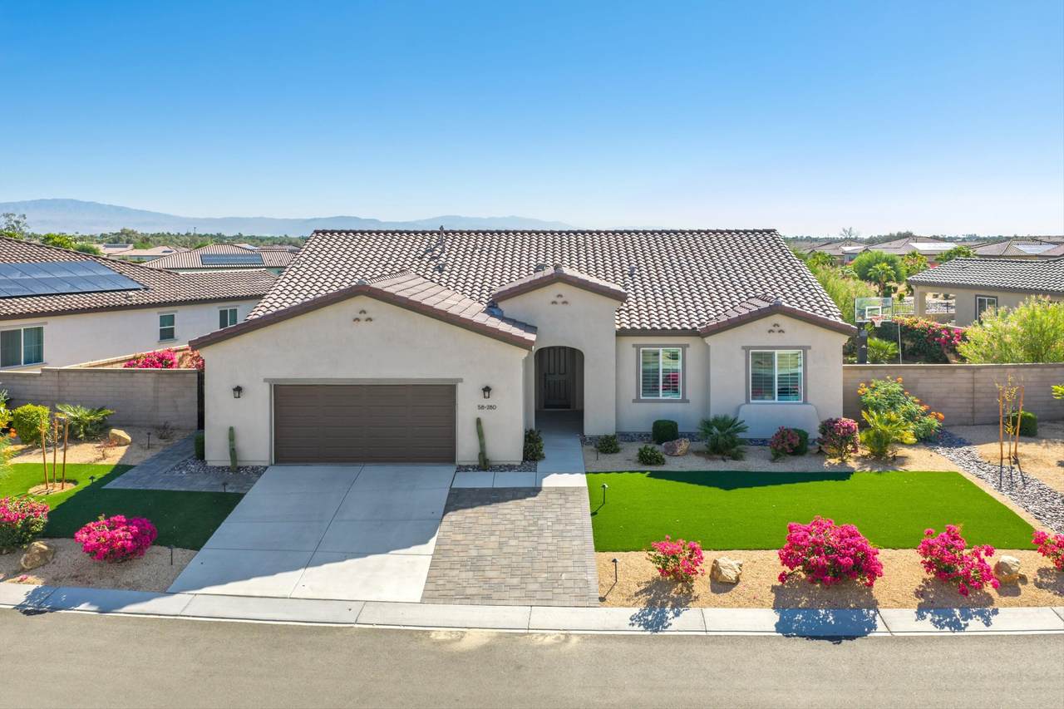
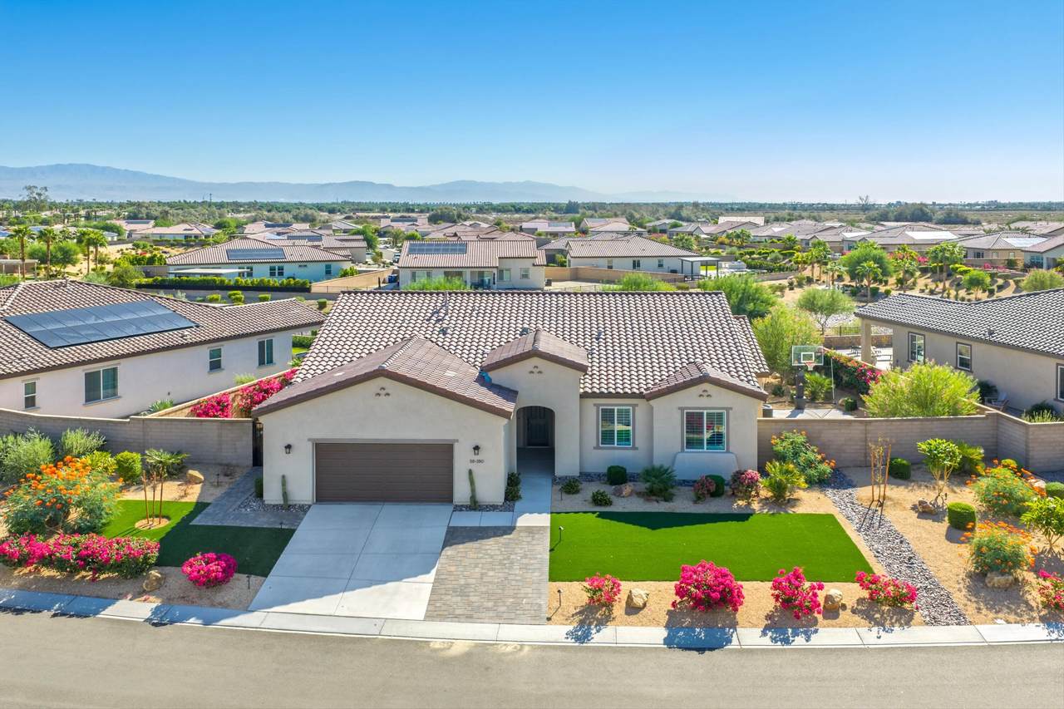
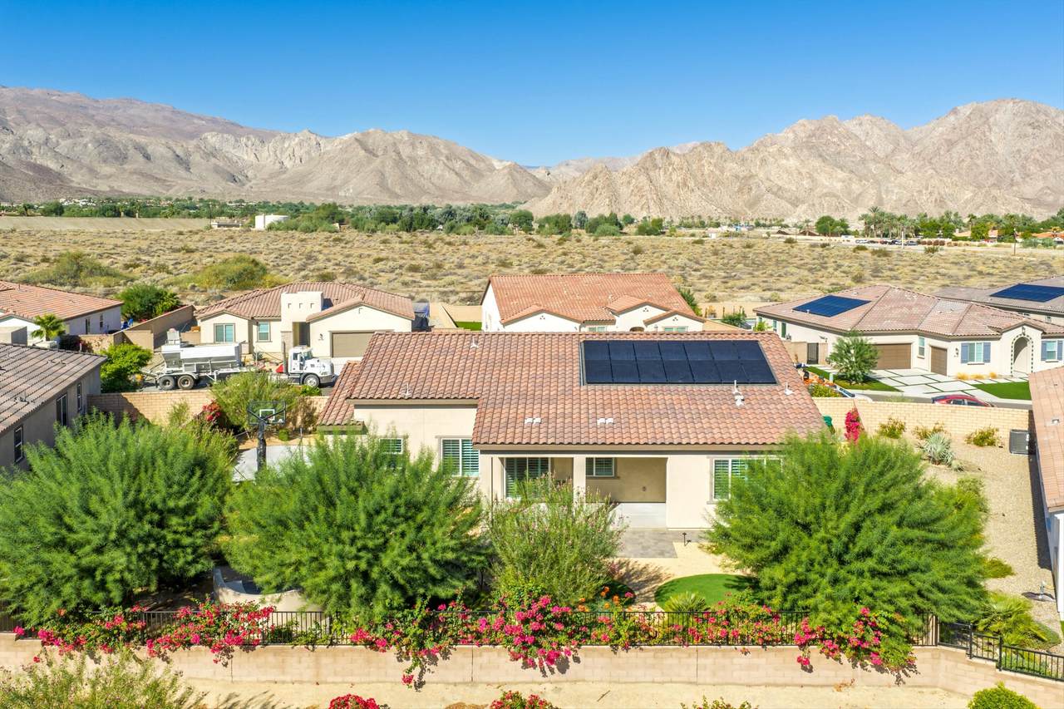
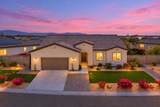
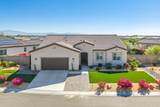
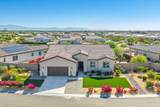
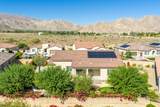
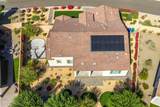
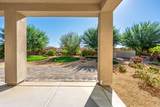
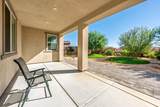
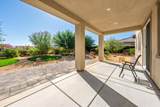
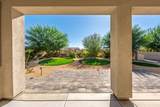
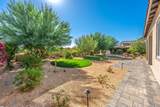
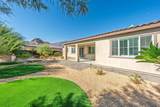
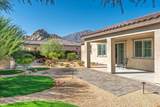
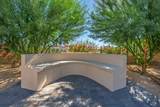
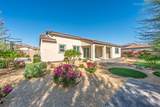
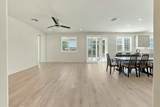
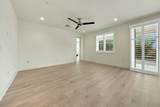
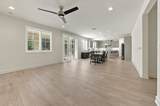
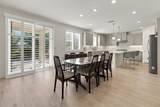
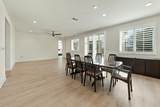
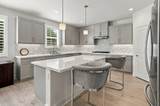
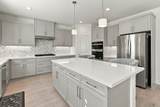
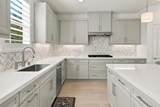
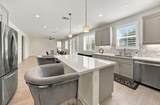
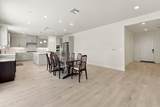
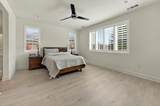
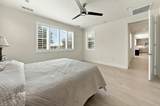
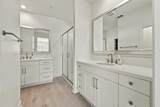
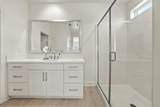
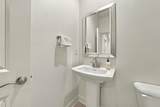
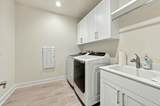
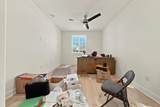
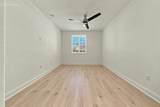
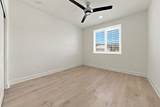
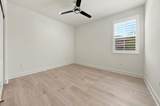
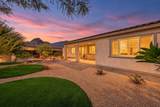
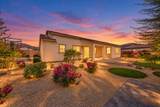
Welcome home to this modern retreat built in 2024, located within a prestigious gated community. Frame-worthy mountain views set a stunning backdrop for an impeccably designed layout featuring laminate wood flooring and custom vinyl shutters throughout. Ceiling fans are fitted in every bedroom and the dedicated home office. The primary suite serves as a true sanctuary with custom storage systems in the closet and an extended walk-in shower, while both full bathrooms feature smart toilets with bidets and auto open/close functionality. The chef's kitchen boasts custom cabinets with beautiful backsplashes and an expansive walk-in pantry. Outdoor living is exceptional with beautifully landscaped front and back gardens, an automated sprinkler system, stylish pavers, low-maintenance artificial turf, concrete seating for at least 4, and a dedicated backyard basketball area with netting. Additional highlights include fully owned rooftop solar (14 panels) and an upgraded garage with custom storage cabinets, a dedicated work area with a mini-split AC, updated flooring, an insulated ceiling, and a LiftMaster garage door opener with keypad. Modern comfort and effortless luxury await!

Monthly Payment Calculator

©2026 California Desert Association of Realtors. All rights reserved. IDX information is provided exclusively for consumers' personal, non-commercial use and may not be used for any purpose other than to identify prospective properties consumers may be interested in purchasing. Information is deemed reliable but is not guaranteed accurate by the MLS or The John Jay Group - Bennion Deville Homes. Based on information from the California Desert Association of Realtors as of 2026-10-11T23:35:36.95. All data, including all measurements and calculations of area, is obtained from various sources and has not been, and will not be, verified by broker of MLS. All information should be independently reviewed and verified for accuracy. Properties may or may not be listing by the office/agent presenting the information.

Licensed in the State of California, USA
www.searchdesertrealestate.com/homes/181798723
Print Image

58280 Coral View Way La Quinta, CA 92253

  • Price: $895,000
  • Status: Active
  • On Site: 8 Days
  • Updated: 176 min ago
  • MLS #: 219153742
3
Beds
2
Baths
1
½ Baths
0.27
Acres
2,179
SQFT
$411
$/SQFT
2024
Built
Neighborhood:
Cantera At Coral Mountain
County:
Riverside
Area:
313 -La Quinta South Of Hwy 111
Property Description
Welcome home to this modern retreat built in 2024, located within a prestigious gated community. Frame-worthy mountain views set a stunning backdrop for an impeccably designed layout featuring laminate wood flooring and custom vinyl shutters throughout. Ceiling fans are fitted in every bedroom and the dedicated home office. The primary suite serves as a true sanctuary with custom storage systems in the closet and an extended walk-in shower, while both full bathrooms feature smart toilets with bidets and auto open/close functionality. The chef's kitchen boasts custom cabinets with beautiful backsplashes and an expansive walk-in pantry. Outdoor living is exceptional with beautifully landscaped front and back gardens, an automated sprinkler system, stylish pavers, low-maintenance artificial turf, concrete seating for at least 4, and a dedicated backyard basketball area with netting. Additional highlights include fully owned rooftop solar (14 panels) and an upgraded garage with custom storage cabinets, a dedicated work area with a mini-split AC, updated flooring, an insulated ceiling, and a LiftMaster garage door opener with keypad. Modern comfort and effortless luxury await!
Exterior Features

Garage Yes Garage Description Attached Irrigation Drip System Levels One Lot Description Landscaped Other Structural Features Basketball Parking TandemDrivewayGarage Door Opener Parking Total Covered Spaces 0.00 Pool No Property Orientation Faces Front Door Faces West Rv Parking None Total Carport Spaces 0.00 Total Parking Spaces 3.00 View Yes View Type Mountain(s) Window Treatments Shutters

Interior Features

Appliances DryerGas RangeWasherRefrigeratorDishwasher Cooling Type Central Air Eating Areas Dining AreaKitchen Island Fireplace No Flooring Laminate Furnished Unfurnished Heating Central Kitchen Features Island Rooms Den - StudyGreat Room Total Fireplaces 1

Property Features

Association Total Monthly Fees 267.00 Builders Name Beazer Cross Streets Avenue 58 and Madison Gated Community Yes Golf Course Within Development No Land Lease Type Fee Listing Terms ConventionalVA LoanFHACash Property Attached Detached No Property Sub Type Single Family Residence Sale Type Standard Security Gated Community Senior Community No Sewer InConnected and Paid Short Term Rentals No Spa Hot Tub No Sprinklers Yes Tax Mello Roos No Will Consider Lease No

Listing information © 2026 California Desert Association of Realtors.
Listing provided courtesy of Gina Martlaro Anderson of Berkshire Hathaway HomeServices California Properties: (760) 564-9575.
©2026 California Desert Association of Realtors. All rights reserved. IDX information is provided exclusively for consumers' personal, non-commercial use and may not be used for any purpose other than to identify prospective properties consumers may be interested in purchasing. Information is deemed reliable but is not guaranteed accurate by the MLS or The John Jay Group - Bennion Deville Homes. Based on information from the California Desert Association of Realtors as of 2026-10-11T23:35:36.95. All data, including all measurements and calculations of area, is obtained from various sources and has not been, and will not be, verified by broker of MLS. All information should be independently reviewed and verified for accuracy. Properties may or may not be listing by the office/agent presenting the information.

Licensed in the State of California, USA
 
https://bt-photos.global.ssl.fastly.net/damls/1280_boomver_1_219153742-2.jpg https://bt-photos.global.ssl.fastly.net/damls/1280_boomver_1_219153742-2.jpg https://bt-photos.global.ssl.fastly.net/damls/1280_boomver_1_219153742-2.jpg
Logo
The John Jay Group - Bennion Deville Homes
74996 Highway 111
Indian Wells CA, 92210