










Description
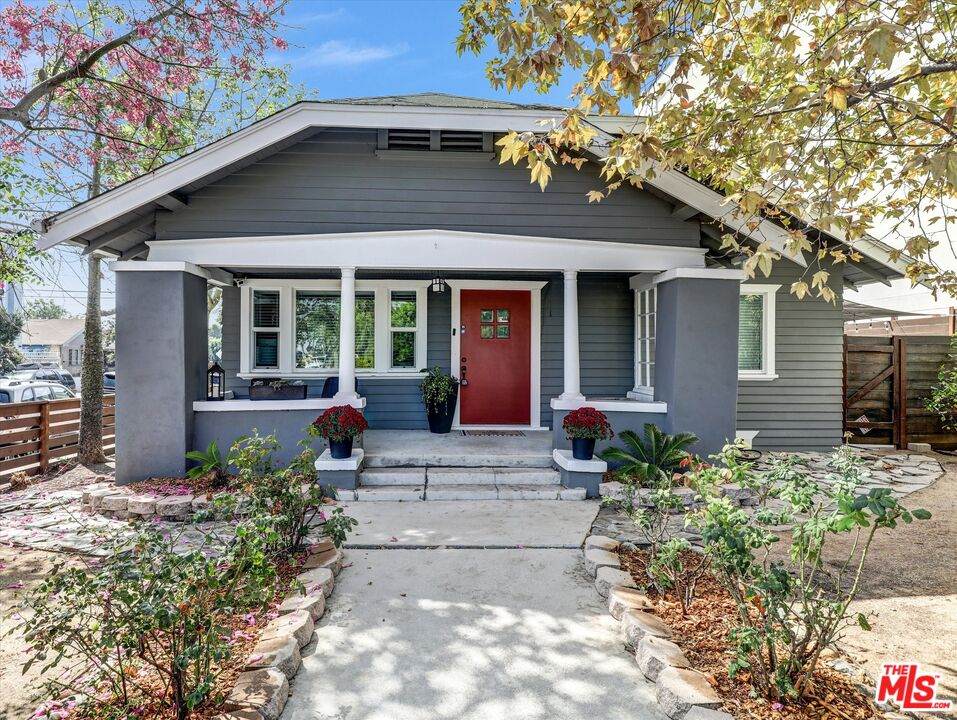
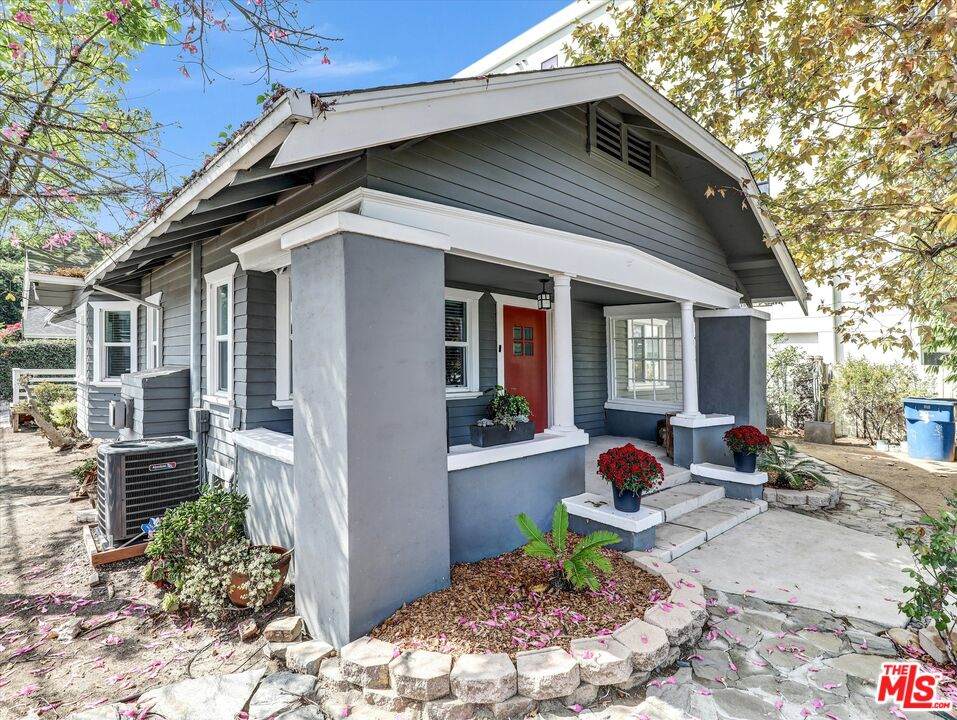
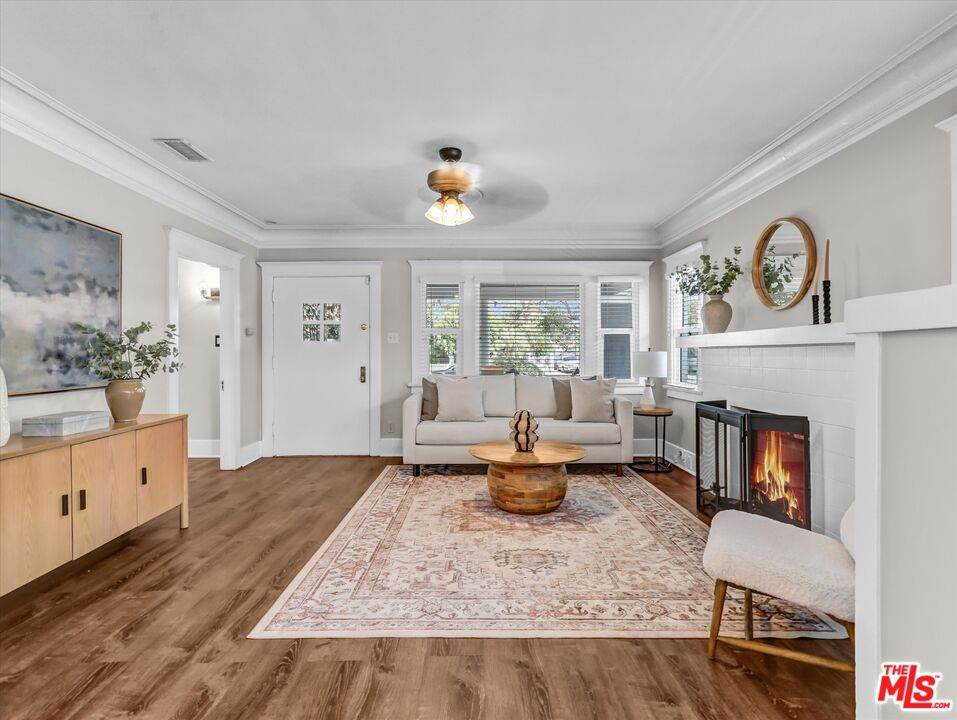
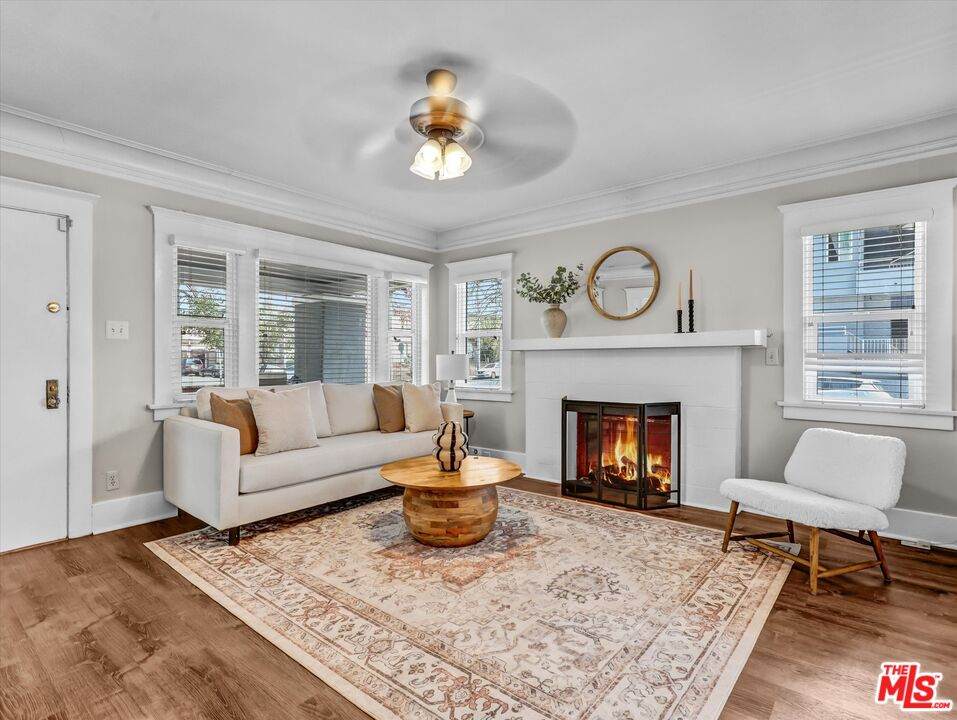
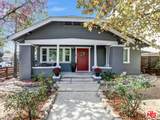
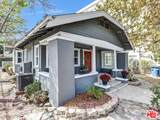
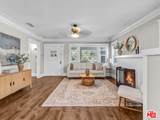
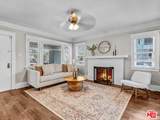
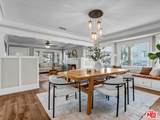
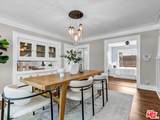
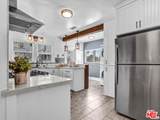
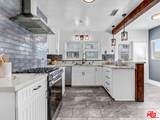
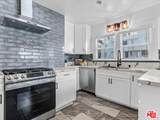
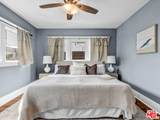
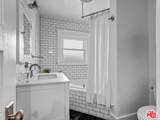
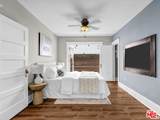
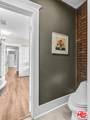
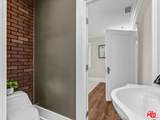
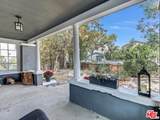
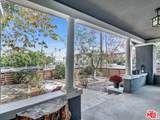
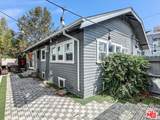
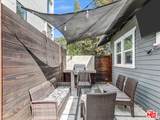
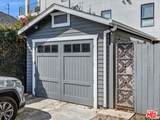
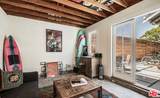
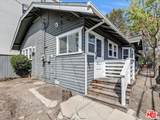
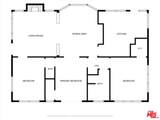
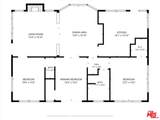
Turnkey Single-Level Craftsman with Detached Bonus Space & Gated Privacy Tucked behind a secure electric driveway gate and a fully fenced front and backyard! This beautifully remodeled 1917 single-level Craftsman home delivers a private, turnkey oasis in a convenient, central location. This pocket of Hollywood offers supreme accessibility to some of the best parts of LA while maintaining a peaceful, tucked-away neighborhood feel. Work in media or tech? Enjoy an easy commute to Netflix, major studios, or marketing agencies in the area. Meeting friends to catch up? You're under a mile from the charm of both Larchmont Village and Franklin Village. Easily take the pups to the trails at Bronson Canyon, or for a walk around the Silver Lake Reservoir, and when Sunset feels too crowded, walk to concerts or movie nights at Hollywood Forever Cemetery instead. Inside the bright, character-rich interior features 3 bedrooms, 2 bathrooms, large picture windows with custom blinds, new wood flooring, and all the classic details you know and love as truly Craftsman! The updated kitchen flows seamlessly into a dedicated dining area complete with vintage built-ins. Essential modern systems have already been handled, including a tankless water heater, copper plumbing, energy efficient windows, central air conditioning, and a fully integrated ADT alarm system. Flexible Converted Garage bonus room: Ideal for a home office, gym, creative studio, or guest space. Private Outdoor Living: Enjoy low-maintenance hardscaping, a built-in outdoor setup for entertaining, and secure off-street parking for multiple vehicles. Development Potential: Sited on a generous corner lot with desirable LAR3 zoning. Move-in ready, private, and exceptionally functional. Don't miss out on this gem!
-
3BEDS
-
0.11ACRES
-
2BATHS
-
01/2 BATHS
-
1,305SQFT
-
$805$/SQFT
School Ratings & Info
Description
Turnkey Single-Level Craftsman with Detached Bonus Space & Gated Privacy Tucked behind a secure electric driveway gate and a fully fenced front and backyard! This beautifully remodeled 1917 single-level Craftsman home delivers a private, turnkey oasis in a convenient, central location. This pocket of Hollywood offers supreme accessibility to some of the best parts of LA while maintaining a peaceful, tucked-away neighborhood feel. Work in media or tech? Enjoy an easy commute to Netflix, major studios, or marketing agencies in the area. Meeting friends to catch up? You're under a mile from the charm of both Larchmont Village and Franklin Village. Easily take the pups to the trails at Bronson Canyon, or for a walk around the Silver Lake Reservoir, and when Sunset feels too crowded, walk to concerts or movie nights at Hollywood Forever Cemetery instead. Inside the bright, character-rich interior features 3 bedrooms, 2 bathrooms, large picture windows with custom blinds, new wood flooring, and all the classic details you know and love as truly Craftsman! The updated kitchen flows seamlessly into a dedicated dining area complete with vintage built-ins. Essential modern systems have already been handled, including a tankless water heater, copper plumbing, energy efficient windows, central air conditioning, and a fully integrated ADT alarm system. Flexible Converted Garage bonus room: Ideal for a home office, gym, creative studio, or guest space. Private Outdoor Living: Enjoy low-maintenance hardscaping, a built-in outdoor setup for entertaining, and secure off-street parking for multiple vehicles. Development Potential: Sited on a generous corner lot with desirable LAR3 zoning. Move-in ready, private, and exceptionally functional. Don't miss out on this gem!
Based on information from the Combined LA/Westside Multiple Listing Service as of 2026-10-07T11:42:55.767. All data, including all measurements and calculations of area, is obtained from various sources and has not been, and will not be, verified by broker or MLS. All information should be independently reviewed and verified for accuracy. Properties may or may not be listed by the office/agent presenting the information.