Skip To Content

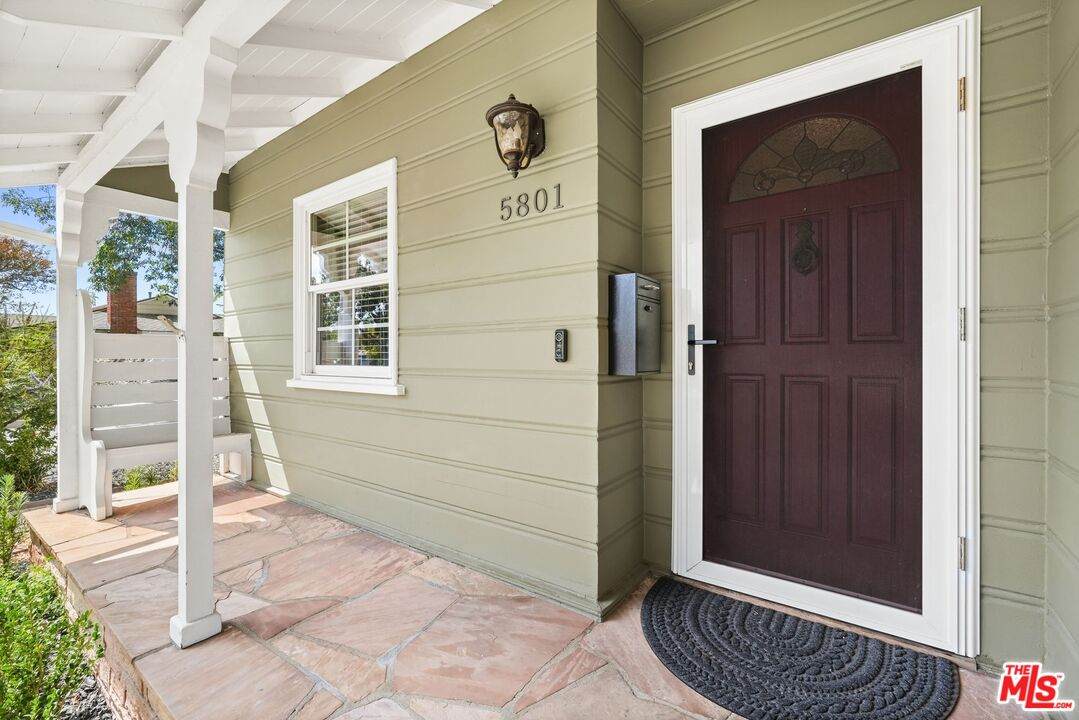
5801 Costello Ave Ave

Valley Glen, CA 91401
  • $1,335,000
  • STATUS: Closed
  • ON SITE: 376 Days
  • MLS #: 25595751
Sold - 11/03/2025
$1,335,000
SOLD - 11/03/2025
  • 3
    BEDS
  • 0.15
    ACRES
  • 2
    BATHS
  • 1
    1/2 BATHS
  • 1,497
    SQFT
  • $0
    $/SQFT
Neighborhood:
Type:
Single-Family Home
Built:
1952
County:
Area:

School Ratings & Info

Description

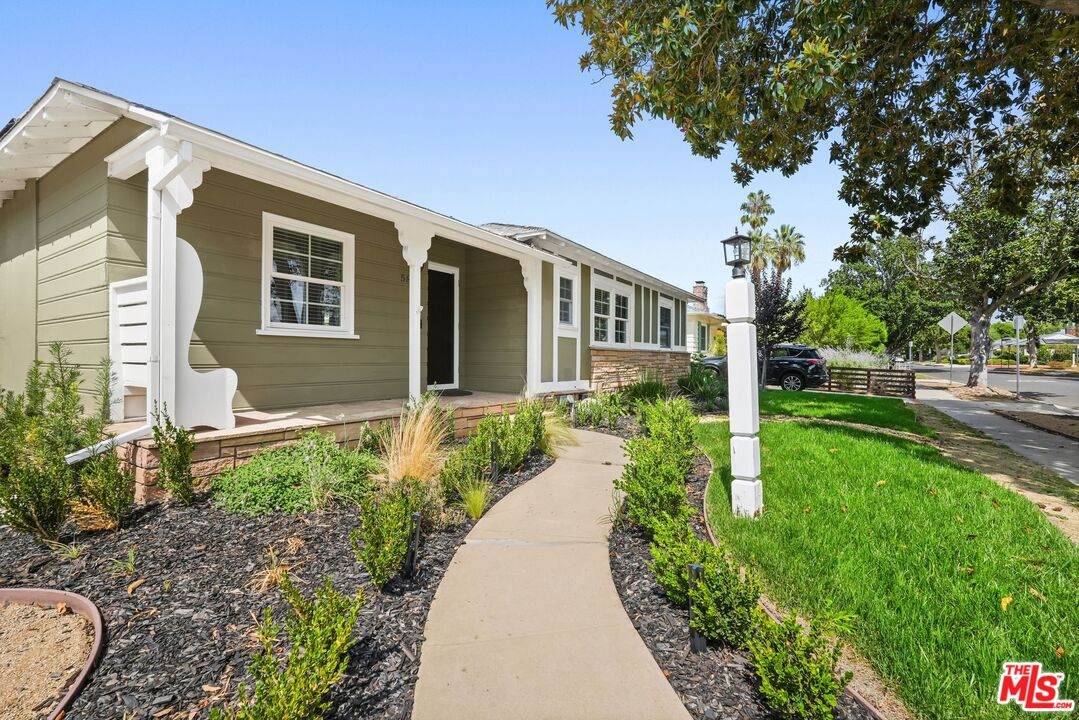
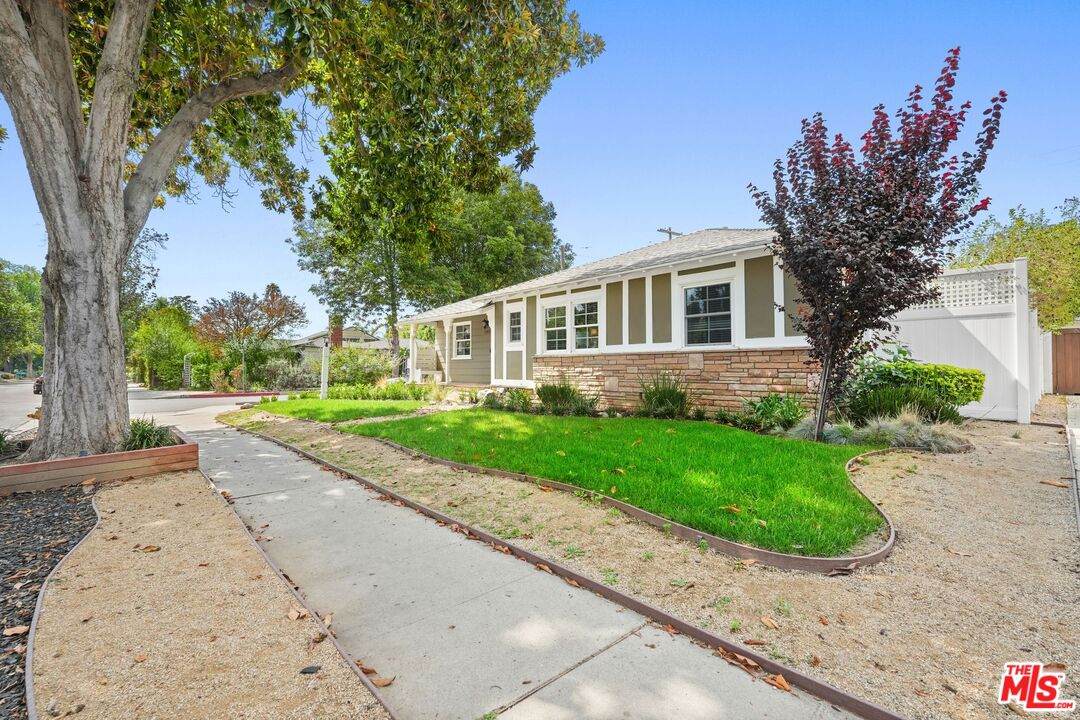
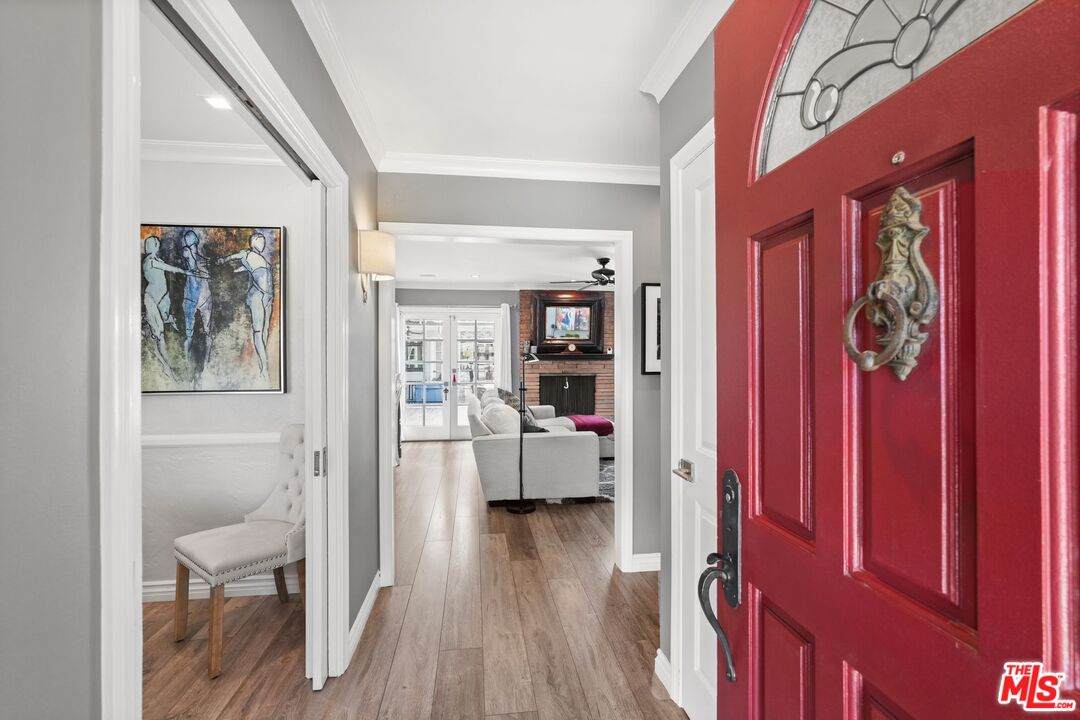
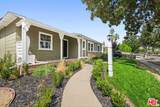
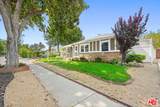
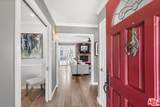
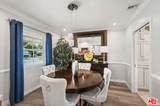
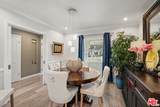
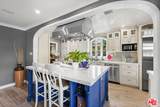
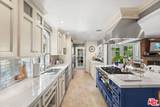
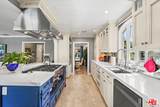
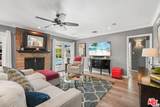
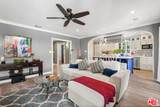
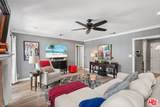
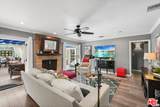
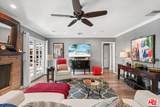
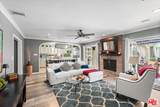
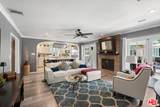
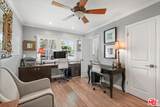
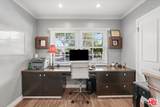
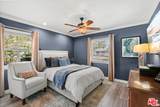
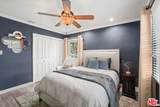
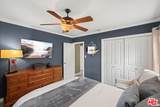
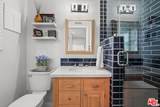
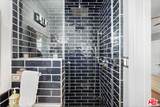
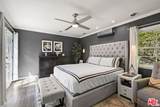
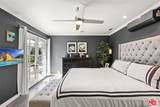
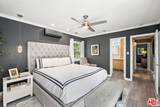
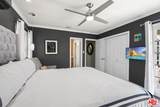
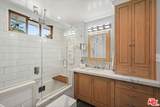
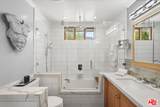
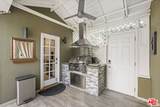
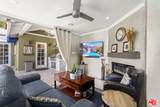
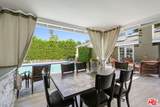
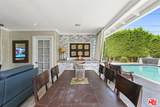
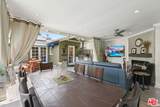
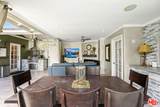
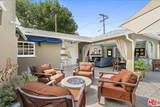
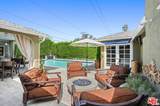
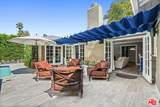
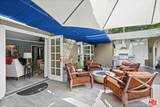
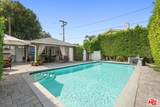
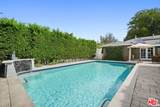
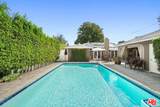
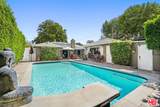
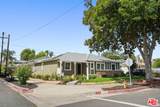
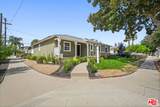
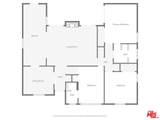
Welcome to one of the most coveted pockets in the Valley. This storybook Mellenthin Home sits on a Magnolia tree lined street in Southwest Valley Glen. The neighborhood radiates charm with its Norman Rockwell vibe, where neighbors chat on evening walks, dogs trot happily beside their owners, and strollers roll past on sun-dappled sidewalks. Step inside this 3-bedroom, 2-bath pool home and experience California living at its best. The open-concept design flows effortlessly into a resort-style backyard built for entertaining and relaxation. Imagine splashing in the sparkling pool, watching the game fireside under your cabana, or grilling at the custom built-in BBQ station just steps from the kitchen. Dine alfresco under the stars, then gather around the dramatic fire bowl to roast marshmallows and savor cool Valley evenings.The owners spared no detail in this remodel: *Luxurious primary bath and remodeled guest bath with a steam shower *Complete backyard transformation with wood-look tile, pavers, and redesigned pool (Summer 2022) *Seamless indoor/outdoor flow designed for today's lifestyle *No Maintenance Backyard. This home checks all the boxes. It creates the lifestyle you've been dreaming of. Privacy, community, and impeccable upgrades all come together in a location buyers wait years for. This is more than a home it's your sanctuary. 2 Year Choice Home Warranty. An opportunity you do not want to miss out on!

Sold by Justin Lahmann BRE#00920665 of Compass.

Monthly Payment Calculator


Based on information from the Combined LA/Westside Multiple Listing Service as of 2026-10-06T14:43:18.887. All data, including all measurements and calculations of area, is obtained from various sources and has not been, and will not be, verified by broker or MLS. All information should be independently reviewed and verified for accuracy. Properties may or may not be listed by the office/agent presenting the information.
www.searchdesertrealestate.com/homes/168225274
Print Image

5801 Costello Ave Ave Valley Glen, CA 91401

  • Price: $1,275,000
  • Status: Closed
  • On Site: 376 Days
  • Updated: 41 min ago
  • MLS #: 25595751
3
Beds
2
Baths
1
½ Baths
0.15
Acres
1,497
SQFT
$0
$/SQFT
1952
Built
Neighborhood:
Valley Glen
County:
Los Angeles
Area:
Valley Glen
School District:
Palos Verdes / Lausd - Inquire
Property Description
Welcome to one of the most coveted pockets in the Valley. This storybook Mellenthin Home sits on a Magnolia tree lined street in Southwest Valley Glen. The neighborhood radiates charm with its Norman Rockwell vibe, where neighbors chat on evening walks, dogs trot happily beside their owners, and strollers roll past on sun-dappled sidewalks. Step inside this 3-bedroom, 2-bath pool home and experience California living at its best. The open-concept design flows effortlessly into a resort-style backyard built for entertaining and relaxation. Imagine splashing in the sparkling pool, watching the game fireside under your cabana, or grilling at the custom built-in BBQ station just steps from the kitchen. Dine alfresco under the stars, then gather around the dramatic fire bowl to roast marshmallows and savor cool Valley evenings.The owners spared no detail in this remodel: *Luxurious primary bath and remodeled guest bath with a steam shower *Complete backyard transformation with wood-look tile, pavers, and redesigned pool (Summer 2022) *Seamless indoor/outdoor flow designed for today's lifestyle *No Maintenance Backyard. This home checks all the boxes. It creates the lifestyle you've been dreaming of. Privacy, community, and impeccable upgrades all come together in a location buyers wait years for. This is more than a home it's your sanctuary. 2 Year Choice Home Warranty. An opportunity you do not want to miss out on!
Exterior Features

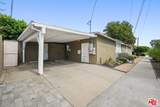
Building Type Detached Carport Spaces Total 2 Covered Parking 2 Cross Streets Burbank & Hazeline Direction Faces East Entry Location Foyer Exterior Construction CombinationDetached/No Common WallsStoneStuccoWood Siding Fence BlockVinyl Guest House None Horse YN No Levels One Lot Description Back YardFencedFenced YardFront YardGuttersLandscapedLawnYard Lot Size Area 6415 Other Structures Cabana Parking Garage AttachedBuilt-In StorageCarportCarport AttachedCovered ParkingSide By Side Patio Features Awning Pool Description FencedExercise PoolGuniteHeatedHeated with ElectricityIn GroundWaterfallTileSalt/SalineSafety FencePrivate Pool YN Yes Roof CompositionShingle Spa None Spa YN No Sprinklers Drip SystemFrontRearSprinkler SystemSprinkler Timer Style Ranch Tennis Court None Tennis YN No Total Parking 2 View Description None View YN No Water Frontage None

Interior Features

Bathroom Features Linen ClosetLow Flow Toilet(s)RemodeledShower Over TubShower StallSteam ShowerTile Bedroom Features Primary BedroomPrimary RetreatPrimary SuiteMain Floor Primary BedroomMain Floor BedroomGround Floor PrimaryAll Bedrooms Down Common Walls Detached/No Common Walls Cooking Appliances Built-In GasCooktop - GasDouble OvenElectricGasGas GrillMicrowaveOvenOven-ElectricSelf Cleaning OvenRange HoodRangeBuilt-In BBQ Cooling Air ConditioningCeiling FanCentralElectricWall Unit(s) Den No Dining Room No Eating Areas Dining AreaBreakfast Counter / BarFamily KitchenFormal Dining RmKitchen Island Equipment Alarm SystemAttic FanBuilt-InsCeiling FanDishwasherDryerGarbage DisposalGas Dryer HookupHood FanIce MakerMicrowaveWasherRange/OvenRefrigeratorSolar PanelsStackable W/D HookupWater FilterWater Line to RefrigeratorWater Purifier Family Room No Fireplace Rooms DecorativeFire PitGreat RoomGas Fireplaces 2 Flooring Ceramic TileMixedWood Laminate Foundation Details Raised Furnished Unfurnished Heating CentralNatural Gas Interior Features Detached/No Common WallsCrown MoldingsChair RailingsTurnkeyRecessed LightingPull Down Stairs to AtticPre-wired for surround soundLaundry - Closet Stacked Kitchen Features Quartz CountersOpen to Family RoomIslandCounter Top Laundry In KitchenInsideLaundry AreaLaundry Closet Stacked One Quarter Baths 0 Rooms AtticBreakfast BarCabanaGreat RoomLiving RoomPatio CoveredPatio Open Water Heater Features TanklessGas Windows Custom Window CoveringDouble Pane WindowsWindow Blinds

Property Features

Available For Lease No Disclosures As IsHome Warranty Plan Fireplace YN Yes Hoa Yn No Inclusions 4 Wall mounted TVsStereoWine FridgeWasher Dryer Land Lease Purchase YN No Lease Option No Planned Urban Development No Property Sub Type Single Family Residence Sale Type Standard Security Features Fire and Smoke Detection SystemPrewired for alarm systemSmoke DetectorCarbon Monoxide Detector(s) Sewer In Street Source Living Area Vendor Enhanced Source Lot Size Area Vendor Enhanced Source Lot Size Dimensions Vendor Enhanced Water District Year Built Source Vendor Enhanced Zoning LAR1

Listing provided courtesy of Roger Jarnigan DRE#00920665 of Equity Union: 818-989-2000.


Based on information from the Combined LA/Westside Multiple Listing Service as of 2026-10-06T14:43:18.887. All data, including all measurements and calculations of area, is obtained from various sources and has not been, and will not be, verified by broker or MLS. All information should be independently reviewed and verified for accuracy. Properties may or may not be listed by the office/agent presenting the information.
 
https://bt-photos.global.ssl.fastly.net/carets/orig_boomver_1_25595751-2.jpg https://bt-photos.global.ssl.fastly.net/carets/orig_boomver_1_25595751-2.jpg https://bt-photos.global.ssl.fastly.net/carets/orig_boomver_1_25595751-2.jpg
Logo
The John Jay Group - Bennion Deville Homes
74996 Highway 111
Indian Wells CA, 92210