



Description
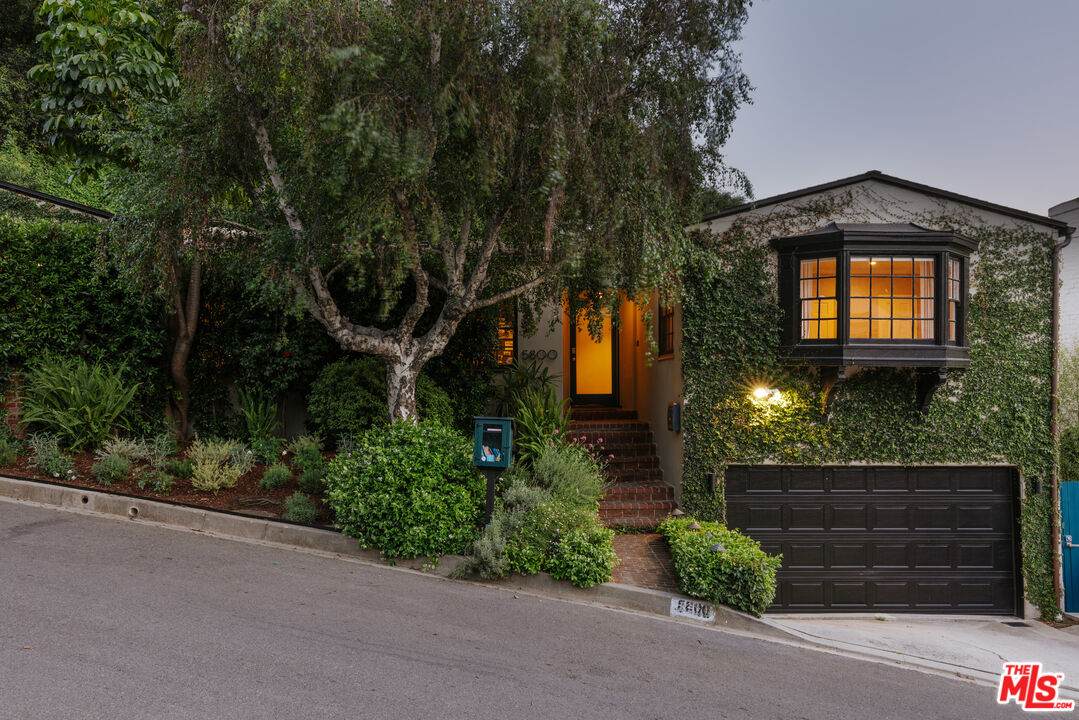
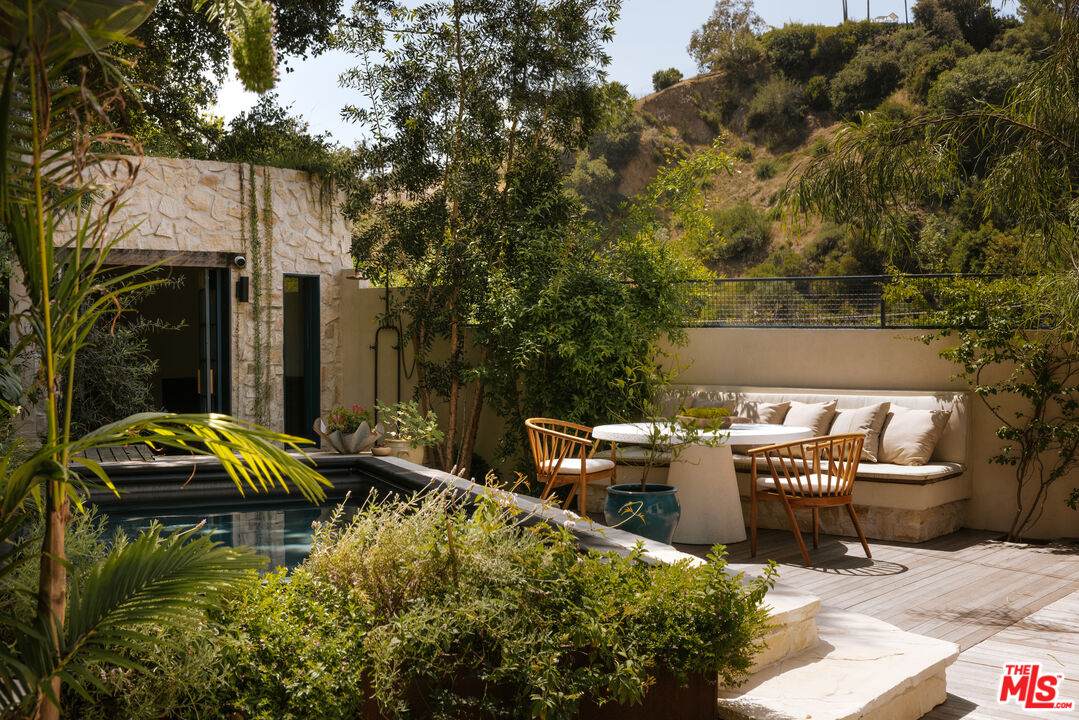
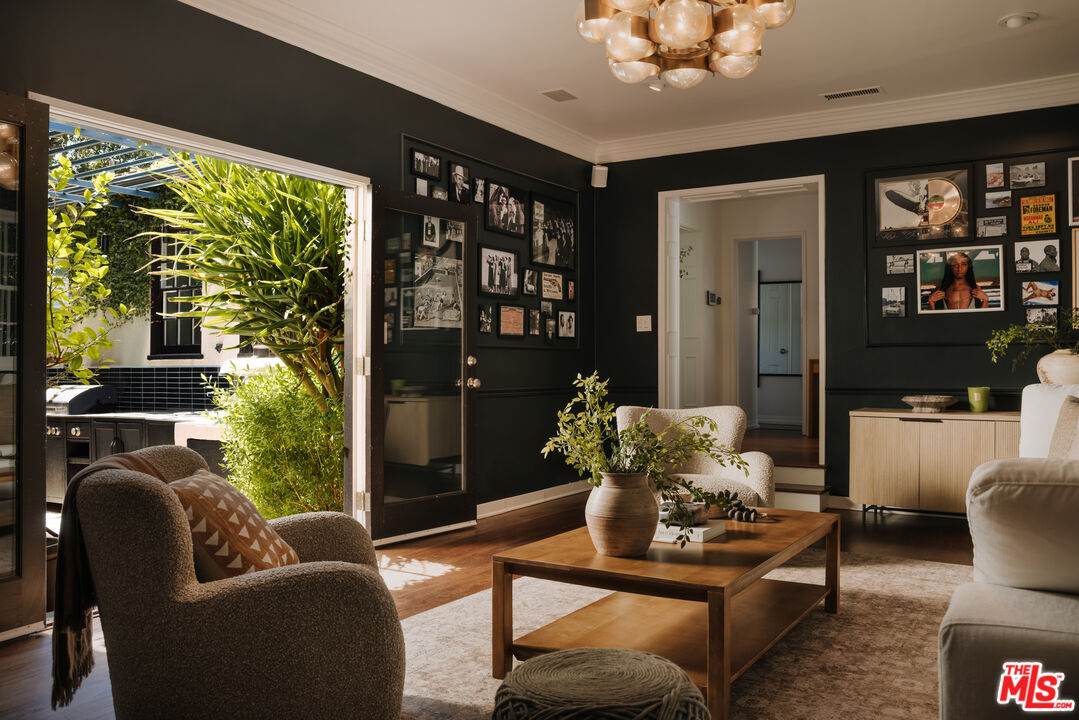
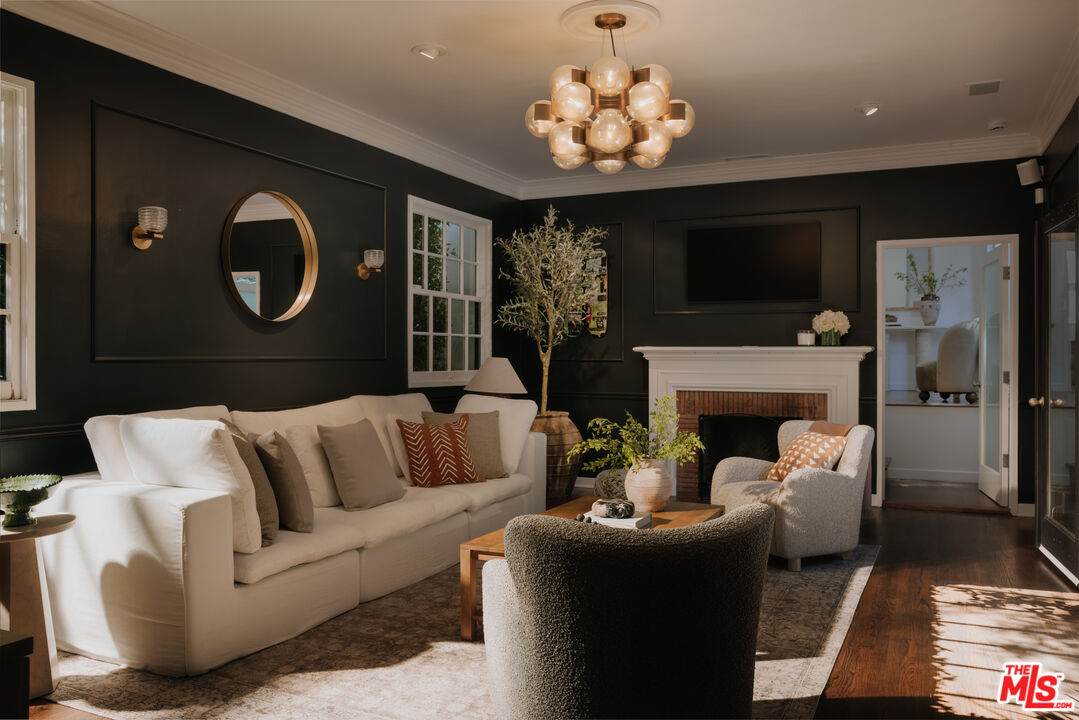
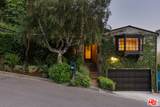
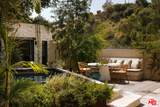
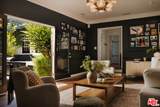
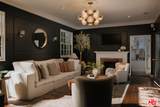
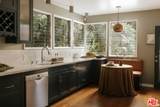
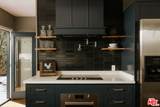
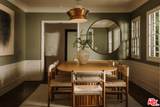
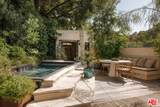
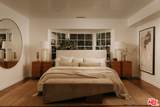
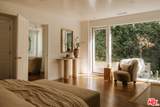
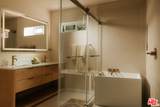
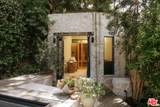
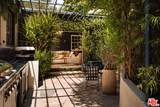
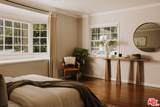
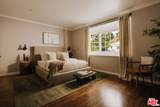
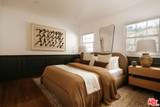
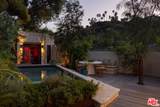
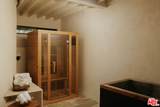
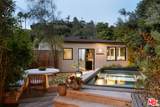
Prime Oaks Location. Best turn key product available. Newly redone with brand new Primary Suite! Tucked behind lush, mature landscaping, this beautifully updated residence offers a rare sense of privacy while embracing effortless California living. Sunlit interiors are defined by rich hardwood floors, a refined living room with fireplace, and a thoughtfully updated kitchen featuring stone countertops, custom cabinetry, and premium appliances that flow seamlessly into a bright dining area. Reimagined primary suite is a true sanctuary, complete with a spacious walk-in closet and a spa-inspired bath with a soaking tub, glass-enclosed shower, and elevated, timeless finishes. Designed for indoor-outdoor living at its best, the backyard unfolds like a private resort anchored by a pool, multiple lounge and dining areas, an inviting outdoor fireplace, and a built-in BBQ with pizza oven for elevated entertaining. Includes a detached flex space enhances the experience, ideal for a gym, studio, or wellness retreat, complete with a sauna, cold plunge, and outdoor shower. Recent upgrades include a comprehensive security system, updated kitchen and entry flooring, copper plumbing, and enhanced landscaping. The garage is equipped with a Tesla charger.
-
5BEDS
-
0.33ACRES
-
3BATHS
-
01/2 BATHS
-
2,284SQFT
-
$1,116$/SQFT
School Ratings & Info
Description
Prime Oaks Location. Best turn key product available. Newly redone with brand new Primary Suite! Tucked behind lush, mature landscaping, this beautifully updated residence offers a rare sense of privacy while embracing effortless California living. Sunlit interiors are defined by rich hardwood floors, a refined living room with fireplace, and a thoughtfully updated kitchen featuring stone countertops, custom cabinetry, and premium appliances that flow seamlessly into a bright dining area. Reimagined primary suite is a true sanctuary, complete with a spacious walk-in closet and a spa-inspired bath with a soaking tub, glass-enclosed shower, and elevated, timeless finishes. Designed for indoor-outdoor living at its best, the backyard unfolds like a private resort anchored by a pool, multiple lounge and dining areas, an inviting outdoor fireplace, and a built-in BBQ with pizza oven for elevated entertaining. Includes a detached flex space enhances the experience, ideal for a gym, studio, or wellness retreat, complete with a sauna, cold plunge, and outdoor shower. Recent upgrades include a comprehensive security system, updated kitchen and entry flooring, copper plumbing, and enhanced landscaping. The garage is equipped with a Tesla charger.
Based on information from the Combined LA/Westside Multiple Listing Service as of 2026-10-13T07:42:25.67. All data, including all measurements and calculations of area, is obtained from various sources and has not been, and will not be, verified by broker or MLS. All information should be independently reviewed and verified for accuracy. Properties may or may not be listed by the office/agent presenting the information.