






Description
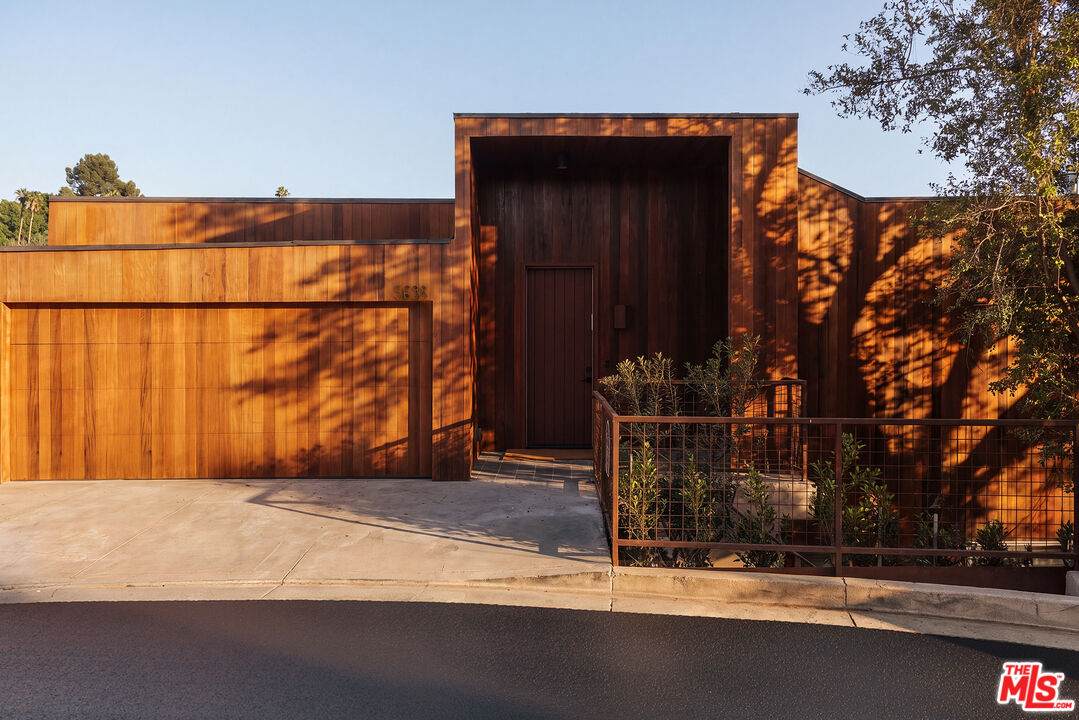
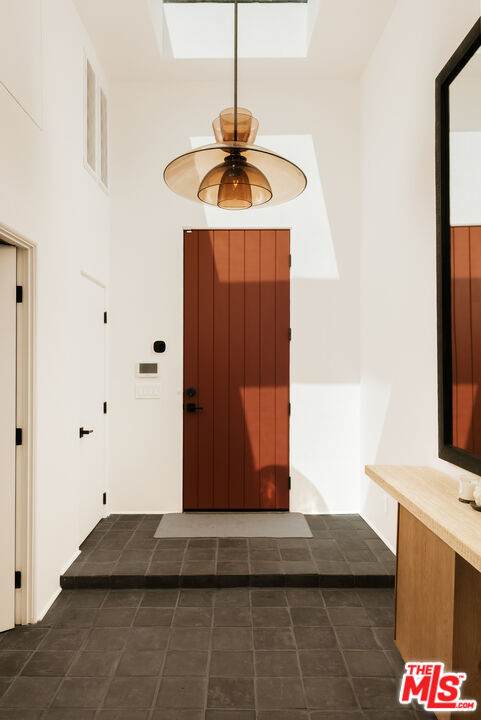
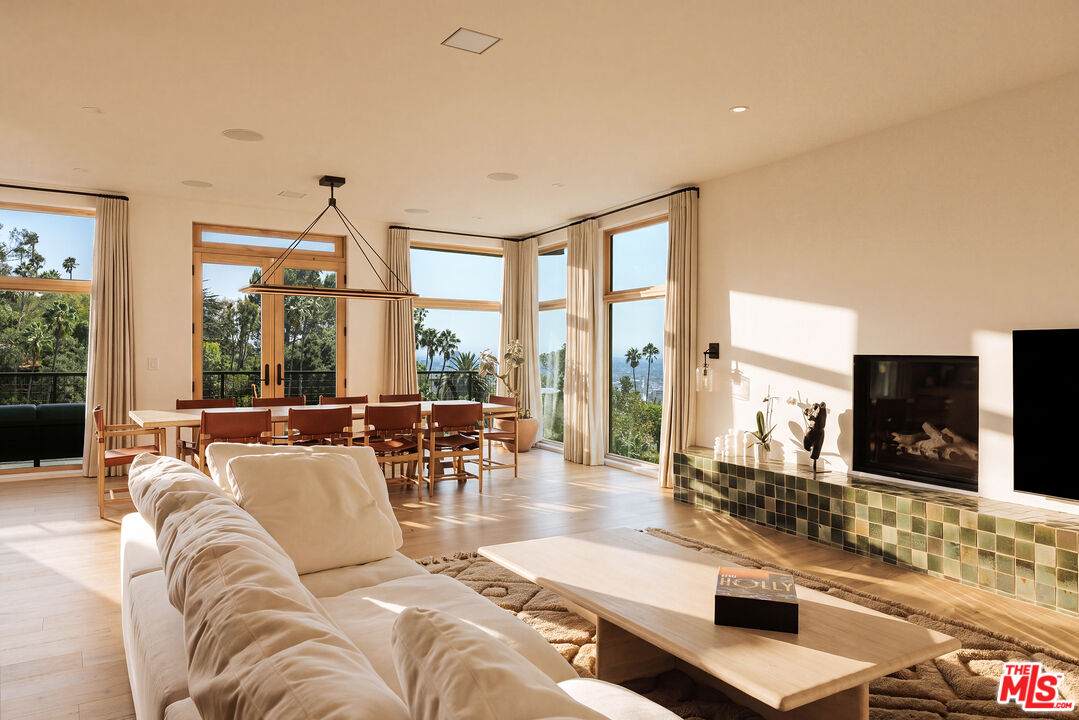
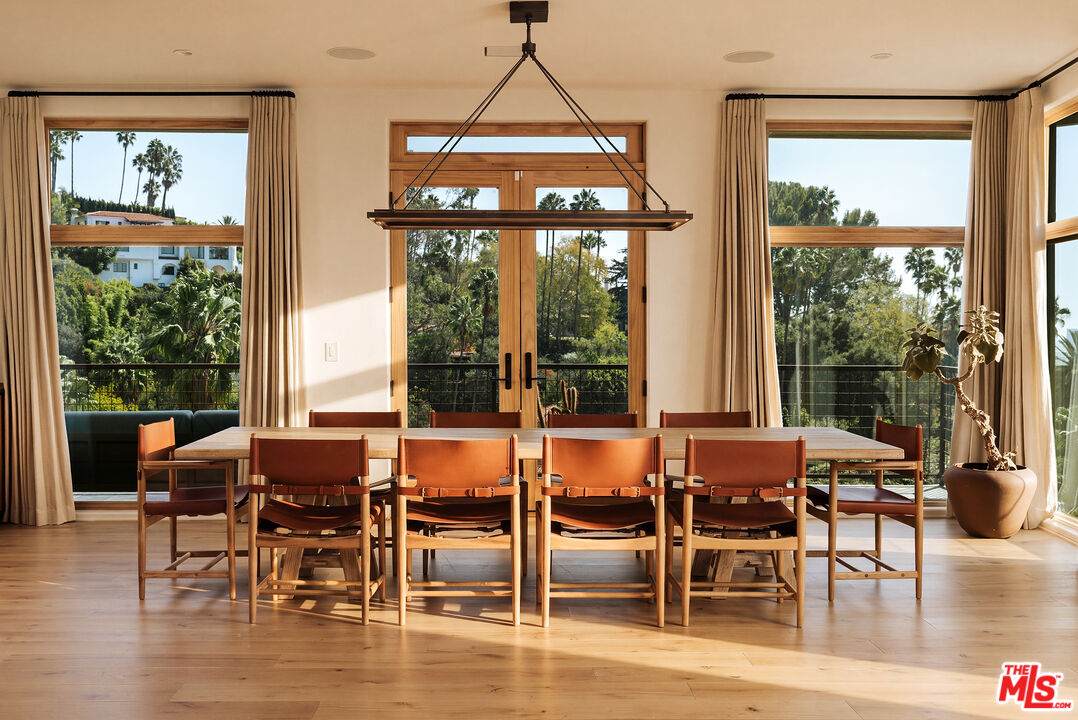
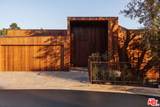
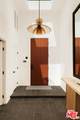
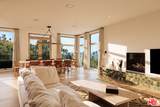
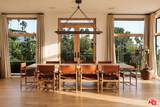
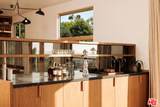
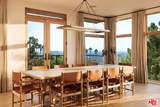
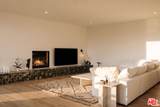
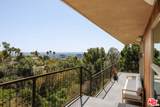
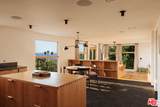
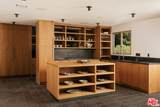
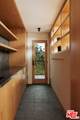
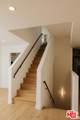
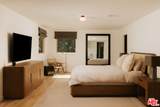
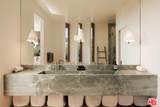
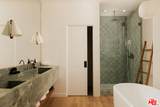
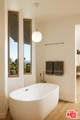
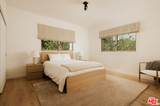
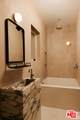
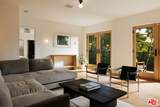
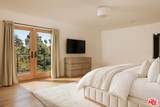
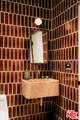
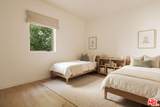
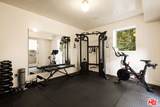
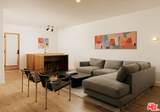
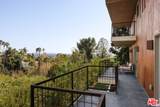
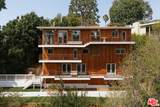
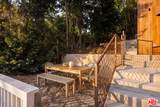
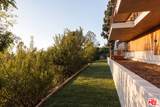
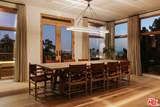
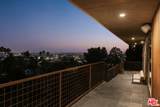
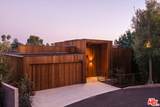
Tucked away at the end of a quiet cul-de-sac in the coveted Oaks of Los Feliz, 5698 Holly Oak is a private, design-forward retreat with sweeping views across Los Angeles.Impeccably remodeled throughout, the home pairs architectural character with modern comfort, featuring rich slate flooring, custom millwork, hand-finished Zellige tile, organic materials, and a warm, sophisticated palette. The kitchen is appointed with premium Gaggenau and Wolf appliances, while expansive picture windows and multiple large balconies frame iconic city views and preserve an exceptional sense of privacy and seclusion. Thoughtfully integrated smart-home technology and Sonos audio throughout add another layer of comfort, convenience, and effortless everyday living.The main level flows effortlessly between light-filled living and entertaining spaces, with thoughtful finishes and curated details bringing warmth and character throughout. A separate office provides a quiet, dedicated space for working from home or creative pursuits.Downstairs, a private entrance opens to a versatile lower level featuring a spacious bedroom, bar, and lounge areaperfectly suited for guest quarters, a music or recording studio, creative space, or private retreat.Outside, a grassy yard and secluded dining patio are surrounded by mature trees, creating a peaceful setting for entertaining or unwinding.A rare combination of thoughtful design, flexible living, sweeping views, smart-home functionality, and total privacyjust minutes from the heart of Los Angeles.
-
4BEDS
-
0.23ACRES
-
5BATHS
-
01/2 BATHS
-
3,986SQFT
-
$840$/SQFT
School Ratings & Info
Description
Tucked away at the end of a quiet cul-de-sac in the coveted Oaks of Los Feliz, 5698 Holly Oak is a private, design-forward retreat with sweeping views across Los Angeles.Impeccably remodeled throughout, the home pairs architectural character with modern comfort, featuring rich slate flooring, custom millwork, hand-finished Zellige tile, organic materials, and a warm, sophisticated palette. The kitchen is appointed with premium Gaggenau and Wolf appliances, while expansive picture windows and multiple large balconies frame iconic city views and preserve an exceptional sense of privacy and seclusion. Thoughtfully integrated smart-home technology and Sonos audio throughout add another layer of comfort, convenience, and effortless everyday living.The main level flows effortlessly between light-filled living and entertaining spaces, with thoughtful finishes and curated details bringing warmth and character throughout. A separate office provides a quiet, dedicated space for working from home or creative pursuits.Downstairs, a private entrance opens to a versatile lower level featuring a spacious bedroom, bar, and lounge areaperfectly suited for guest quarters, a music or recording studio, creative space, or private retreat.Outside, a grassy yard and secluded dining patio are surrounded by mature trees, creating a peaceful setting for entertaining or unwinding.A rare combination of thoughtful design, flexible living, sweeping views, smart-home functionality, and total privacyjust minutes from the heart of Los Angeles.
Based on information from the Combined LA/Westside Multiple Listing Service as of 2026-10-11T23:42:27.36. All data, including all measurements and calculations of area, is obtained from various sources and has not been, and will not be, verified by broker or MLS. All information should be independently reviewed and verified for accuracy. Properties may or may not be listed by the office/agent presenting the information.