






















Description
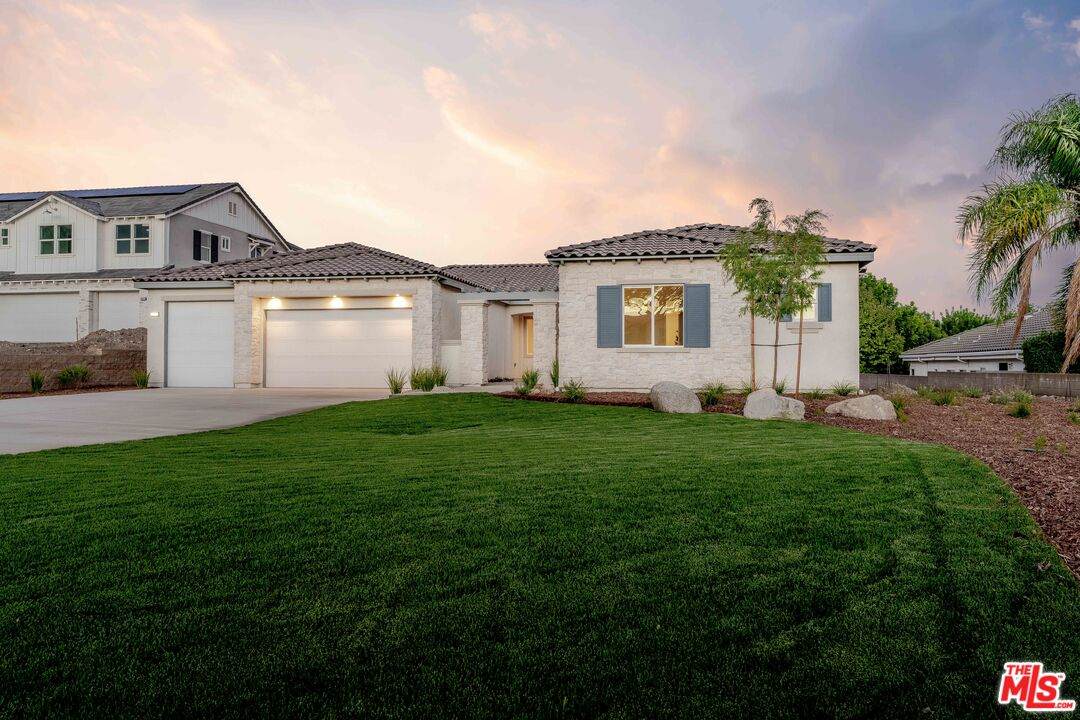
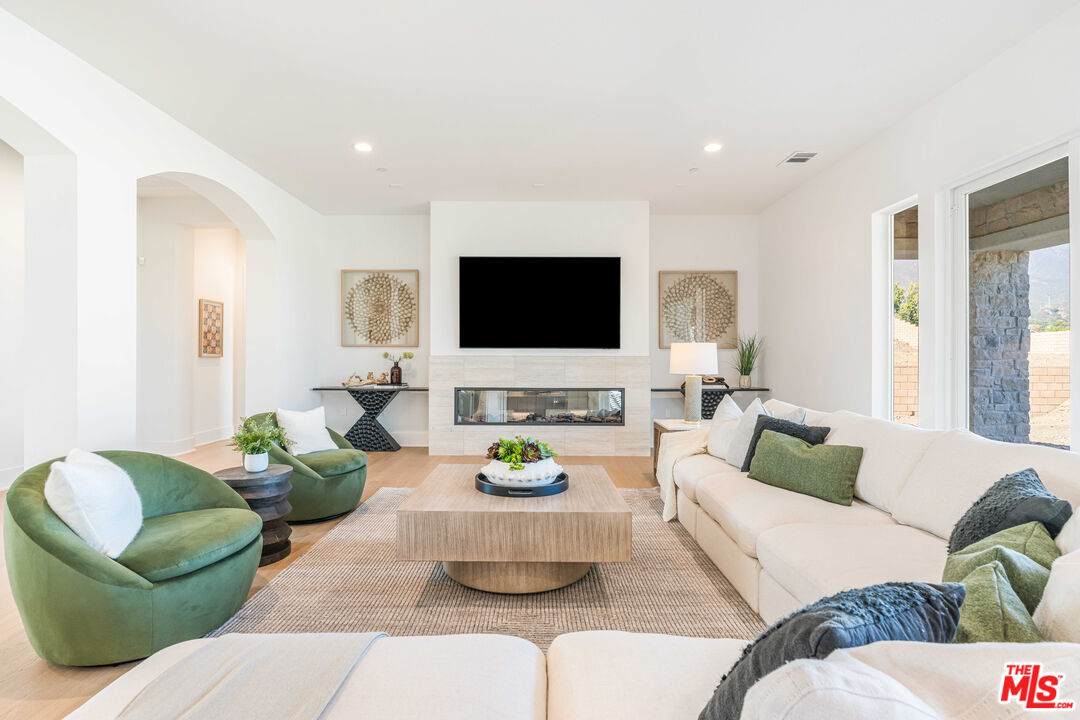
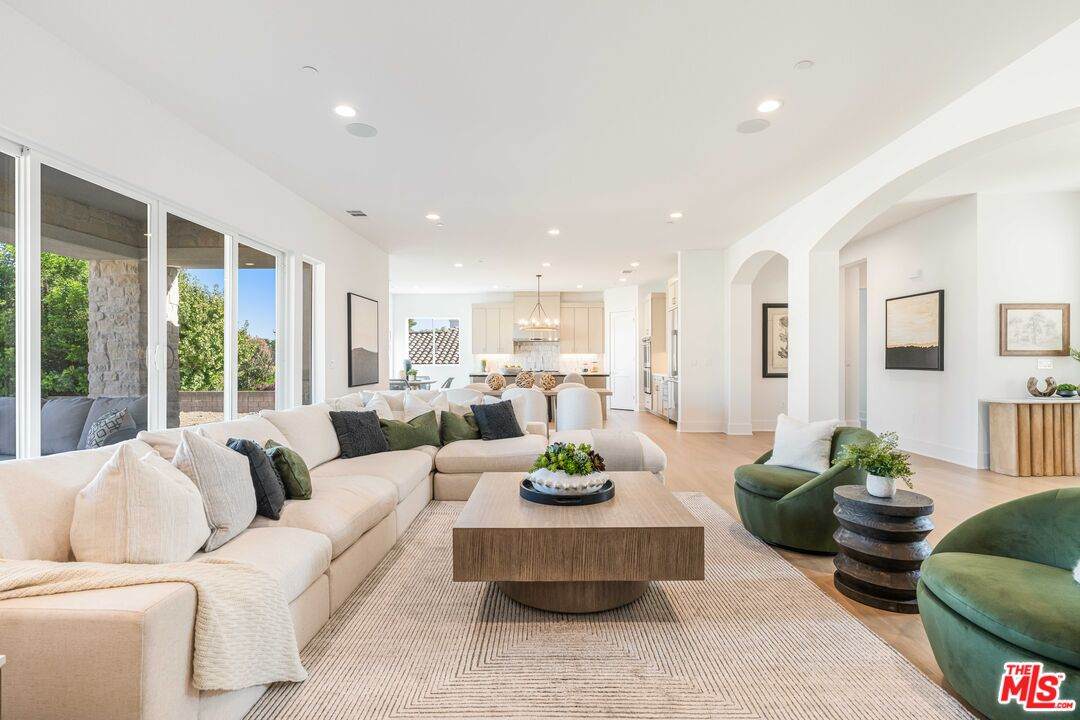
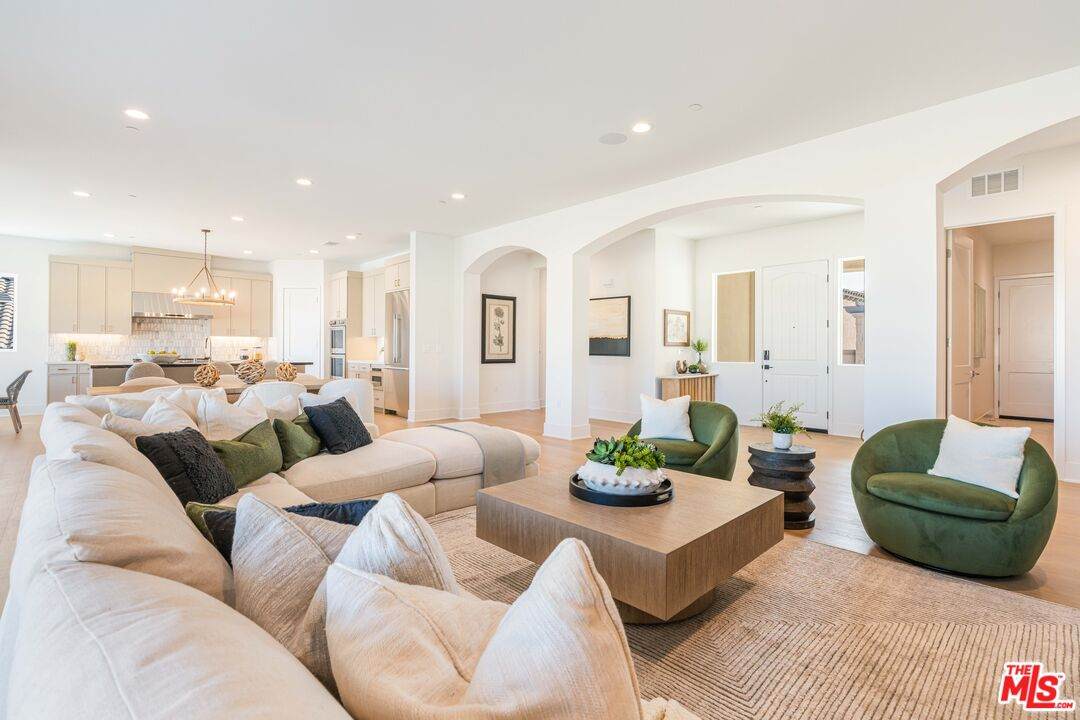
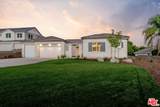
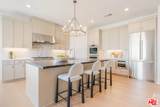
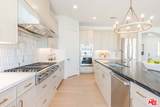
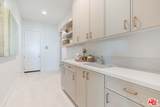
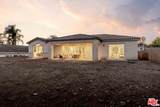
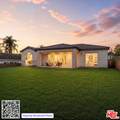
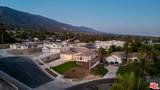
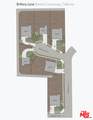
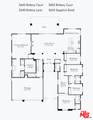
A limited collection of six new-construction residences in one of North Rancho Cucamonga's most desirable pockets. The collection includes four single-story homes of approximately 3,610 square feet and two two-story homes of approximately 4,058 square feet. Each residence offers five bedrooms, four bathrooms, and a three-car garage, with generously sized lots that provide room for privacy, entertaining, and outdoor living. Inside, clean contemporary finishes meet thoughtful design. Open-concept living spaces center around expansive kitchens with quartz countertops and built-in appliances, including a double oven, six burner commercial range, and refrigerator. Wide-plank wood flooring, generously scaled rooms, and substantial walk-in closets enhance the sense of space throughout. Make the backyard your own. Each home offers the opportunity to design a custom outdoor space to suit your lifestyle. Photos are of the model home, which features the exact same floor plan and layout. Modern efficiencies include solar and a heat-pump water heater. The three-car garages offer ample parking and storage, including one bay with additional height for car racks. The setting is equally compelling. North Rancho Cucamonga / Alta Loma offers a strong sense of community, highly regarded schools, and easy access to the outdoors, with Heritage Park, equestrian trails, mountain biking, citrus groves, and expansive mountain views nearby. And notably, there is no HOA and no Mello-Roos.
-
5BEDS
-
0.52ACRES
-
4BATHS
-
01/2 BATHS
-
3,610SQFT
-
$609$/SQFT
School Ratings & Info
Description
A limited collection of six new-construction residences in one of North Rancho Cucamonga's most desirable pockets. The collection includes four single-story homes of approximately 3,610 square feet and two two-story homes of approximately 4,058 square feet. Each residence offers five bedrooms, four bathrooms, and a three-car garage, with generously sized lots that provide room for privacy, entertaining, and outdoor living. Inside, clean contemporary finishes meet thoughtful design. Open-concept living spaces center around expansive kitchens with quartz countertops and built-in appliances, including a double oven, six burner commercial range, and refrigerator. Wide-plank wood flooring, generously scaled rooms, and substantial walk-in closets enhance the sense of space throughout. Make the backyard your own. Each home offers the opportunity to design a custom outdoor space to suit your lifestyle. Photos are of the model home, which features the exact same floor plan and layout. Modern efficiencies include solar and a heat-pump water heater. The three-car garages offer ample parking and storage, including one bay with additional height for car racks. The setting is equally compelling. North Rancho Cucamonga / Alta Loma offers a strong sense of community, highly regarded schools, and easy access to the outdoors, with Heritage Park, equestrian trails, mountain biking, citrus groves, and expansive mountain views nearby. And notably, there is no HOA and no Mello-Roos.
Based on information from the Combined LA/Westside Multiple Listing Service as of 2026-10-07T11:42:55.767. All data, including all measurements and calculations of area, is obtained from various sources and has not been, and will not be, verified by broker or MLS. All information should be independently reviewed and verified for accuracy. Properties may or may not be listed by the office/agent presenting the information.