Skip To Content

555 S Helena St

Anaheim, CA 92805
  • $715,000
  • STATUS: Active Under Contract
  • ON SITE: 12 Days
  • MLS #: 26994695
Under Contract
UPDATED: 62 min ago
$715,000
  • 2
    BEDS
  • 0.13
    ACRES
  • 1
    BATHS
  • 0
    1/2 BATHS
  • 1,076
    SQFT
  • $664
    $/SQFT
Neighborhood:
Type:
Single-Family Home
Built:
1941
County:

School Ratings & Info

Description

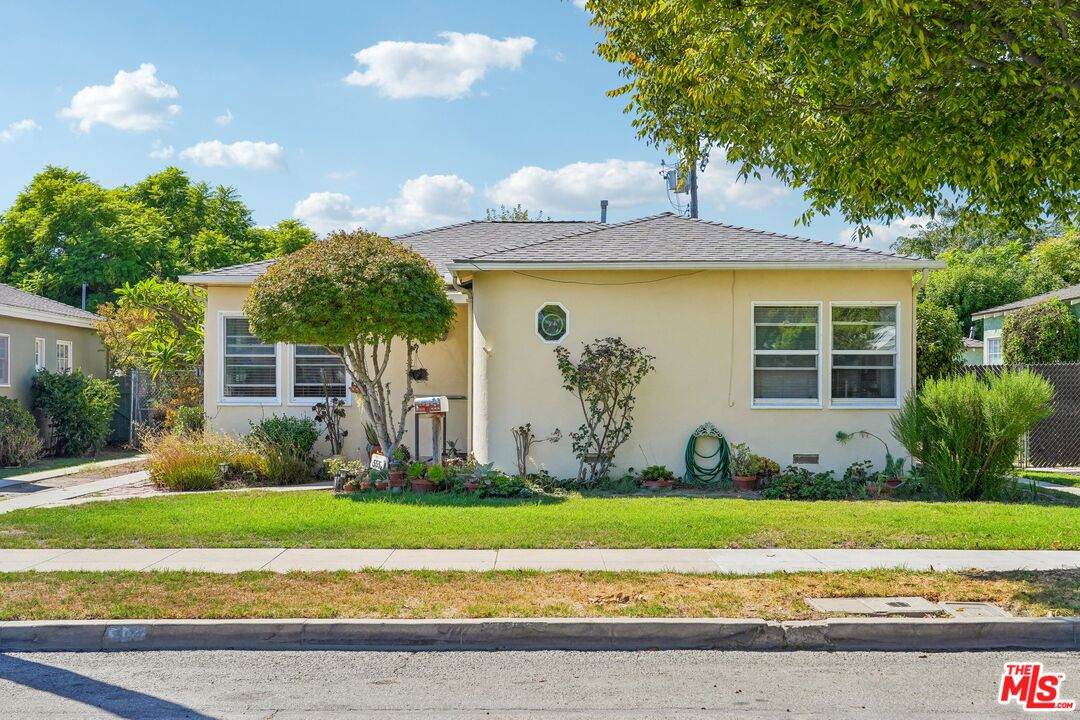
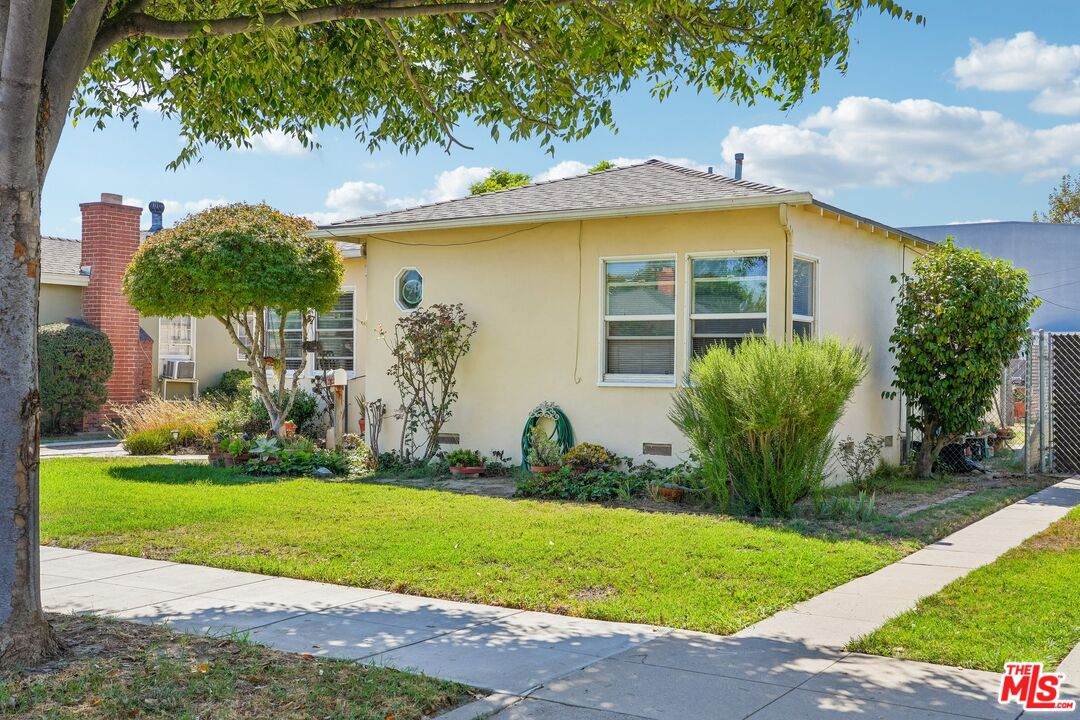
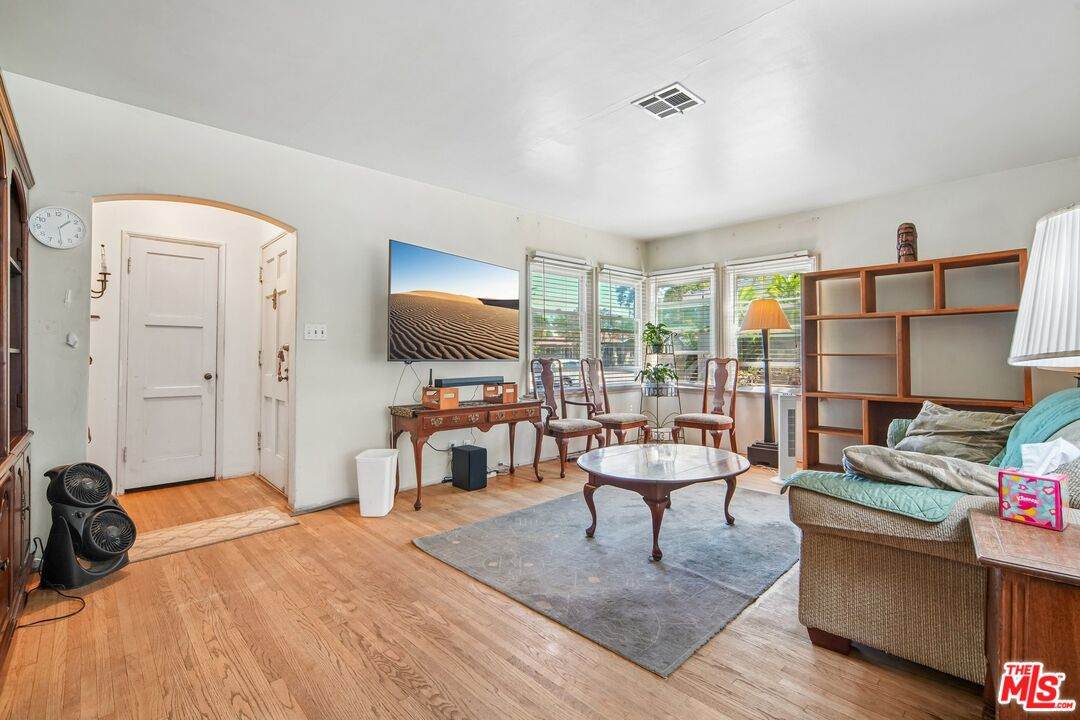
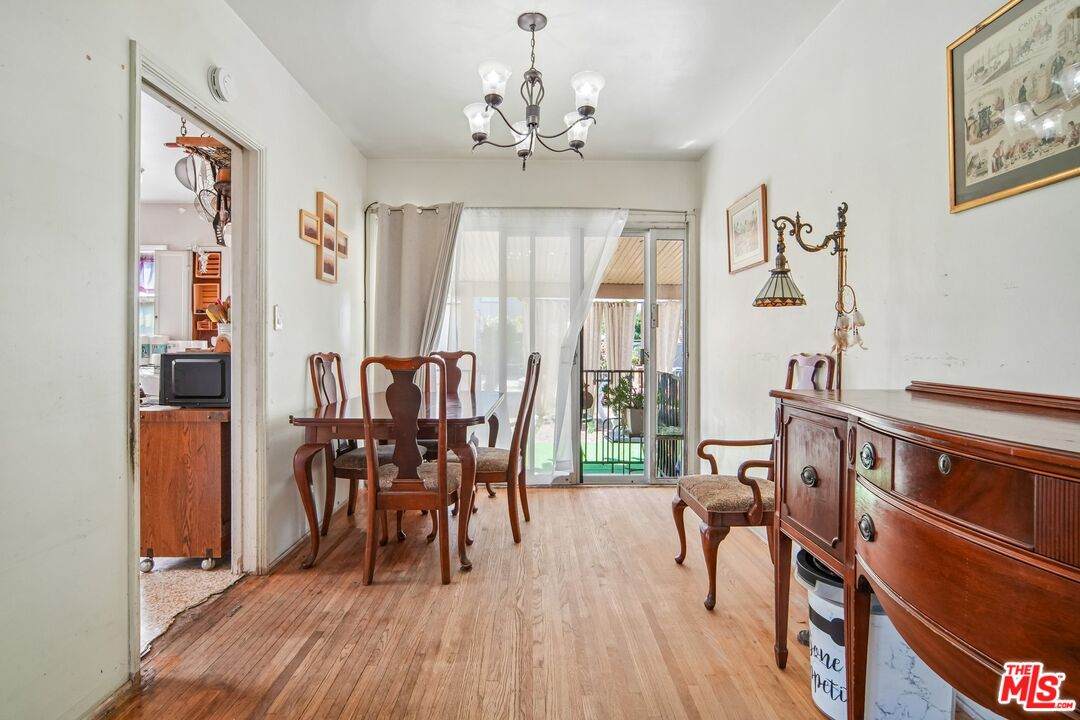
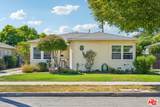
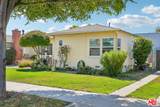
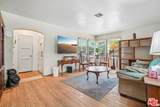
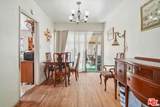
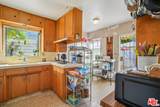
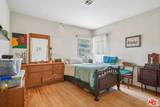
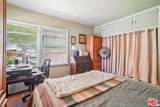
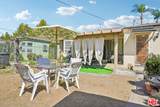
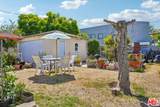
Opportunity in central Anaheim. This 1941 single-story home offers 2 bedrooms, 1 bathroom, and approx. 1,076 sq ft on an approx. 5,600 sq ft lot with a detached garage and a large, open backyard. Wood floors, a bright front living room, and a dining area that opens to a covered patio. Original kitchen with wall oven, cooktop, and dishwasher, ready for updating. The lot size and rear yard make this a strong candidate for buyers exploring ADU options (buyer to verify with the City of Anaheim). Minutes from Downtown Anaheim, the Packing District, and major freeways.

Monthly Payment Calculator


Based on information from the Combined LA/Westside Multiple Listing Service as of 2026-10-14T21:43:02.503. All data, including all measurements and calculations of area, is obtained from various sources and has not been, and will not be, verified by broker or MLS. All information should be independently reviewed and verified for accuracy. Properties may or may not be listed by the office/agent presenting the information.
www.searchdesertrealestate.com/homes/181715039
Print Image

555 S Helena St Anaheim, CA 92805

  • Price: $715,000
  • Status: Active Under Contract
  • On Site: 12 Days
  • Updated: 62 min ago
  • MLS #: 26994695
2
Beds
1
Baths
0
½ Baths
0.13
Acres
1,076
SQFT
$664
$/SQFT
1941
Built
Neighborhood:
Anaheim East Of Harbor
County:
Orange
Area:
Anaheim East Of Harbor
Property Description
Opportunity in central Anaheim. This 1941 single-story home offers 2 bedrooms, 1 bathroom, and approx. 1,076 sq ft on an approx. 5,600 sq ft lot with a detached garage and a large, open backyard. Wood floors, a bright front living room, and a dining area that opens to a covered patio. Original kitchen with wall oven, cooktop, and dishwasher, ready for updating. The lot size and rear yard make this a strong candidate for buyers exploring ADU options (buyer to verify with the City of Anaheim). Minutes from Downtown Anaheim, the Packing District, and major freeways.
Exterior Features

Building Type Detached Guest House None Horse YN No Levels One Lot Size Area 5489 Other Structures None Parking Garage Garage - 1 Car Patio Features Patio Open Pool Description None Pool YN No Spa None Spa YN No Style Craftsman Total Parking 2 View Description City View YN Yes

Interior Features

Common Walls Detached/No Common Walls Cooling Central Den No Dining Room No Eating Areas Dining Area Equipment Built-Ins Family Room No Fireplace Rooms None Flooring Mixed Furnished Unfurnished Heating Central Laundry None One Quarter Baths 0 Rooms Dining AreaPatio Open

Property Features

Available For Lease No Disclosures Trust/Conservatorship Hoa Yn No Land Lease Purchase YN No Land Lease Type Fee Lease Option No Planned Urban Development No Property Sub Type Single Family Residence Sale Type Standard Sewer In Connected and PaidIn Street Source Living Area Assessor Source Lot Size Area Assessor Source Lot Size Dimensions Assessor Water PublicIn Street Year Built Source Assessor

Listing provided courtesy of Andrei Rafols DRE#02020881 of Beverly & Company Luxury Properties: 323-410-0848.


Based on information from the Combined LA/Westside Multiple Listing Service as of 2026-10-14T21:43:02.503. All data, including all measurements and calculations of area, is obtained from various sources and has not been, and will not be, verified by broker or MLS. All information should be independently reviewed and verified for accuracy. Properties may or may not be listed by the office/agent presenting the information.
 
https://bt-photos.global.ssl.fastly.net/carets/orig_boomver_1_26994695-2.jpg https://bt-photos.global.ssl.fastly.net/carets/orig_boomver_1_26994695-2.jpg https://bt-photos.global.ssl.fastly.net/carets/orig_boomver_1_26994695-2.jpg
Logo
The John Jay Group - Bennion Deville Homes
74996 Highway 111
Indian Wells CA, 92210