

Skip To Content

54900 Southern Hills

La Quinta, CA 92253
  • $1,395,000
  • STATUS: Active
  • ON SITE: 10 Days
  • MLS #: 219153167
UPDATED: 16 min ago
$1,395,000
  • 3
    BEDS
  • 0.22
    ACRES
  • 3
    BATHS
  • 1
    1/2 BATHS
  • 3,020
    SQFT
  • $462
    $/SQFT
Neighborhood:
Type:
Single-Family Home
Built:
2000
County:

School Ratings & Info

Description

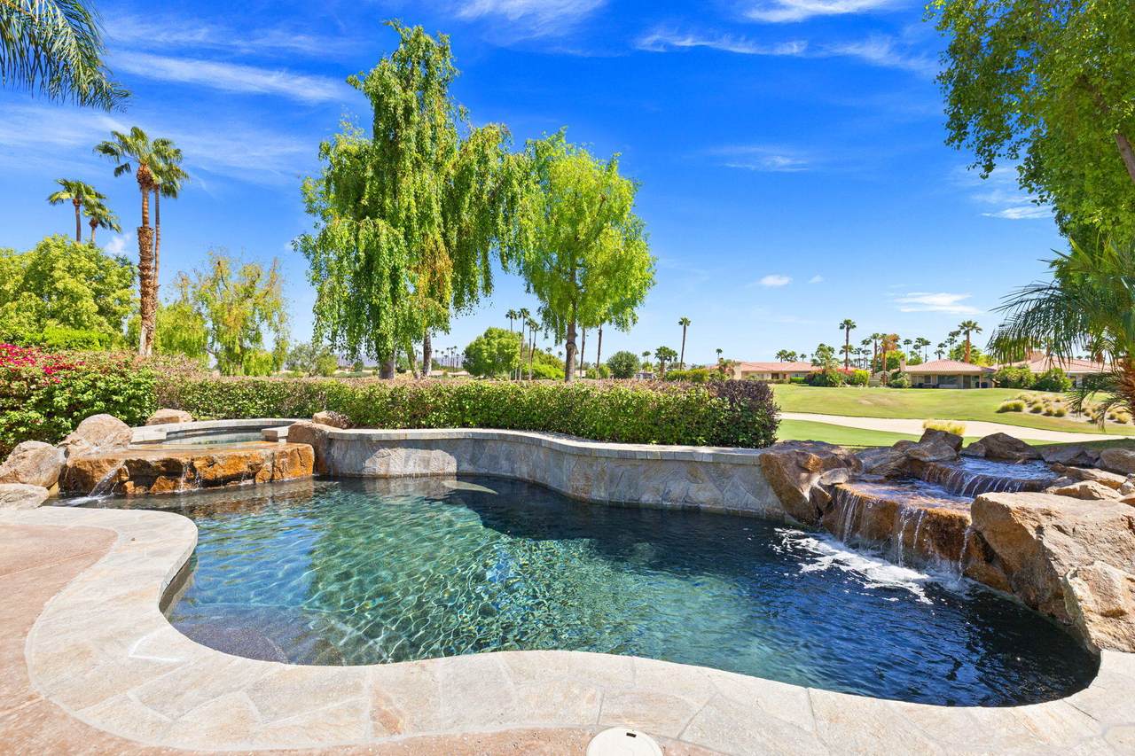
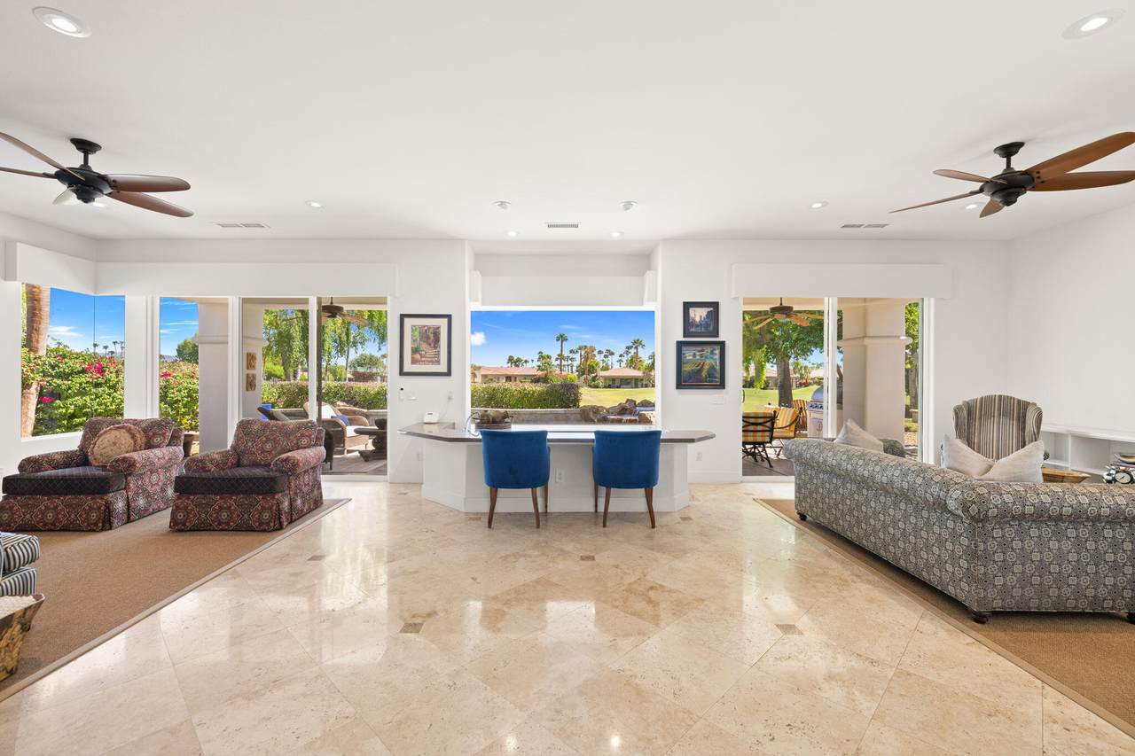
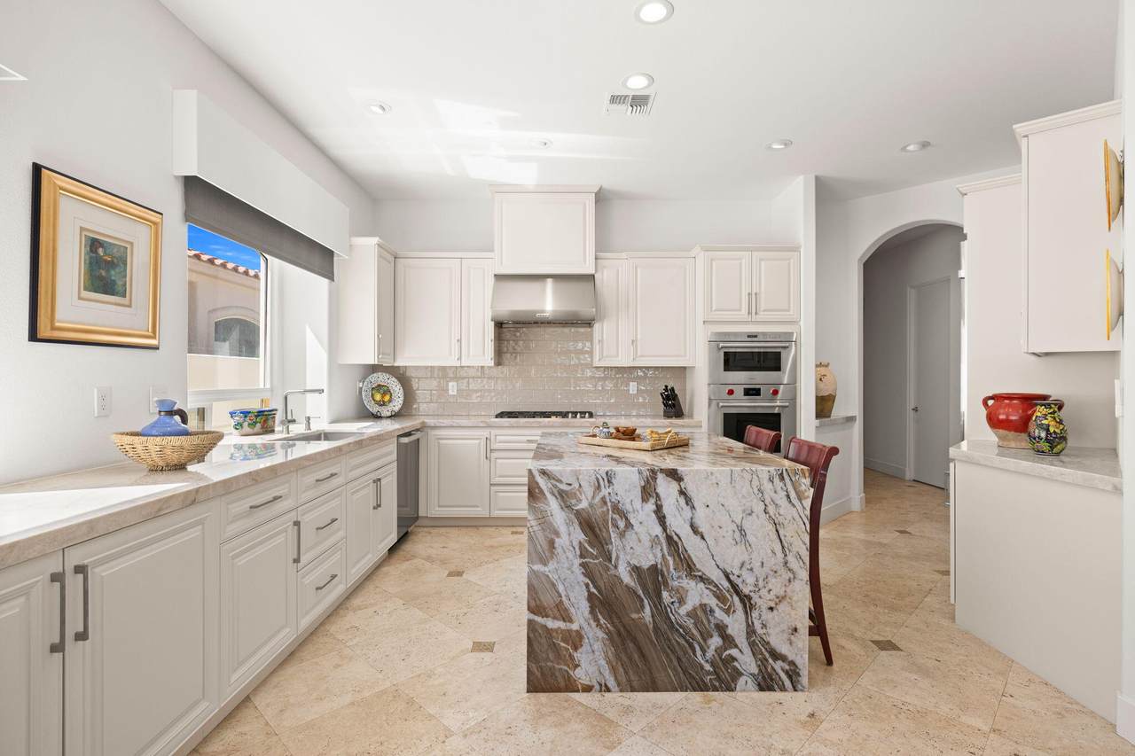
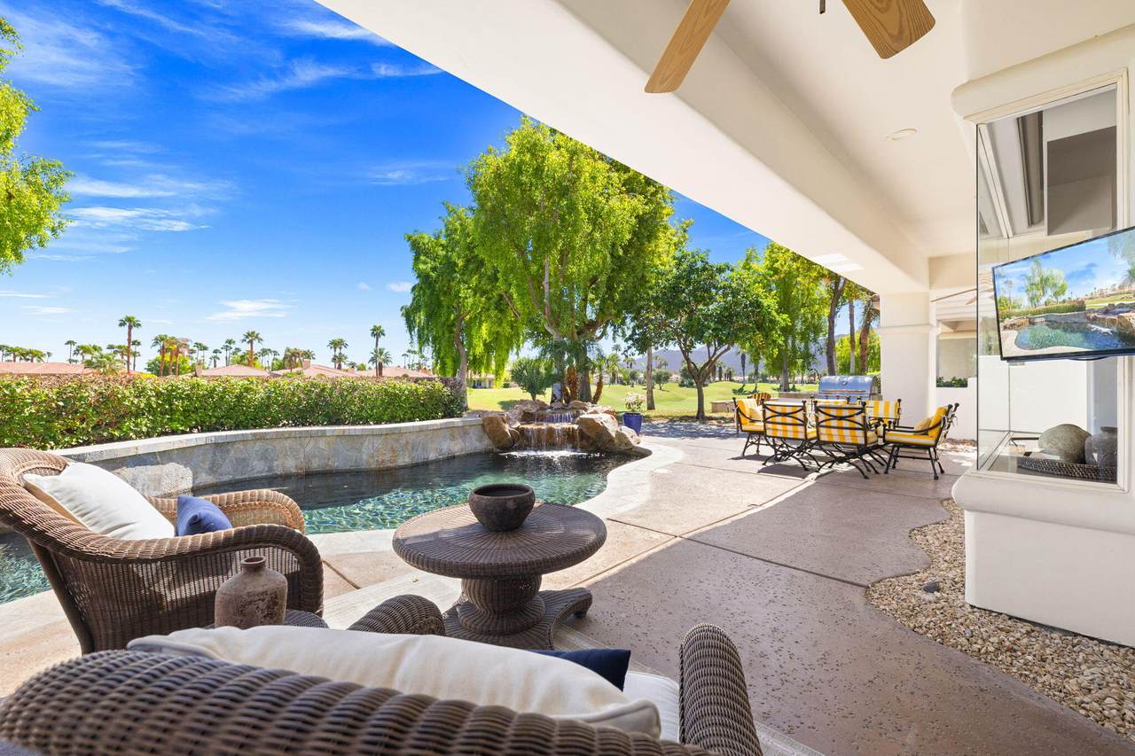
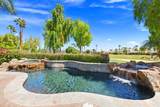
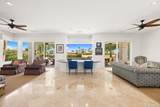
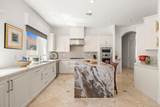
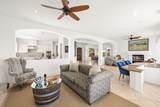
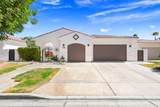
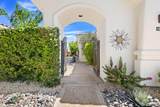
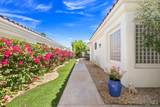
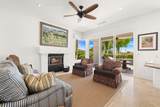
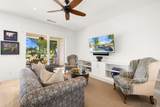
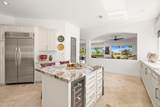
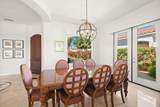
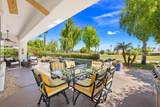
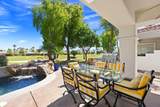
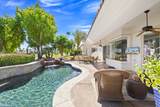
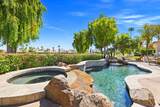
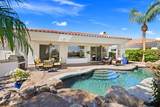
There's a particular kind of ease that comes with a single-level PGA Nicklaus Tournament home,the kind you feel as soon as you walk in through the remodeled courtyard. With 3,020 squarefeet, 3 bedrooms, and 3.5 baths on a roughly 9,580 sq ft lot, this residence has been carefullyupdated by its current owners with improvements that actually change how you live.The kitchen is the standout: remodeled with a Wolf range, oven, and microwave, a Mieledishwasher, and a waterfall island, plus a wine refrigerator for the evenings that stretch. Freshinterior paint, a freshly painted exterior, new baseboards, restored floors, electronic windowshades, updated lighting, a remodeled primary closet, and newer laundry and water heater roundout a home that feels current without losing its character.The open living area with fireplace and wet bar looks through glass to the fairway and flows toformal dining and a breakfast space. Step outside and the backyard does the rest -- covered patio, saltwater pool and spa with dual waterfalls and updated pool systems, anewer built-in BBQ, and those golf-course and mountain views that make evening gatherings lastlonger.The primary suite has a separate tub and shower, and both guest rooms are en suite. Laundry sitsconveniently off the three-bay garage. All of this is situated within PGA West, the celebratedWestern Home of Golf in America--a two-thousand-acre resort community framed by the SantaRosa Mountains, with the Jack Nicklaus Tournament Course and eight other legendary layoutsby Nicklaus, Pete Dye, Greg Norman, Arnold Palmer, and Tom Weiskopf right outside your door.Arrange for your private showing today!

Monthly Payment Calculator

©2026 California Desert Association of Realtors. All rights reserved. IDX information is provided exclusively for consumers' personal, non-commercial use and may not be used for any purpose other than to identify prospective properties consumers may be interested in purchasing. Information is deemed reliable but is not guaranteed accurate by the MLS or The John Jay Group - Bennion Deville Homes. Based on information from the California Desert Association of Realtors as of 2026-10-13T08:35:41.687. All data, including all measurements and calculations of area, is obtained from various sources and has not been, and will not be, verified by broker of MLS. All information should be independently reviewed and verified for accuracy. Properties may or may not be listing by the office/agent presenting the information.

Licensed in the State of California, USA
www.searchdesertrealestate.com/homes/181761394
Print Image

54900 Southern Hills La Quinta, CA 92253

  • Price: $1,395,000
  • Status: Active
  • On Site: 10 Days
  • Updated: 16 min ago
  • MLS #: 219153167
3
Beds
3
Baths
1
½ Baths
0.22
Acres
3,020
SQFT
$462
$/SQFT
2000
Built
Neighborhood:
Pga Nicklaus Tournament
County:
Riverside
Area:
313 -La Quinta South Of Hwy 111
Property Description
There's a particular kind of ease that comes with a single-level PGA Nicklaus Tournament home,the kind you feel as soon as you walk in through the remodeled courtyard. With 3,020 squarefeet, 3 bedrooms, and 3.5 baths on a roughly 9,580 sq ft lot, this residence has been carefullyupdated by its current owners with improvements that actually change how you live.The kitchen is the standout: remodeled with a Wolf range, oven, and microwave, a Mieledishwasher, and a waterfall island, plus a wine refrigerator for the evenings that stretch. Freshinterior paint, a freshly painted exterior, new baseboards, restored floors, electronic windowshades, updated lighting, a remodeled primary closet, and newer laundry and water heater roundout a home that feels current without losing its character.The open living area with fireplace and wet bar looks through glass to the fairway and flows toformal dining and a breakfast space. Step outside and the backyard does the rest -- covered patio, saltwater pool and spa with dual waterfalls and updated pool systems, anewer built-in BBQ, and those golf-course and mountain views that make evening gatherings lastlonger.The primary suite has a separate tub and shower, and both guest rooms are en suite. Laundry sitsconveniently off the three-bay garage. All of this is situated within PGA West, the celebratedWestern Home of Golf in America--a two-thousand-acre resort community framed by the SantaRosa Mountains, with the Jack Nicklaus Tournament Course and eight other legendary layoutsby Nicklaus, Pete Dye, Greg Norman, Arnold Palmer, and Tom Weiskopf right outside your door.Arrange for your private showing today!
Exterior Features

Building Style Mediterranean Entry Location Ground Level - No Steps Exterior Construction StuccoWood Fencing Other Foundation Slab Garage Yes Garage Description Attached Irrigation Sprinkler System Levels OneGround Parking Direct EntranceDrivewayGarage Door Opener Parking Total Covered Spaces 0.00 Patio Features Covered Pool Yes Pool Construction In Ground Pool Description In GroundPrivate Spa Hot Tub Construction In Ground Spa Hot Tub Description Private Total Carport Spaces 0.00 Total Parking Spaces 3.00 View Yes View Type Golf CoursePeek-A-BooMountain(s) Window Treatments BlindsShutters

Interior Features

Appliances DryerGas RangeMicrowave OvenGas OvenWasherRefrigeratorDishwasher Bathroom Features Shower & Tub Cooling Type Air ConditioningCentral AirCeiling Fan(s) Eating Areas Breakfast NookDining Area Fireplace Yes Fireplace Features Gas StarterGas Log Flooring CarpetTileLaminateHardwood Furnished Unfurnished Heating Fireplace(s)Forced Air Interior Features Wet Bar Kitchen Features Granite CountersPantryIsland Laundry Individual Room Rooms Living RoomDining Area Total Fireplaces 1

Property Features

Association Fees Include Cable TV Association Total Monthly Fees 979.00 Community Features Golf Course Within DevelopmentPickle Ball Courts Cross Streets Oakmont Gated Community Yes Golf Course Within Development Yes Land Lease Type Fee Listing Terms ConventionalCash to New LoanCash Lot Location On Golf Course Pool Location Private Property Attached Detached No Property Condition Additions/Alterations Property Sub Type Single Family Residence Sale Type Standard Security 24 Hour SecurityGated Community Senior Community No Sewer InConnected and Paid Short Term Rentals No Spa Hot Tub Yes Sprinklers Yes Tax Mello Roos No Unit Location End Unit Water Water District Water District Name IMPERIAL IRRIGATION AUTHORITY Will Consider Lease No

Listing information © 2026 California Desert Association of Realtors.
Listing provided courtesy of Stephen Clark of Desert Sotheby's International Realty: (760) 797-8000.
©2026 California Desert Association of Realtors. All rights reserved. IDX information is provided exclusively for consumers' personal, non-commercial use and may not be used for any purpose other than to identify prospective properties consumers may be interested in purchasing. Information is deemed reliable but is not guaranteed accurate by the MLS or The John Jay Group - Bennion Deville Homes. Based on information from the California Desert Association of Realtors as of 2026-10-13T08:35:41.687. All data, including all measurements and calculations of area, is obtained from various sources and has not been, and will not be, verified by broker of MLS. All information should be independently reviewed and verified for accuracy. Properties may or may not be listing by the office/agent presenting the information.

Licensed in the State of California, USA
 
https://bt-photos.global.ssl.fastly.net/damls/1280_boomver_1_219153167-2.jpg https://bt-photos.global.ssl.fastly.net/damls/1280_boomver_1_219153167-2.jpg https://bt-photos.global.ssl.fastly.net/damls/1280_boomver_1_219153167-2.jpg
Logo
The John Jay Group - Bennion Deville Homes
74996 Highway 111
Indian Wells CA, 92210