Skip To Content

52550 Avenida Obregon

La Quinta, CA 92253
  • $734,900
  • STATUS: Active
  • ON SITE: 11 Days
  • MLS #: 219153542
Open House
UPDATED: 26 min ago
$734,900
  • 3
    BEDS
  • 0.14
    ACRES
  • 2
    BATHS
  • 0
    1/2 BATHS
  • 1,796
    SQFT
  • $409
    $/SQFT
Neighborhood:
Type:
Single-Family Home
Built:
2004
County:

School Information

High School:
School District:

Description

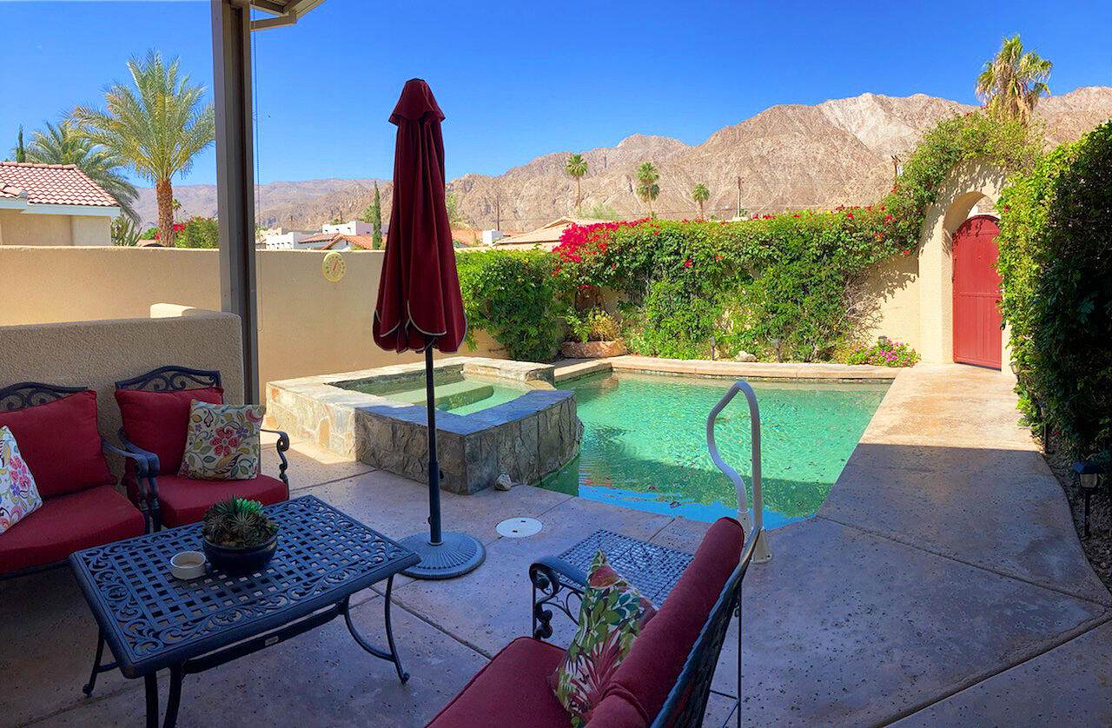
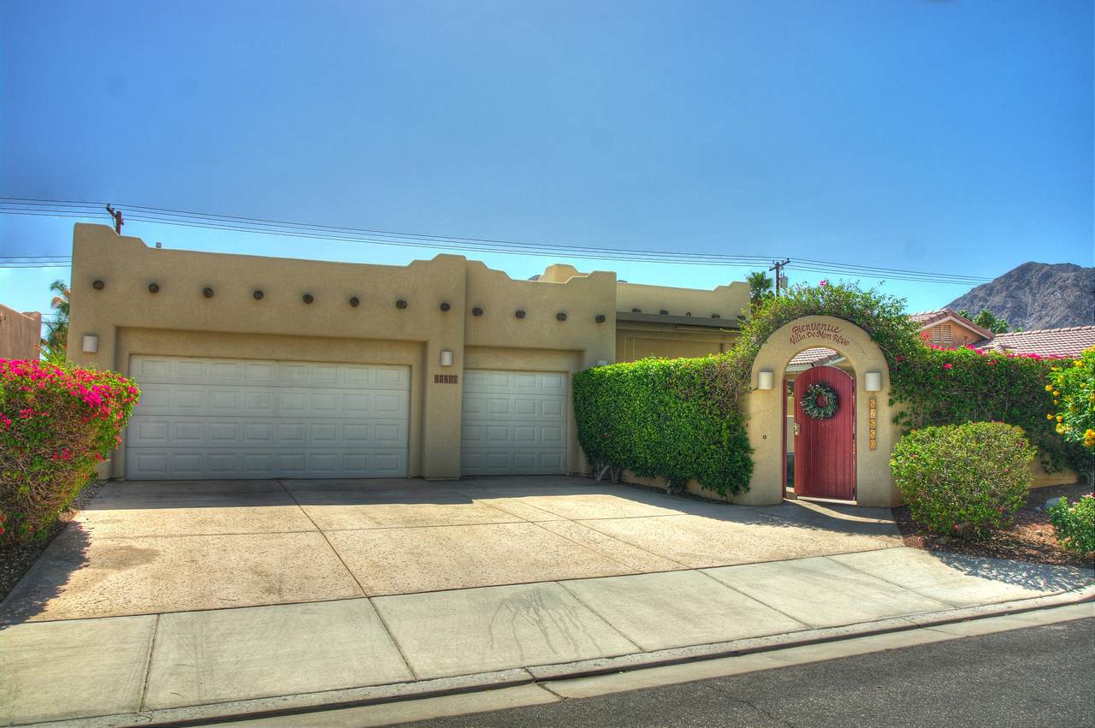
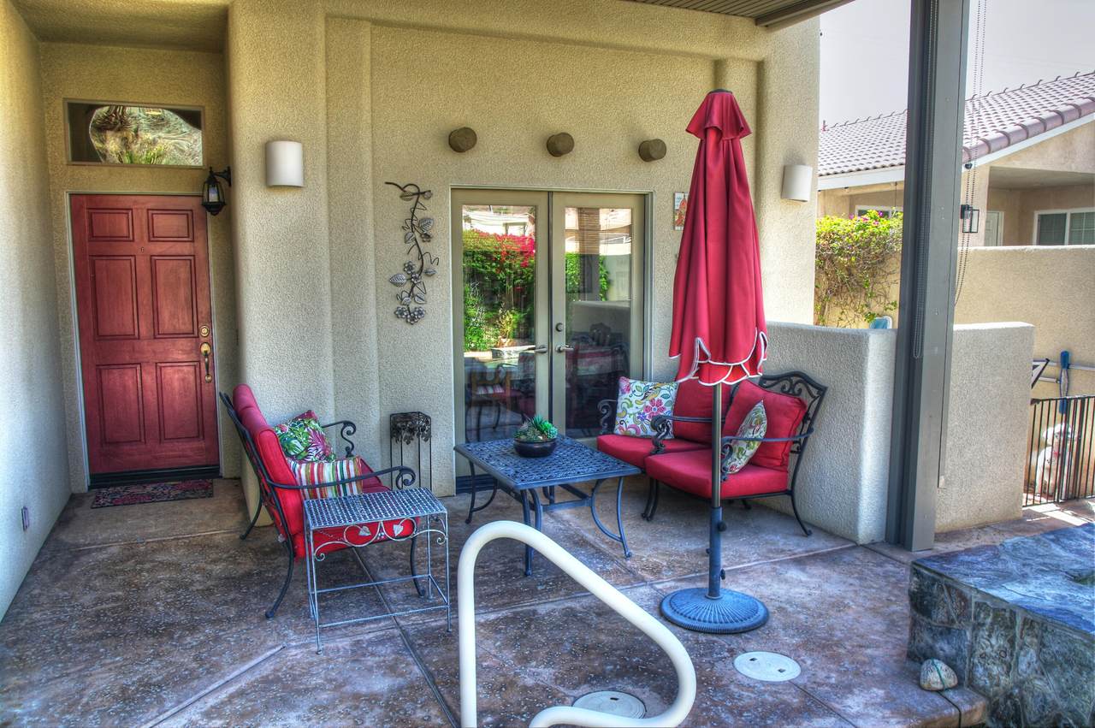
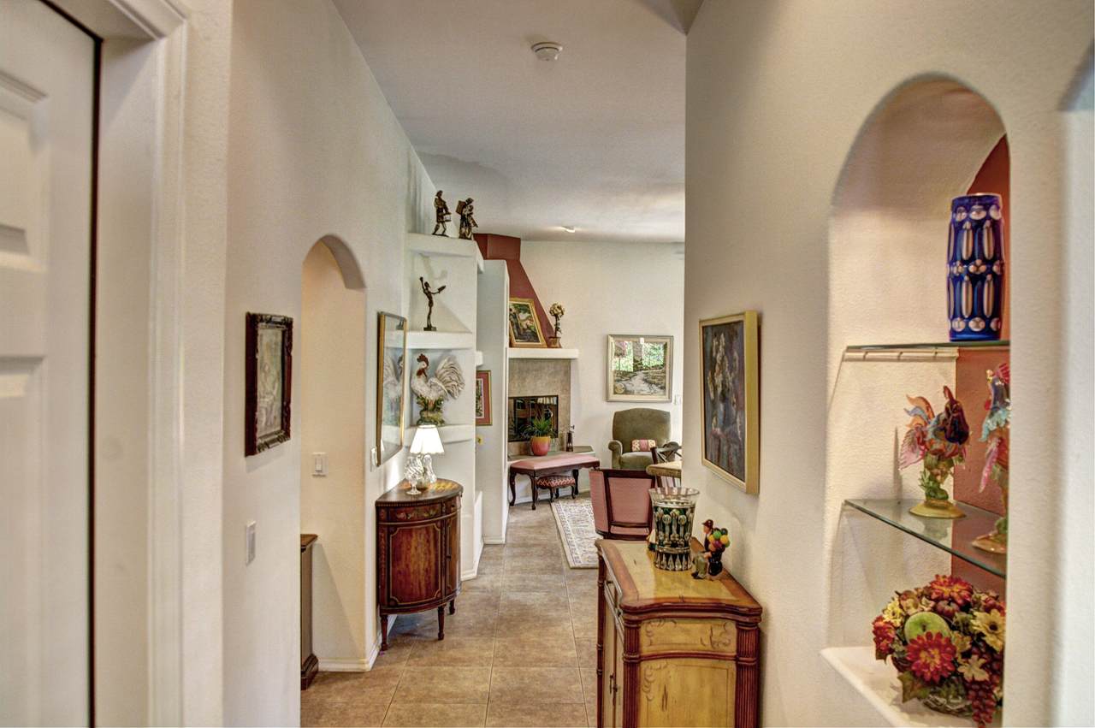
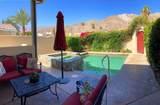
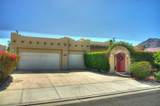
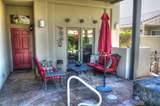
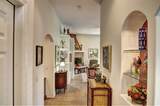
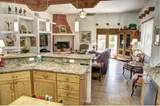
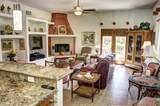
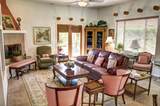
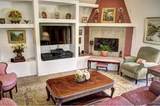
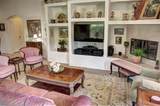
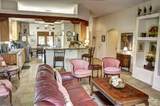
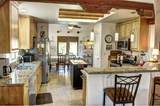
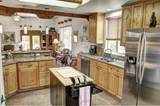
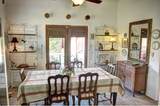
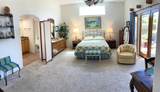
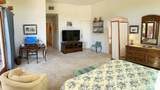
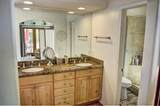
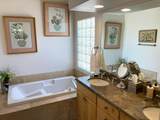
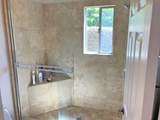
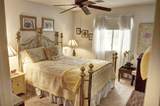
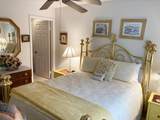
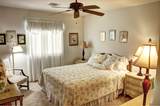
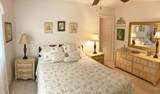
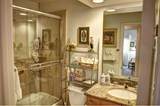
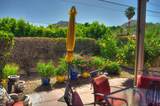
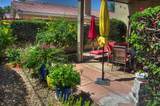
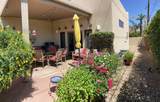
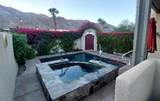
$17,000 Price Reduction. RESORT-STYLE LIVING IN LA QUINTA COVE - Welcome to your private, gated desert paradise Situated low in the highly desirable La Quinta cove on an oversized lot with a 3- car garage, this stunning single-story home perfectly balances seamless indoor-outdoor living with breathtaking panoramic mountain views.PREMIUM FEATURES YOU WILL LOVE: Luxury Owner's Suite: Private French doors to the relaxing expanded rear patio, two walk-in closets, dual vanities, a separate tub, and a shower * Private Front Yard Oasis: Prisitne pool and refreshing SPA complete with Custom Waterfall feature. Gourmet Open Kitchen: Features an inviting breakfast bar that flows effortlessly into the living and dining spaces Spacious Living Area: Cozy fireplace and elegant double French doors opening to the patio Private Backyard Oasis: Pristine pool and refreshing spa complete with a custom waterfall feature Outdoor Entertaining: Front and rear covered Alumawood patios framed by majestic mountain backdrops No HOA Fees: Complete freedom with zero monthly homeowner association dues BONUS UPGRADES- Energy-efficient upgraded AC unit, nearly new water heater, and walk-in closets in all guest bedrooms PRIME LOCATION BENIFITS: Unbeatable Utility Savings: Powered by IID for the lowest electricity rates in the entire desert. Minutes to Old Town: Less than 5 minutes from premier dining, world-class golf, hiking trails, boutique shopping, and top-tier art shows and many other great events.

Monthly Payment Calculator

©2026 California Desert Association of Realtors. All rights reserved. IDX information is provided exclusively for consumers' personal, non-commercial use and may not be used for any purpose other than to identify prospective properties consumers may be interested in purchasing. Information is deemed reliable but is not guaranteed accurate by the MLS or The John Jay Group - Bennion Deville Homes. Based on information from the California Desert Association of Realtors as of 2026-10-13T08:35:41.687. All data, including all measurements and calculations of area, is obtained from various sources and has not been, and will not be, verified by broker of MLS. All information should be independently reviewed and verified for accuracy. Properties may or may not be listing by the office/agent presenting the information.

Licensed in the State of California, USA
www.searchdesertrealestate.com/homes/181710180
Print Image

52550 Avenida Obregon La Quinta, CA 92253

  • Price: $734,900
  • Status: Active
  • On Site: 11 Days
  • Updated: 26 min ago
  • MLS #: 219153542
3
Beds
2
Baths
0
½ Baths
0.14
Acres
1,796
SQFT
$409
$/SQFT
2004
Built
Neighborhood:
La Quinta Cove
County:
Riverside
Area:
313 -La Quinta South Of Hwy 111
High School:
La Quinta
School District:
Desert Sands Unified
Property Description
$17,000 Price Reduction. RESORT-STYLE LIVING IN LA QUINTA COVE - Welcome to your private, gated desert paradise Situated low in the highly desirable La Quinta cove on an oversized lot with a 3- car garage, this stunning single-story home perfectly balances seamless indoor-outdoor living with breathtaking panoramic mountain views.PREMIUM FEATURES YOU WILL LOVE: Luxury Owner's Suite: Private French doors to the relaxing expanded rear patio, two walk-in closets, dual vanities, a separate tub, and a shower * Private Front Yard Oasis: Prisitne pool and refreshing SPA complete with Custom Waterfall feature. Gourmet Open Kitchen: Features an inviting breakfast bar that flows effortlessly into the living and dining spaces Spacious Living Area: Cozy fireplace and elegant double French doors opening to the patio Private Backyard Oasis: Pristine pool and refreshing spa complete with a custom waterfall feature Outdoor Entertaining: Front and rear covered Alumawood patios framed by majestic mountain backdrops No HOA Fees: Complete freedom with zero monthly homeowner association dues BONUS UPGRADES- Energy-efficient upgraded AC unit, nearly new water heater, and walk-in closets in all guest bedrooms PRIME LOCATION BENIFITS: Unbeatable Utility Savings: Powered by IID for the lowest electricity rates in the entire desert. Minutes to Old Town: Less than 5 minutes from premier dining, world-class golf, hiking trails, boutique shopping, and top-tier art shows and many other great events.
Exterior Features

Building Style Pueblo Doors French Doors Entry Location Ground Level - No Steps Exterior Construction Stucco Fencing BlockStucco Wall Foundation Slab Garage Yes Garage Description Attached Irrigation Sprinkler SystemSprinkler Timer Levels Ground LevelNo Unit Above Lot Description Back YardUtilities UndergroundPrivateStreet PublicRectangular LotLevelLandscapedFront Yard Other Structural Features SlabPremium Lot Parking Golf Cart GarageGarage Door OpenerCovered Parking Total Covered Spaces 3.00 Patio Features Awning(s)Covered Pool Yes Pool Construction GuniteIn Ground Pool Description HeatedIn GroundPrivate Property Orientation Faces Front Door Faces WestLeisure Faces West Roofing Flat Rv Parking None Spa Hot Tub Construction GuniteIn Ground Spa Hot Tub Description FencedPrivateHeated - Propane Total Carport Spaces 0.00 Total Parking Spaces 8.00 View Yes View Type Mountain(s)PoolPanoramic Window Treatments Mini BlindsScreens

Interior Features

Appliances DryerElectric CooktopMicrowave OvenSelf Cleaning OvenElectric OvenElectric RangePropane CooktopExhaust FanWater Line to RefrigeratorWasherDisposalDishwasher Bathroom Features Double Vanity(s)Shower & Tub Bedroom Features Primary SuiteWalk In Closet Cooling Type Air ConditioningElectricCentral AirCeiling Fan(s) Eating Areas Breakfast Counter/BarFormal Dining Room Fireplace Yes Fireplace Features Propane Flooring CarpetTile Furnished Partially Heating CentralForced Air Heating Fuel Propane Gas Interior Features Built-In FeaturesStorage Kitchen Features Granite CountersPantry Laundry Individual Room Rooms Dining RoomUtilityLiving RoomFormal Entry Total Fireplaces 1

Property Features

Association Total Monthly Fees 0.00 Community Features CurbsSidewalks Cross Streets Calle Ensenada & Avenida Obregon Disability Access No Interior Steps Gated Community No Golf Course Within Development No Land Lease Type Fee Listing Terms ConventionalFHACash to New LoanCash Lot Dimensions 60+ ft X 99+ ft Lot Location Near Public Transit Pool Location Private Property Attached Detached Yes Property Sub Type Single Family Residence Sale Type Standard Security Card/Code AccessFire AlarmExterior Security Lights Senior Community No Sewer InConnected and Paid Short Term Rentals Unknown Spa Hot Tub Yes Sprinklers Yes Tax Mello Roos No Tv Services Cable TV Volt220 Location In GarageIn Kitchen Water Mutual Water Source Water Heater Feature PropaneWater Heater Unit Will Consider Lease No

Listing information © 2026 California Desert Association of Realtors.
Listing provided courtesy of Zeke Wheeler of Team Wheeler Realty: (760) 409-7630.
©2026 California Desert Association of Realtors. All rights reserved. IDX information is provided exclusively for consumers' personal, non-commercial use and may not be used for any purpose other than to identify prospective properties consumers may be interested in purchasing. Information is deemed reliable but is not guaranteed accurate by the MLS or The John Jay Group - Bennion Deville Homes. Based on information from the California Desert Association of Realtors as of 2026-10-13T08:35:41.687. All data, including all measurements and calculations of area, is obtained from various sources and has not been, and will not be, verified by broker of MLS. All information should be independently reviewed and verified for accuracy. Properties may or may not be listing by the office/agent presenting the information.

Licensed in the State of California, USA
 
https://bt-photos.global.ssl.fastly.net/damls/1280_boomver_1_219153542-2.jpg https://bt-photos.global.ssl.fastly.net/damls/1280_boomver_1_219153542-2.jpg https://bt-photos.global.ssl.fastly.net/damls/1280_boomver_1_219153542-2.jpg
Logo
The John Jay Group - Bennion Deville Homes
74996 Highway 111
Indian Wells CA, 92210