





Description
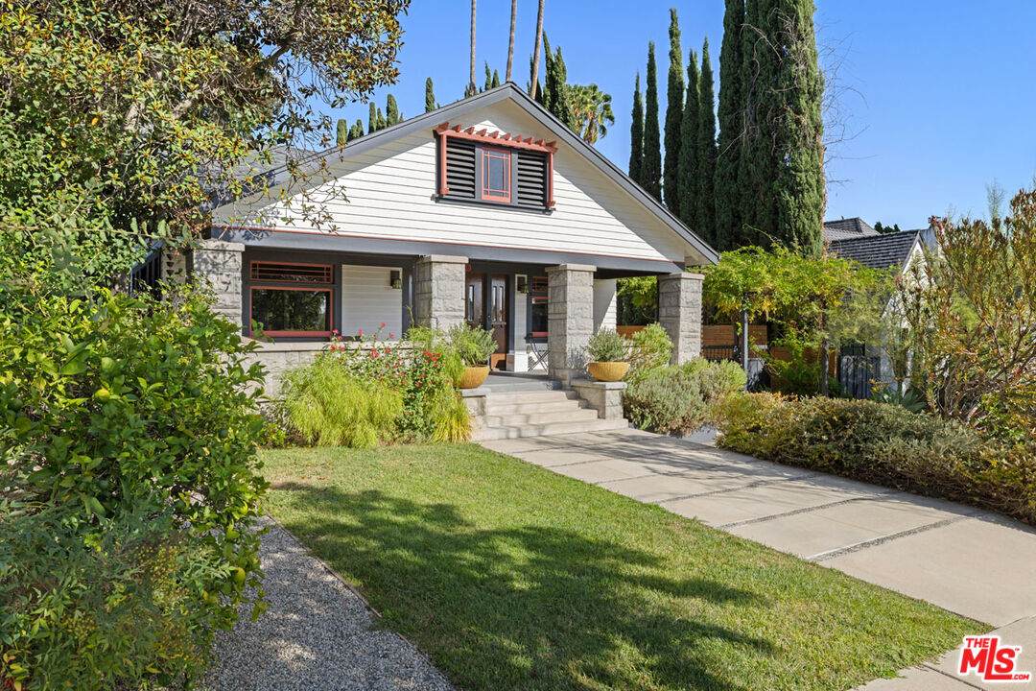
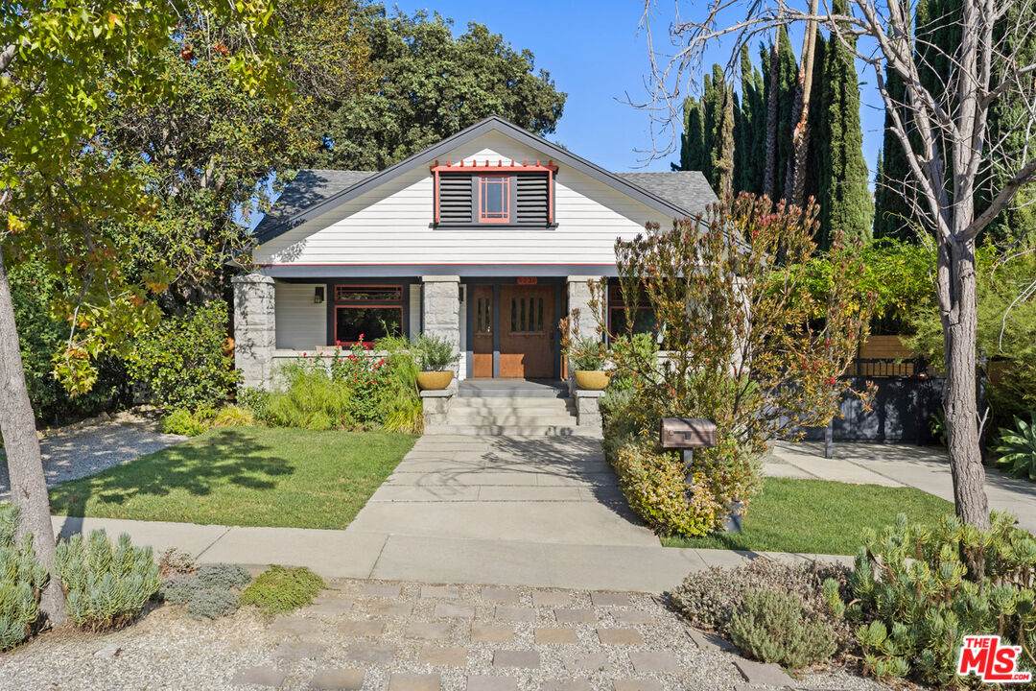
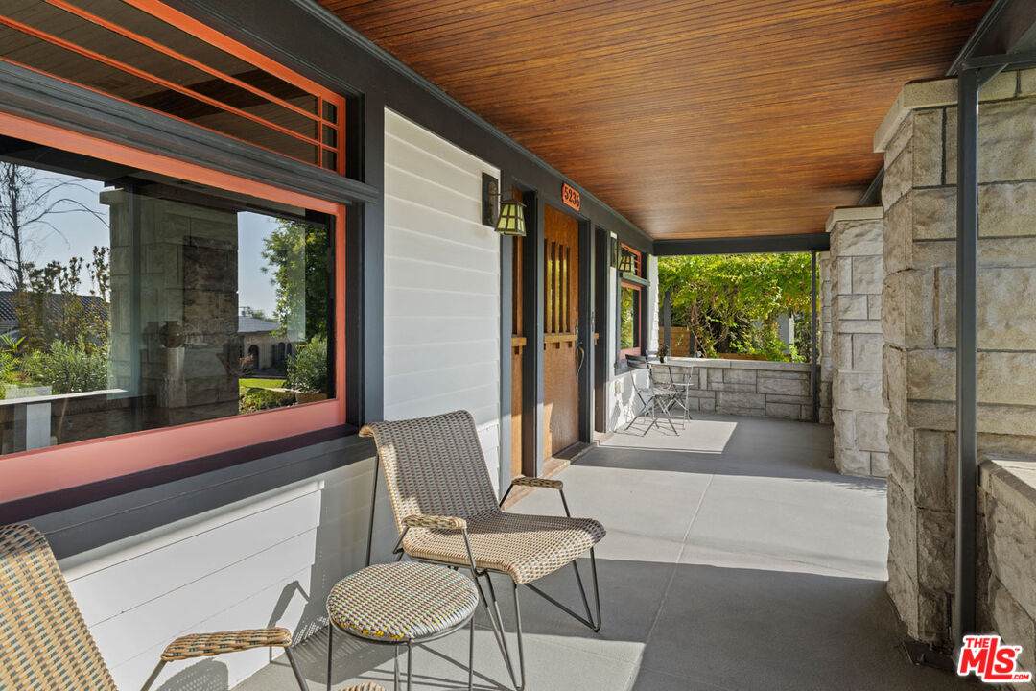
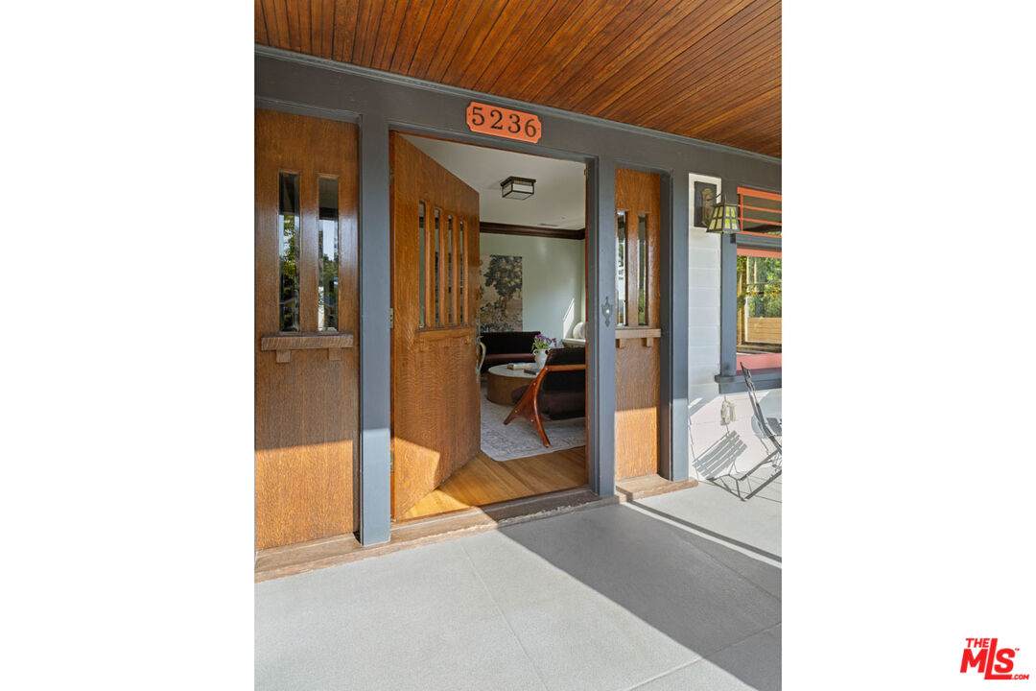
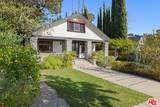
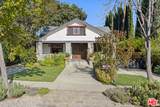
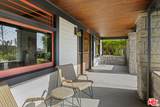
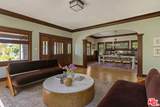
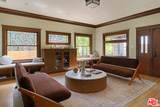
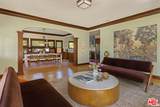
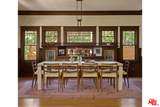
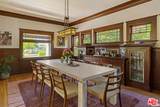
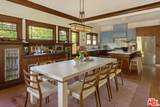
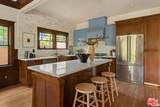
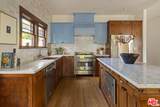
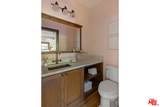
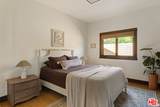
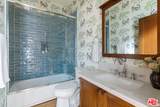
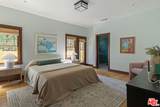
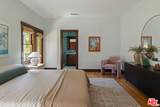
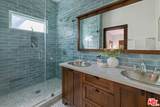
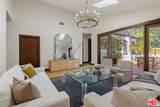
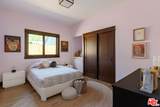
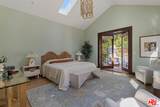
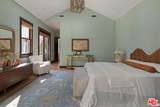
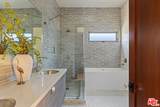
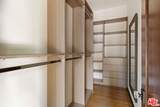
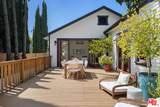
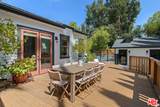
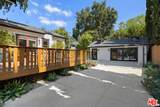
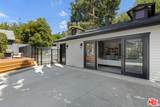
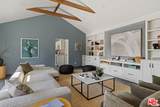
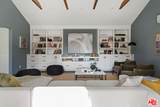
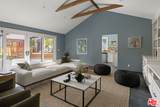
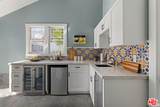
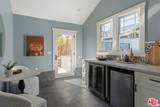
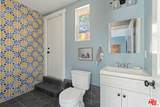
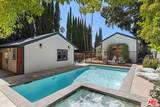
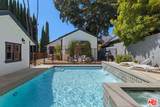
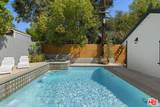
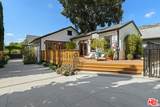
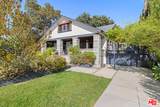
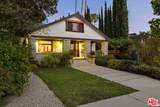
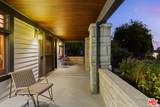
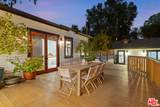
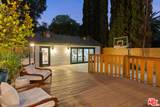
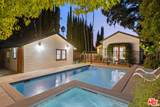
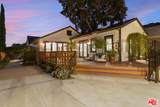
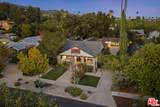
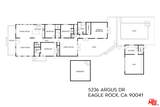
In prime Eagle Rock, this stately Craftsman is a private paradise amid lush greenery, beautifully updated and delivering a sparkling pool and stylish ADU. The warm, generous interior showcases incredible craftsmanship at every turn, with gorgeous woodwork, casement windows, stained glass and period built-ins. The spacious living and dining rooms lead to a light-filled den with high ceilings and glass sliders flowing to the patio. The stunning kitchen brings vintage and new together beautifully, with rich wood cabinetry, marble countertops, and accents of blue. Four bedrooms include a spacious primary suite with a walk-in closet and large bath; three additional bedrooms include one ensuite with its own entrance. The updated bathrooms feature designer fixtures, playful wallpaper, and colorful tile. The expansive backyard is a glorious setting for hosting and relaxing, with a large patio and pool with waterfalls. The ADU is a stylish retreat, providing its own kitchen, bathroom and spacious living area with vaulted ceilings. The large front porch and vine-arched driveway are surrounded by native California plantings; amenities include central HVAC, ample parking and an EV charger. Set on a peaceful street above Colorado Boulevard, you're close to all the neighborhood hotspots, shops and restaurants, and a short hop to all your Highland Park and Pasadena favorites.
-
4BEDS
-
0.24ACRES
-
5BATHS
-
01/2 BATHS
-
3,598SQFT
-
$830$/SQFT
School Ratings & Info
Description
In prime Eagle Rock, this stately Craftsman is a private paradise amid lush greenery, beautifully updated and delivering a sparkling pool and stylish ADU. The warm, generous interior showcases incredible craftsmanship at every turn, with gorgeous woodwork, casement windows, stained glass and period built-ins. The spacious living and dining rooms lead to a light-filled den with high ceilings and glass sliders flowing to the patio. The stunning kitchen brings vintage and new together beautifully, with rich wood cabinetry, marble countertops, and accents of blue. Four bedrooms include a spacious primary suite with a walk-in closet and large bath; three additional bedrooms include one ensuite with its own entrance. The updated bathrooms feature designer fixtures, playful wallpaper, and colorful tile. The expansive backyard is a glorious setting for hosting and relaxing, with a large patio and pool with waterfalls. The ADU is a stylish retreat, providing its own kitchen, bathroom and spacious living area with vaulted ceilings. The large front porch and vine-arched driveway are surrounded by native California plantings; amenities include central HVAC, ample parking and an EV charger. Set on a peaceful street above Colorado Boulevard, you're close to all the neighborhood hotspots, shops and restaurants, and a short hop to all your Highland Park and Pasadena favorites.
Based on information from the Combined LA/Westside Multiple Listing Service as of 2026-10-11T23:42:27.36. All data, including all measurements and calculations of area, is obtained from various sources and has not been, and will not be, verified by broker or MLS. All information should be independently reviewed and verified for accuracy. Properties may or may not be listed by the office/agent presenting the information.