






Skip To Content

52135 Shining Star Lane

La Quinta, CA 92253
  • $869,000
  • STATUS: Active
  • ON SITE: 10 Days
  • MLS #: 219153741
Open House
UPDATED: 36 min ago
$869,000
  • 3
    BEDS
  • 0.21
    ACRES
  • 3
    BATHS
  • 0
    1/2 BATHS
  • 2,782
    SQFT
  • $312
    $/SQFT
Neighborhood:
Type:
Single-Family Home
Built:
2006
County:

School Ratings & Info

Description

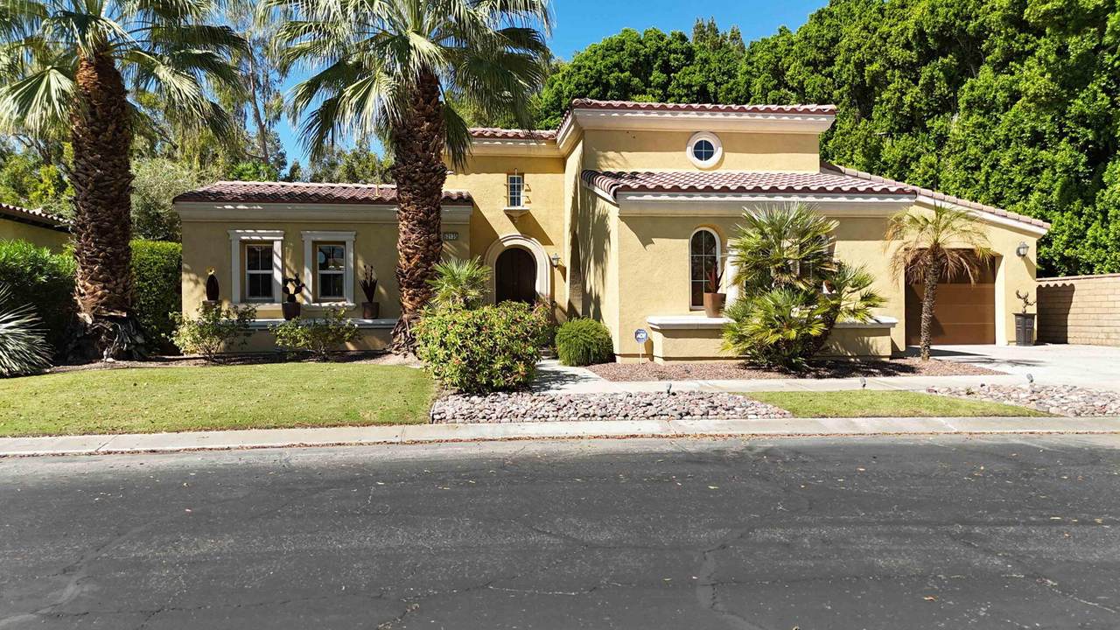
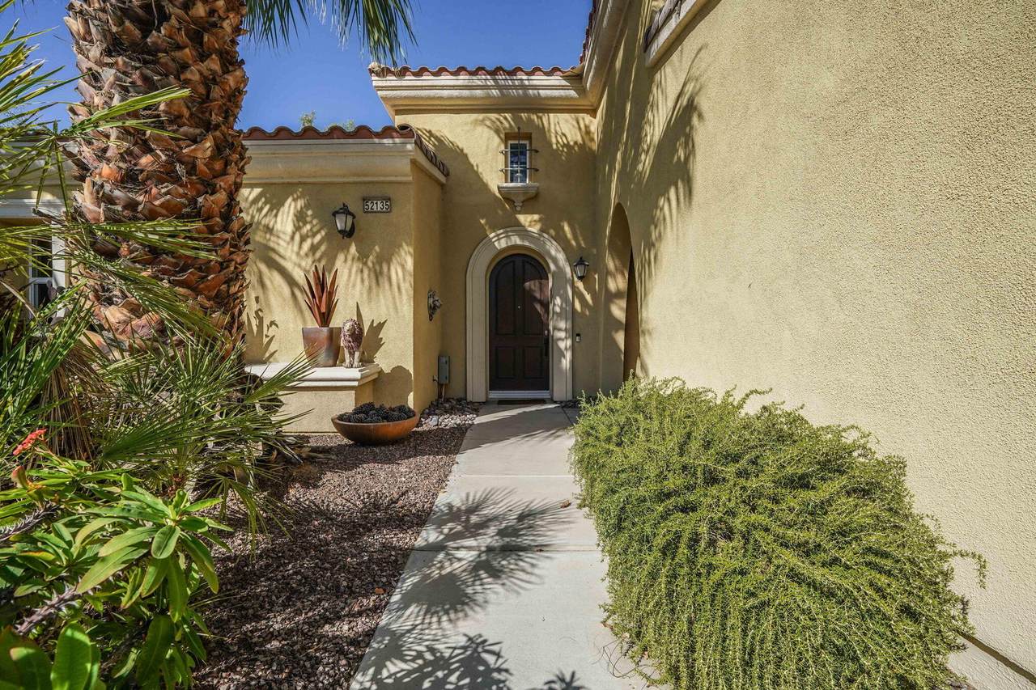
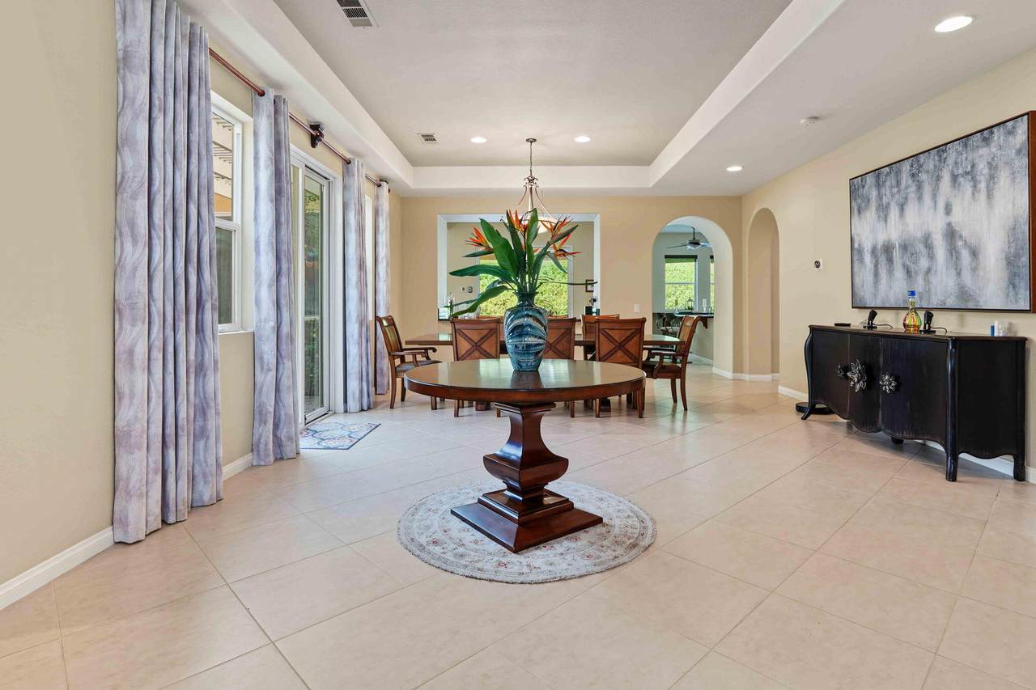
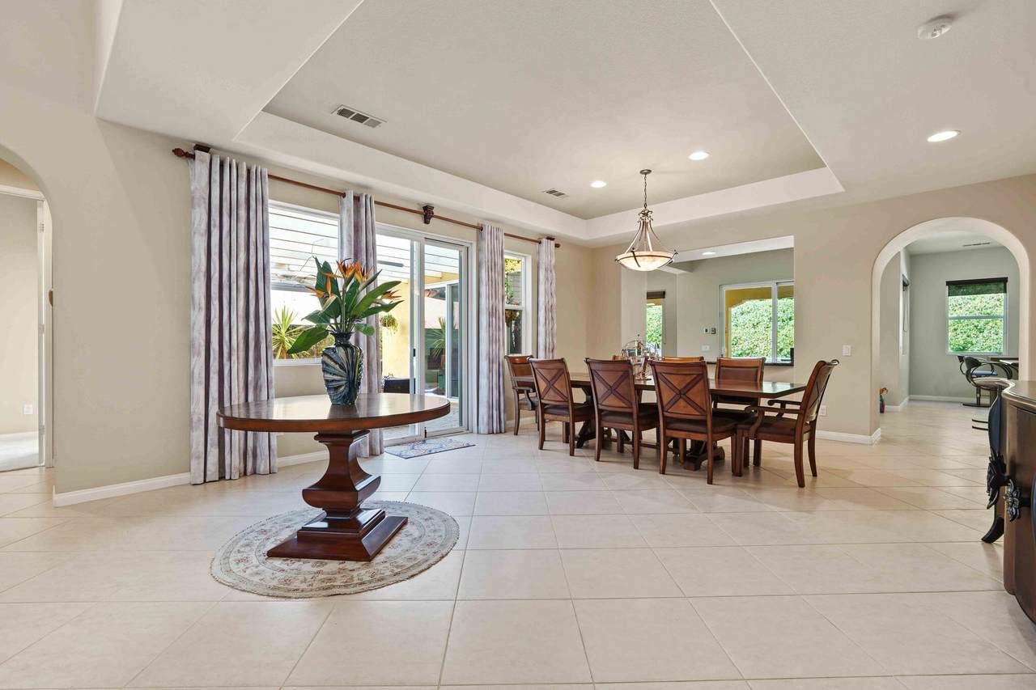
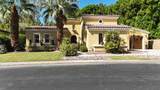
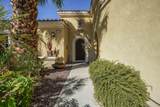
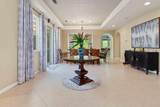
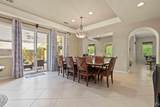
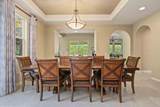
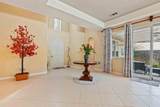
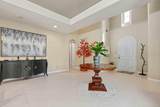
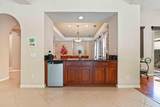
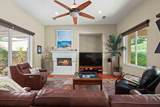
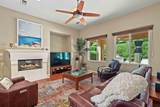
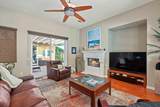
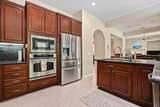
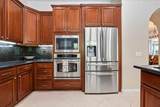
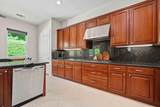
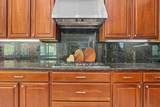
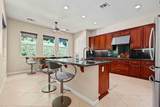
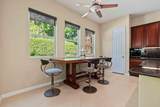
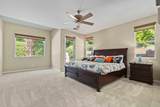
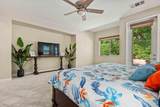
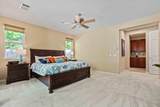
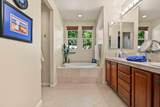
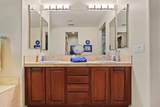
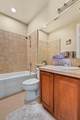
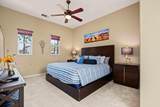
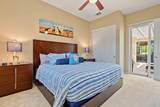
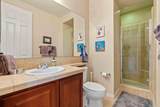
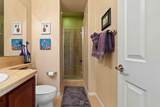
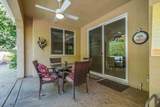
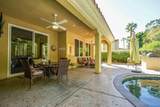
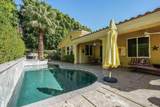
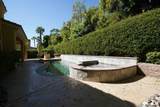
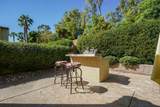
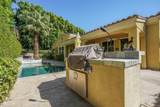
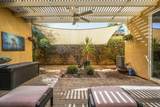
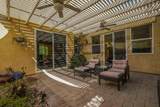
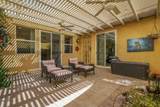
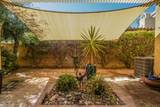
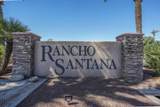
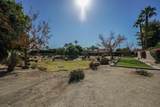
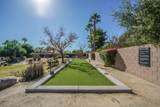
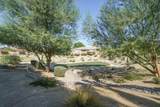
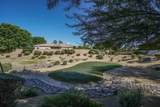
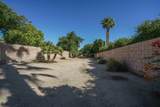
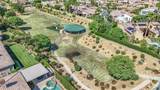
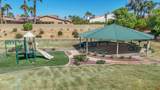
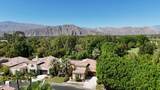
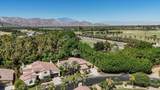
Welcome to the highly desirable Rancho Santana community, where this beautifully maintained home offers the best of desert living. Enjoy resort-style amenities with spacious dining, living, and great room areas, along with a recently remodeled gourmet kitchen and bright breakfast nook. The primary suite includes a double-vanity bathroom and walk-in closet. This three-bedroom residence features an attached private-entry casita, which adds flexibility for guests or extended stays. There is a.third bedroom with sliding door access to the side patio and a hallway entrance accompanied by a full bathroom that doubles as a guest restroom. High ceilings enhance the sense of space throughout. The private backyard is an entertainer's retreat, complete with a pool, spa, and built-in BBQ, perfect for personal enjoyment and hosting. Side patios off the dining and living rooms provide inviting spaces to relax anytime of day and night. A three-car garage offers ample parking, with the third bay perfect for a golf cart or small car. Ideally located across from the Empire Polo Fields and just minutes from Old Town La Quinta's shopping and fine dining. Rancho Santana also offers a community park, bocce ball court, and putting green area, all for a low HOA fee of $230.

Monthly Payment Calculator

©2026 California Desert Association of Realtors. All rights reserved. IDX information is provided exclusively for consumers' personal, non-commercial use and may not be used for any purpose other than to identify prospective properties consumers may be interested in purchasing. Information is deemed reliable but is not guaranteed accurate by the MLS or The John Jay Group - Bennion Deville Homes. Based on information from the California Desert Association of Realtors as of 2026-10-14T21:35:51.69. All data, including all measurements and calculations of area, is obtained from various sources and has not been, and will not be, verified by broker of MLS. All information should be independently reviewed and verified for accuracy. Properties may or may not be listing by the office/agent presenting the information.

Licensed in the State of California, USA
www.searchdesertrealestate.com/homes/181798724
Print Image

52135 Shining Star Lane La Quinta, CA 92253

  • Price: $869,000
  • Status: Active
  • On Site: 10 Days
  • Updated: 36 min ago
  • MLS #: 219153741
3
Beds
3
Baths
0
½ Baths
0.21
Acres
2,782
SQFT
$312
$/SQFT
2006
Built
Neighborhood:
Rancho Santana
County:
Riverside
Area:
313 -La Quinta South Of Hwy 111
Property Description
Welcome to the highly desirable Rancho Santana community, where this beautifully maintained home offers the best of desert living. Enjoy resort-style amenities with spacious dining, living, and great room areas, along with a recently remodeled gourmet kitchen and bright breakfast nook. The primary suite includes a double-vanity bathroom and walk-in closet. This three-bedroom residence features an attached private-entry casita, which adds flexibility for guests or extended stays. There is a.third bedroom with sliding door access to the side patio and a hallway entrance accompanied by a full bathroom that doubles as a guest restroom. High ceilings enhance the sense of space throughout. The private backyard is an entertainer's retreat, complete with a pool, spa, and built-in BBQ, perfect for personal enjoyment and hosting. Side patios off the dining and living rooms provide inviting spaces to relax anytime of day and night. A three-car garage offers ample parking, with the third bay perfect for a golf cart or small car. Ideally located across from the Empire Polo Fields and just minutes from Old Town La Quinta's shopping and fine dining. Rancho Santana also offers a community park, bocce ball court, and putting green area, all for a low HOA fee of $230.
Exterior Features

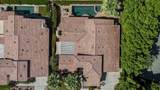
Building Style Mediterranean Doors Sliding Doors Entry Location Ground Level - No Steps Exterior Construction Stucco Fencing Stucco Wall Foundation Slab Garage Yes Garage Description Attached Irrigation Sprinkler System Levels Ground Lot Description Landscaped Other Structural Features Barbeque PrivateSlab Parking Direct EntranceGarage Door Opener Parking Total Covered Spaces 0.00 Patio Features Covered Pool Yes Pool Construction In Ground Pool Description In GroundPrivate Roofing Clay Tile Rv Parking None Spa Hot Tub Construction In Ground Spa Hot Tub Description Private Total Carport Spaces 0.00 Total Parking Spaces 3.00 View No Window Treatments DrapesShutters

Interior Features

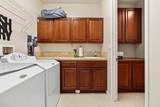
Appliances DryerGas CooktopMicrowave OvenGas OvenExhaust FanWasherRefrigeratorIce MakerDisposalDishwasher Bathroom Features Double Vanity(s)Shower StallShower & TubLow Flow Toilet(s) Bedroom Features All Bedrooms DownWalk In ClosetPrimary SuiteMain Floor Primary BedroomMain Floor BedroomDressing Area Cooling Type Air ConditioningCeiling Fan(s) Eating Areas Dining AreaKitchen Island Fireplace Yes Fireplace Features DecorativeGlass DoorsGas Flooring CarpetCeramic Tile Furnished Furnished Heating Central Heating Fuel Natural Gas Interior Features High Ceilings (9 Ft+)Wet Bar Kitchen Features Granite CountersRemodeledPantryIslandGourmet Kitchen Laundry Laundry Area Rooms Family RoomBarDining AreaLiving Room Total Fireplaces 1

Property Features

Association Fees Include Building & Grounds Association Total Monthly Fees 230.00 Cross Streets Between Madison and Monroe Gated Community Yes Golf Course Within Development No Land Lease Type Fee Listing Terms ConventionalCash to Existing Loan Lot Location Corner Lot Pool Location Private Property Attached Detached Yes Property Sub Type Single Family Residence Sale Type Standard Security Card/Code Access Senior Community No Sewer In Street Paid Short Term Rentals No Spa Hot Tub Yes Sprinklers Yes Tax Mello Roos No Tv Services Cable TV Water Water District Water District Name Coachella Valley Water District Water Heater Feature Gas Will Consider Lease No

Listing information © 2026 California Desert Association of Realtors.
Listing provided courtesy of Derek Beesemyer of Berkshire Hathaway HomeServices California Properties: (760) 564-9575.
©2026 California Desert Association of Realtors. All rights reserved. IDX information is provided exclusively for consumers' personal, non-commercial use and may not be used for any purpose other than to identify prospective properties consumers may be interested in purchasing. Information is deemed reliable but is not guaranteed accurate by the MLS or The John Jay Group - Bennion Deville Homes. Based on information from the California Desert Association of Realtors as of 2026-10-14T21:35:51.69. All data, including all measurements and calculations of area, is obtained from various sources and has not been, and will not be, verified by broker of MLS. All information should be independently reviewed and verified for accuracy. Properties may or may not be listing by the office/agent presenting the information.

Licensed in the State of California, USA
 
https://bt-photos.global.ssl.fastly.net/damls/1280_boomver_1_219153741-2.jpg https://bt-photos.global.ssl.fastly.net/damls/1280_boomver_1_219153741-2.jpg https://bt-photos.global.ssl.fastly.net/damls/1280_boomver_1_219153741-2.jpg
Logo
The John Jay Group - Bennion Deville Homes
74996 Highway 111
Indian Wells CA, 92210