













Skip To Content

51820 Golden Eagle Drive

Indio, CA 92201
  • $449,999
  • STATUS: Active
  • ON SITE: 10 Days
  • MLS #: 219153751
UPDATED: 69 min ago
$449,999
  • 2
    BEDS
  • 0.07
    ACRES
  • 2
    BATHS
  • 0
    1/2 BATHS
  • 1,342
    SQFT
  • $335
    $/SQFT
Neighborhood:
Type:
Single-Family Home
Built:
2018
County:

School Ratings & Info

Description

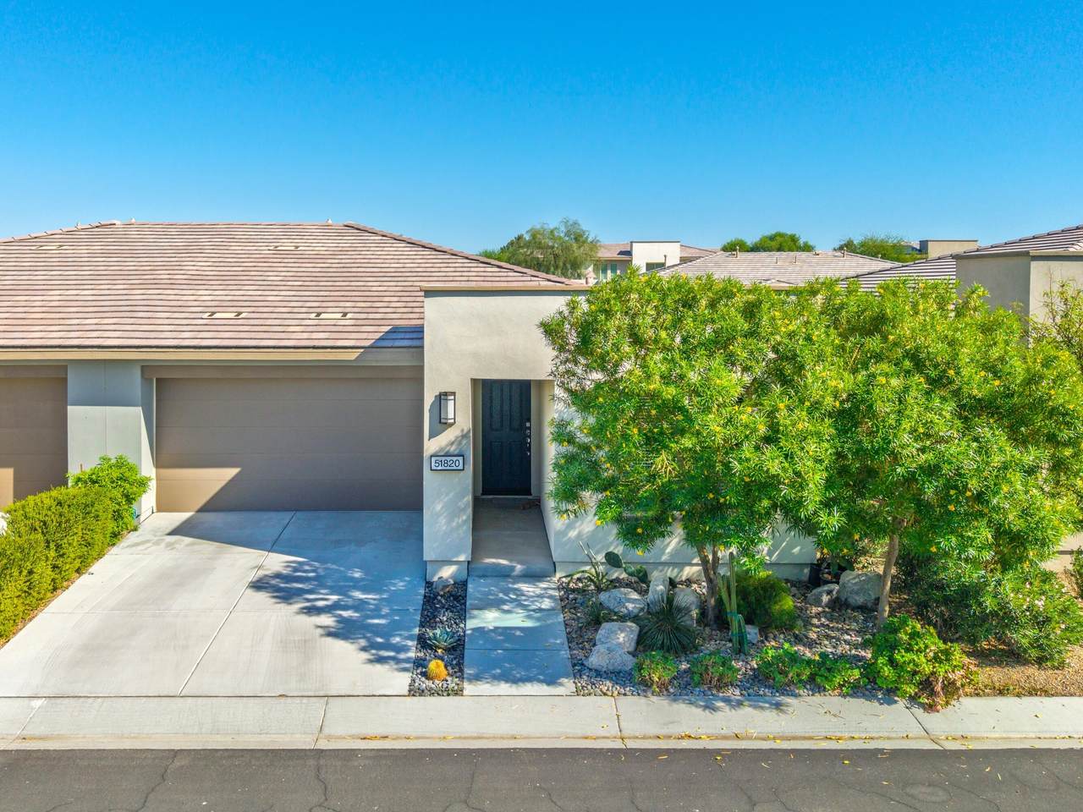
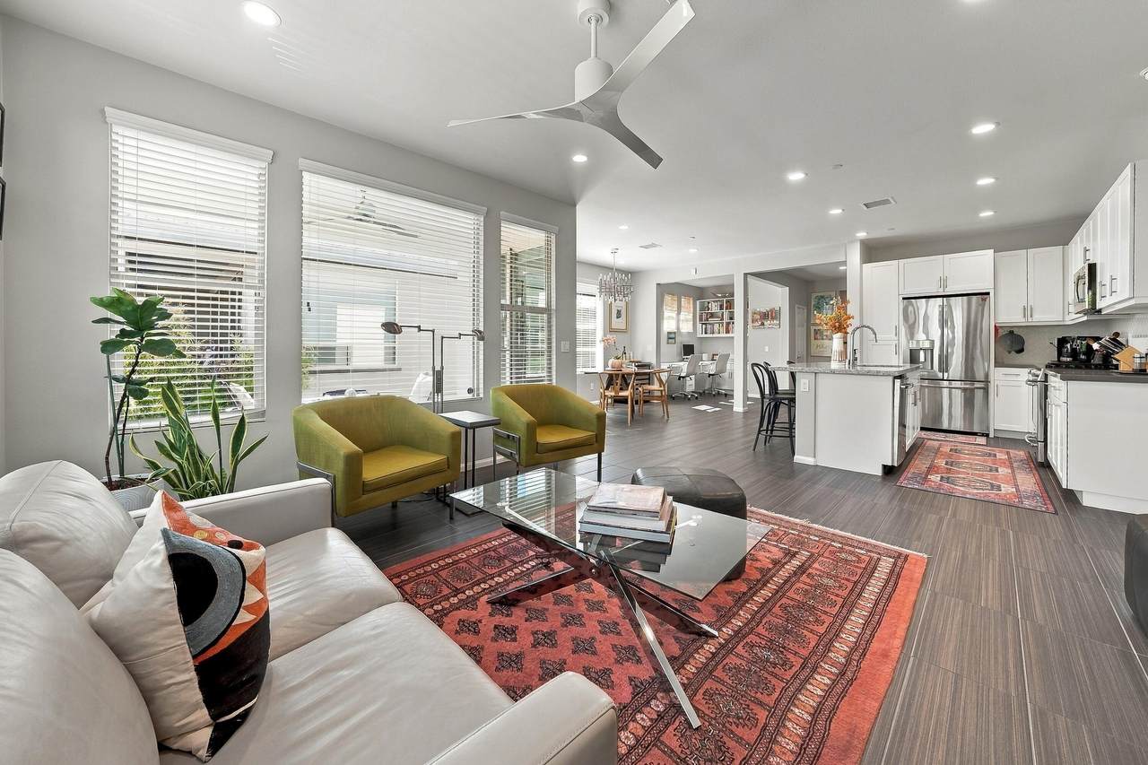
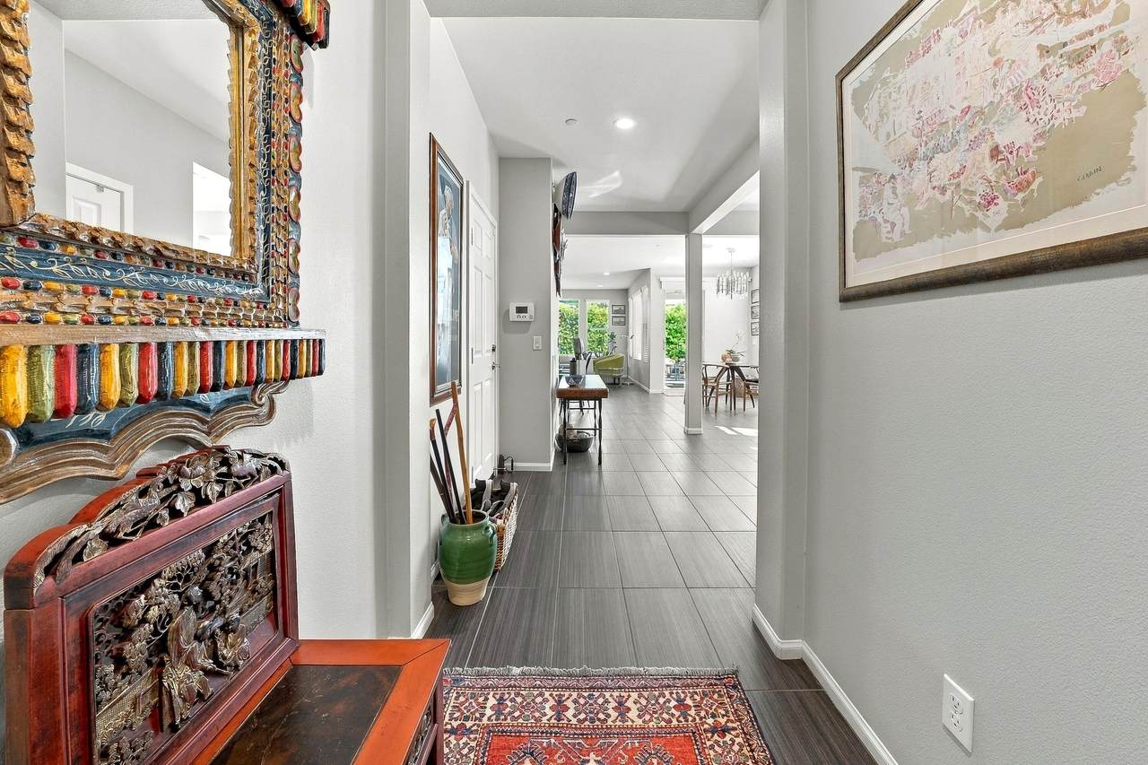
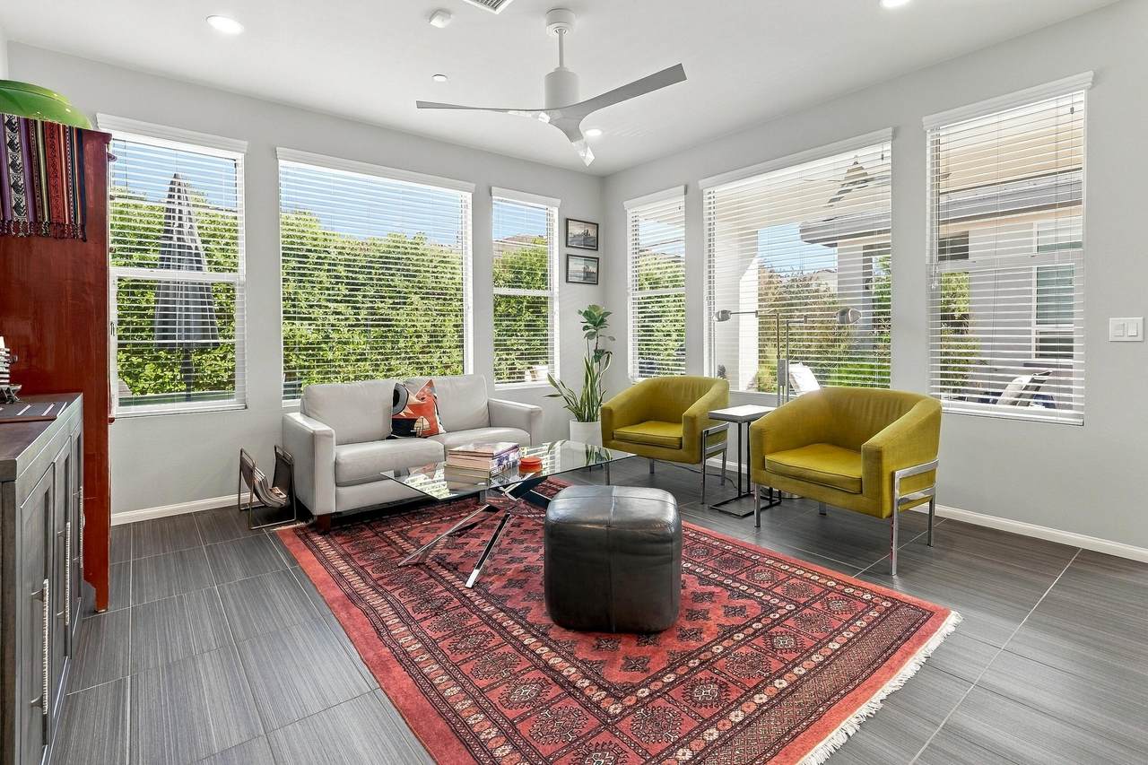
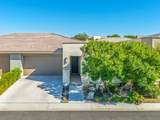
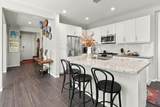
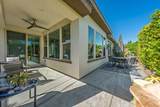
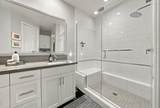
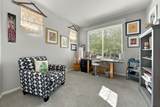
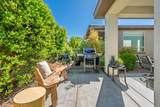
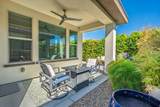
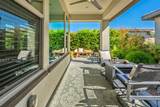
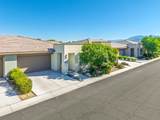
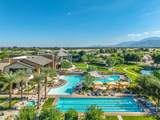
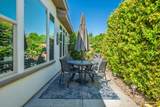
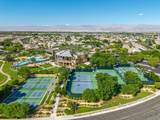
Sophisticated style meets modern comfort in this light and bright, well-priced and beautifully upgraded 2-bedroom, 2-bath home with a spacious office area in in the 55+ section of Trilogy at The Polo Club.Beautifully upgraded and offering approximately 1,342 sq. ft., the open-concept interior features elegant porcelain tile flooring, recessed lighting, expansive windows with custom window coverings, and a sleek kitchen with contemporary appliances, pull-out cabinetry with soft close drawers, quartz counters, a generous island and inviting dining area.The primary suite includes blackout shades, while beautifully appointed baths feature premium fixtures and luxurious rain showerheads. Step outdoors to a private oasis framed by lovely landscaping, a potted bamboo hedge. a covered patio and fire pit. Additional upgrades include ceiling fans, Ring doorbell system w/cameras, front door lock with smart features, security system w/monitored smoke alarms, smart thermostat, heavy-duty sliding screen door, epoxy-finished garage floor, wall cabinets and smart garage door opener. An easy desert lifestyle where even your outside landscaping is maintained by the HOA. Trilogy at The Polo Club offers resort-style amenities including pools, pickle ball and tennis, a fitness center, billiards, art studios, culinary classes & even a poker room in the clubhouse. The June Hill's Table restaurant is perfect when you want to dine out nearby. The owners' club membership is available to transfer to the buyer for $3,000.

Monthly Payment Calculator

©2026 California Desert Association of Realtors. All rights reserved. IDX information is provided exclusively for consumers' personal, non-commercial use and may not be used for any purpose other than to identify prospective properties consumers may be interested in purchasing. Information is deemed reliable but is not guaranteed accurate by the MLS or The John Jay Group - Bennion Deville Homes. Based on information from the California Desert Association of Realtors as of 2026-10-14T21:35:51.69. All data, including all measurements and calculations of area, is obtained from various sources and has not been, and will not be, verified by broker of MLS. All information should be independently reviewed and verified for accuracy. Properties may or may not be listing by the office/agent presenting the information.

Licensed in the State of California, USA
www.searchdesertrealestate.com/homes/181800734
Print Image

51820 Golden Eagle Drive Indio, CA 92201

  • Price: $449,999
  • Status: Active
  • On Site: 10 Days
  • Updated: 69 min ago
  • MLS #: 219153751
2
Beds
2
Baths
0
½ Baths
0.07
Acres
1,342
SQFT
$335
$/SQFT
2018
Built
Neighborhood:
Trilogy Polo Club
County:
Riverside
Area:
314 - Indio South Of Hwy 111
Property Description
Sophisticated style meets modern comfort in this light and bright, well-priced and beautifully upgraded 2-bedroom, 2-bath home with a spacious office area in in the 55+ section of Trilogy at The Polo Club.Beautifully upgraded and offering approximately 1,342 sq. ft., the open-concept interior features elegant porcelain tile flooring, recessed lighting, expansive windows with custom window coverings, and a sleek kitchen with contemporary appliances, pull-out cabinetry with soft close drawers, quartz counters, a generous island and inviting dining area.The primary suite includes blackout shades, while beautifully appointed baths feature premium fixtures and luxurious rain showerheads. Step outdoors to a private oasis framed by lovely landscaping, a potted bamboo hedge. a covered patio and fire pit. Additional upgrades include ceiling fans, Ring doorbell system w/cameras, front door lock with smart features, security system w/monitored smoke alarms, smart thermostat, heavy-duty sliding screen door, epoxy-finished garage floor, wall cabinets and smart garage door opener. An easy desert lifestyle where even your outside landscaping is maintained by the HOA. Trilogy at The Polo Club offers resort-style amenities including pools, pickle ball and tennis, a fitness center, billiards, art studios, culinary classes & even a poker room in the clubhouse. The June Hill's Table restaurant is perfect when you want to dine out nearby. The owners' club membership is available to transfer to the buyer for $3,000.
Exterior Features

Entry Location Foyer Fencing Block Garage Yes Garage Description Attached Irrigation Drip System Levels One Parking Direct EntranceDriveway Parking Total Covered Spaces 2.00 Patio Features Covered Pool No Property Orientation Faces Leisure Faces East Roofing Tile Total Carport Spaces 0.00 Total Parking Spaces 4.00 View No Window Treatments Custom Window CoveringDouble Pane Windows

Interior Features

Appliances DryerGas CooktopMicrowave OvenSelf Cleaning OvenGas OvenExhaust FanWasherRefrigeratorDisposalDishwasher Bedroom Features Walk In Closet Cooling Type Air ConditioningCentral AirCeiling Fan(s) Eating Areas Kitchen Island Fireplace No Flooring CarpetTile Furnished Unfurnished Heating Central Interior Features High Ceilings (9 Ft+)Recessed LightingLaundry-Closet Stack Kitchen Features IslandQuartz CountersPantry Laundry In Closet Rooms Den - StudyDining AreaGreat Room Total Fireplaces 1

Property Features

Association Fees Include ClubhouseSecurityConcierge Association Total Monthly Fees 280.00 Builders Model Name Muro Builders Name Shea Homes Community Features Community Mailbox Cross Streets Rosewood Gated Community Yes Golf Course Within Development No Land Lease Type Fee Listing Terms ConventionalCash to New LoanCash Property Attached Detached No Property Sub Type Single Family Residence Sale Type Standard Security 24 Hour SecurityGated Community Senior Community Yes Sewer InConnected and Paid Short Term Rentals No Spa Hot Tub No Sprinklers Yes Tax Mello Roos Yes Unit Location End Unit Volt220 Location In Laundry Water Water District Water District Name CVWD Water Heater Feature GasWater Heater Central Will Consider Lease No

Listing information © 2026 California Desert Association of Realtors.
Listing provided courtesy of Joan Macpherson of Bennion Deville Homes: (760) 773-3958.
©2026 California Desert Association of Realtors. All rights reserved. IDX information is provided exclusively for consumers' personal, non-commercial use and may not be used for any purpose other than to identify prospective properties consumers may be interested in purchasing. Information is deemed reliable but is not guaranteed accurate by the MLS or The John Jay Group - Bennion Deville Homes. Based on information from the California Desert Association of Realtors as of 2026-10-14T21:35:51.69. All data, including all measurements and calculations of area, is obtained from various sources and has not been, and will not be, verified by broker of MLS. All information should be independently reviewed and verified for accuracy. Properties may or may not be listing by the office/agent presenting the information.

Licensed in the State of California, USA
 
https://bt-photos.global.ssl.fastly.net/damls/1280_boomver_1_219153751-2.jpg https://bt-photos.global.ssl.fastly.net/damls/1280_boomver_1_219153751-2.jpg https://bt-photos.global.ssl.fastly.net/damls/1280_boomver_1_219153751-2.jpg
Logo
The John Jay Group - Bennion Deville Homes
74996 Highway 111
Indian Wells CA, 92210