



Skip To Content

51701 Via Sorrento

La Quinta, CA 92253
  • $1,215,000
  • STATUS: Active
  • ON SITE: 18 Days
  • MLS #: 219153212
Open House
UPDATED: 39 min ago
$1,215,000
  • 3
    BEDS
  • 0.21
    ACRES
  • 3
    BATHS
  • 1
    1/2 BATHS
  • 2,535
    SQFT
  • $479
    $/SQFT
Type:
Single-Family Home
Built:
2005
County:

School Ratings & Info

Description

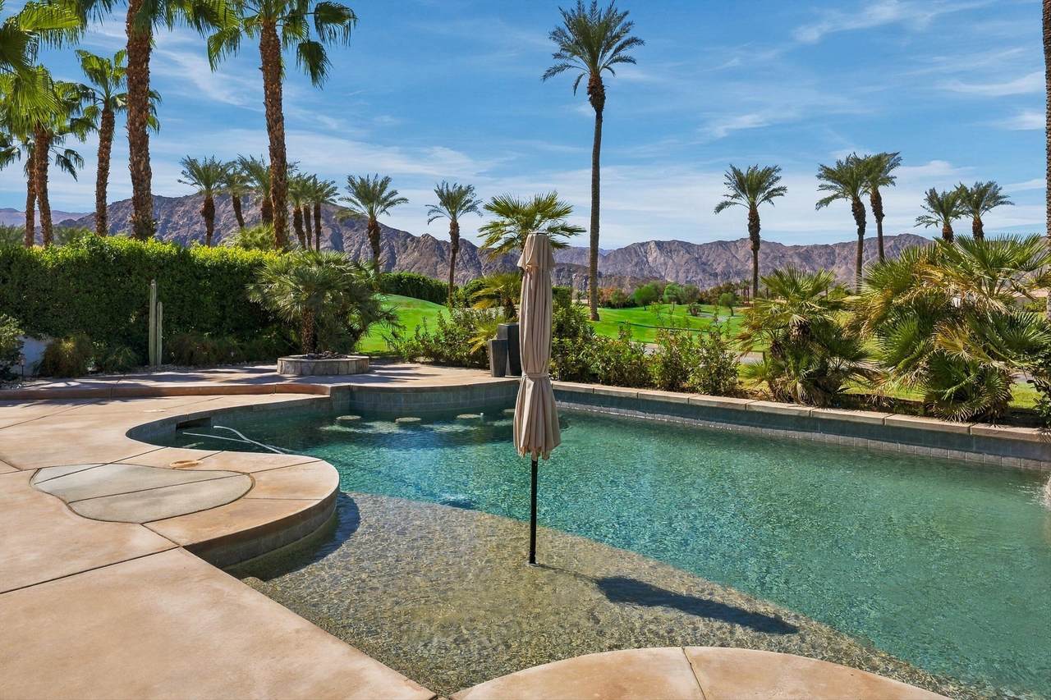
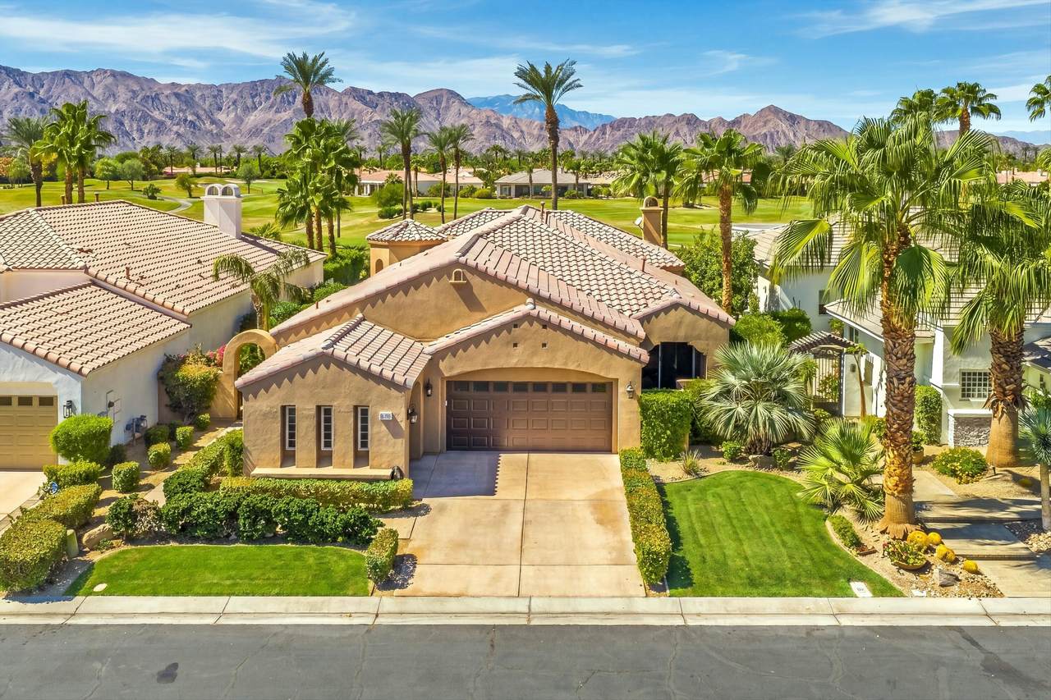
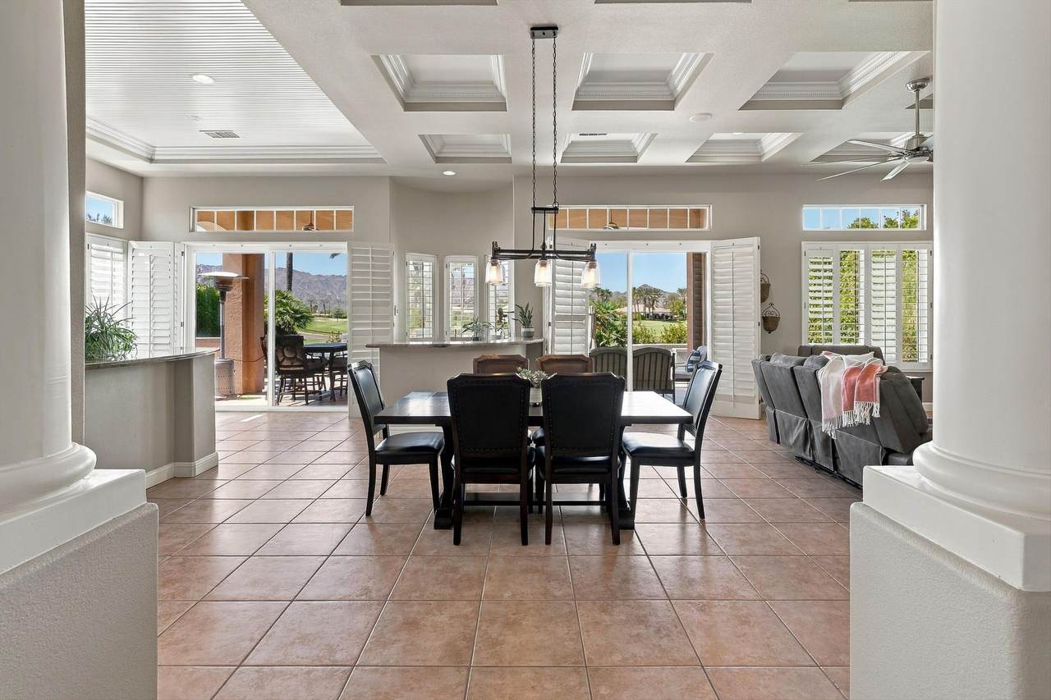
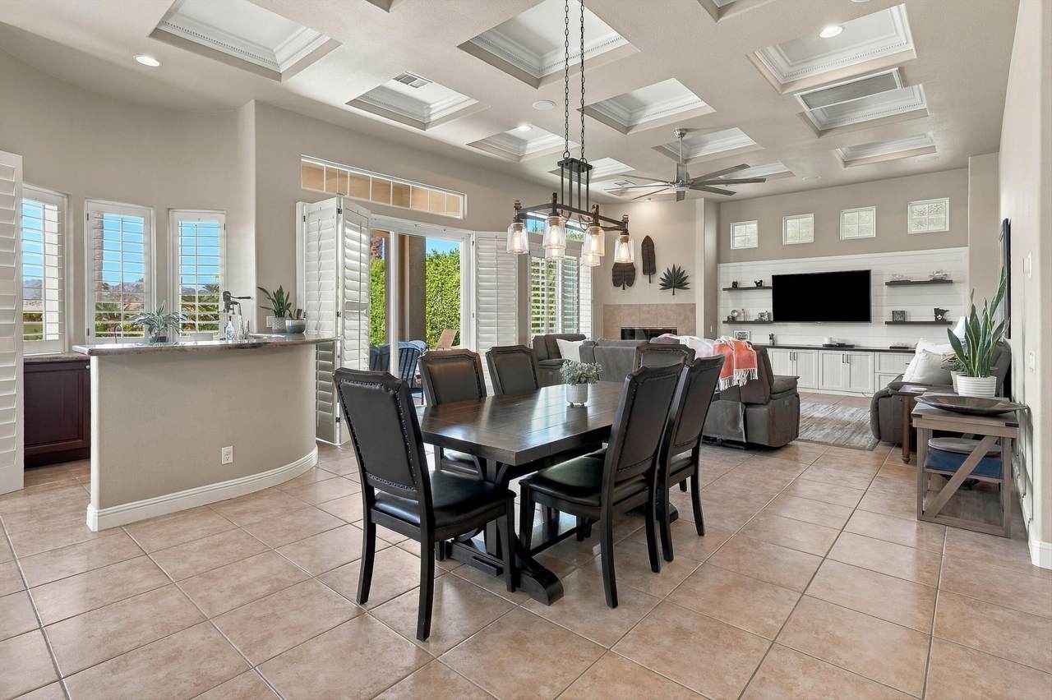
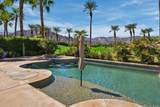
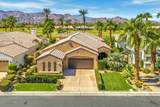
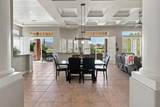
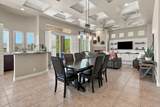
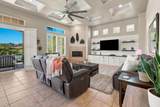
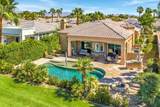
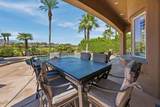
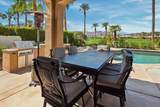
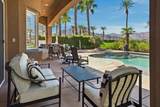
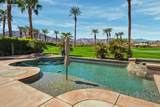
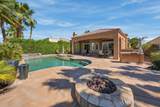
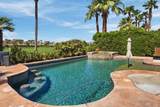
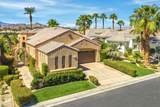
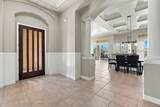
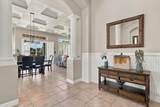
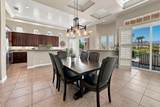
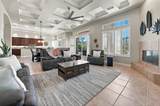
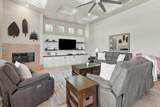
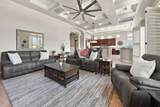
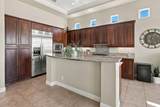
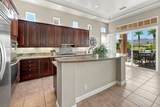
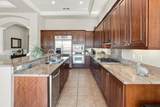
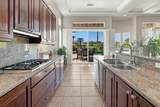
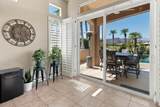
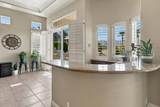
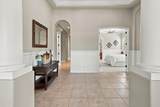
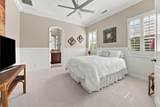
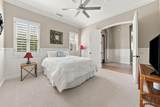
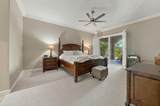
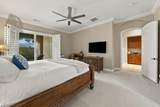
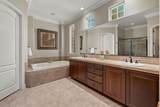
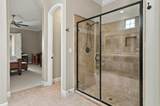
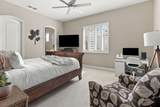
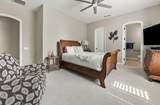
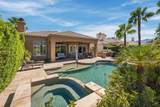
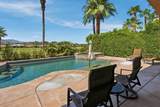
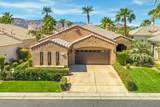
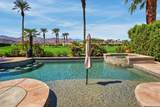
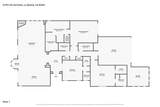
West-facing golf course and mountain views don't get much better than this. From the backyard of this La Quinta pool home, you look straight out to the 14th green at Mountain View Country Club, with palms swaying and the Santa Rosa Mountains rising beyond. Afternoons end with the mountains glowing at sunset, and this home is set up to enjoy every minute of it.Inside, the custom finish work sets this home apart. Coffered and tray ceilings, custom beadboard wainscoting, detailed crown molding, and classic columns give every room a tailored feel. A wall of windows and sliders across the back, fills the home with natural light and keeps the golf course views in front of you. The great room centers on a fireplace and a custom built-in media wall with shiplap and floating shelves. It opens to the dining area and a granite wet bar, made for entertaining.The kitchen has rich cherry cabinetry, granite counters, a gas cooktop, stainless appliances, and a curved island that keeps the cook part of the conversation.This single-level home offers 3 bedrooms and 3.5 baths with a split floor plan, so every bedroom is separated for privacy. The primary suite has sliders to its own private patio, a quiet spot for morning coffee. One guest room works easily as a den or home office, which is ideal if you work remotely or want a dedicated hobby space.Outside, the resort-style backyard is where you'll spend your time. The large pool has swim-up seating and a sun shelf, plus a stacked-stone spa, a fire pit, and a built-in BBQ, all facing the green and the mountains. A two-car garage plus a separate golf cart garage makes it easy to get to the first tee.Mountain View Country Club is one of La Quinta's premier gated golf communities. Residents enjoy championship golf, tennis, pickleball, resort-style pools, and a vibrant clubhouse lifestyle -- the best of La Quinta and greater Palm Springs living. It's close to Old Town La Quinta, dining, shopping, and everything the Coachella Valley and greater Palm Springs area have to offer. Please note: a $10,000 Social Membership fee is required for all new homeowners. Whether you're looking for a full-time residence or a desert getaway, this home delivers the La Quinta golf lifestyle.

Monthly Payment Calculator

©2026 California Desert Association of Realtors. All rights reserved. IDX information is provided exclusively for consumers' personal, non-commercial use and may not be used for any purpose other than to identify prospective properties consumers may be interested in purchasing. Information is deemed reliable but is not guaranteed accurate by the MLS or The John Jay Group - Bennion Deville Homes. Based on information from the California Desert Association of Realtors as of 2026-10-14T21:35:51.69. All data, including all measurements and calculations of area, is obtained from various sources and has not been, and will not be, verified by broker of MLS. All information should be independently reviewed and verified for accuracy. Properties may or may not be listing by the office/agent presenting the information.

Licensed in the State of California, USA
www.searchdesertrealestate.com/homes/181537176
Print Image

51701 Via Sorrento La Quinta, CA 92253

  • Price: $1,215,000
  • Status: Active
  • On Site: 18 Days
  • Updated: 39 min ago
  • MLS #: 219153212
3
Beds
3
Baths
1
½ Baths
0.21
Acres
2,535
SQFT
$479
$/SQFT
2005
Built
Neighborhood:
Mountain View Country Club
County:
Riverside
Area:
313 -La Quinta South Of Hwy 111
Property Description
West-facing golf course and mountain views don't get much better than this. From the backyard of this La Quinta pool home, you look straight out to the 14th green at Mountain View Country Club, with palms swaying and the Santa Rosa Mountains rising beyond. Afternoons end with the mountains glowing at sunset, and this home is set up to enjoy every minute of it.Inside, the custom finish work sets this home apart. Coffered and tray ceilings, custom beadboard wainscoting, detailed crown molding, and classic columns give every room a tailored feel. A wall of windows and sliders across the back, fills the home with natural light and keeps the golf course views in front of you. The great room centers on a fireplace and a custom built-in media wall with shiplap and floating shelves. It opens to the dining area and a granite wet bar, made for entertaining.The kitchen has rich cherry cabinetry, granite counters, a gas cooktop, stainless appliances, and a curved island that keeps the cook part of the conversation.This single-level home offers 3 bedrooms and 3.5 baths with a split floor plan, so every bedroom is separated for privacy. The primary suite has sliders to its own private patio, a quiet spot for morning coffee. One guest room works easily as a den or home office, which is ideal if you work remotely or want a dedicated hobby space.Outside, the resort-style backyard is where you'll spend your time. The large pool has swim-up seating and a sun shelf, plus a stacked-stone spa, a fire pit, and a built-in BBQ, all facing the green and the mountains. A two-car garage plus a separate golf cart garage makes it easy to get to the first tee.Mountain View Country Club is one of La Quinta's premier gated golf communities. Residents enjoy championship golf, tennis, pickleball, resort-style pools, and a vibrant clubhouse lifestyle -- the best of La Quinta and greater Palm Springs living. It's close to Old Town La Quinta, dining, shopping, and everything the Coachella Valley and greater Palm Springs area have to offer. Please note: a $10,000 Social Membership fee is required for all new homeowners. Whether you're looking for a full-time residence or a desert getaway, this home delivers the La Quinta golf lifestyle.
Exterior Features

Doors Sliding Doors Exterior Construction Stucco Fencing Stucco Wall Foundation Slab Garage Yes Garage Description Attached Irrigation Drip SystemSprinkler TimerSprinkler System Levels OneGround Other Structural Features Slab Parking Golf Cart GarageDrivewayGarage Door Opener Parking Total Covered Spaces 0.00 Patio Features Covered Pool Yes Pool Construction GunitePebble Pool Description Salt WaterPrivateIn Ground Property Orientation Faces Front Door Faces EastLeisure Faces West Roofing Tile Spa Hot Tub Construction In GroundPebble Spa Hot Tub Description Private Total Carport Spaces 0.00 Total Parking Spaces 3.00 View Yes View Type Golf CoursePanoramicMountain(s) Window Treatments Shutters

Interior Features

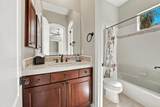
Appliances DryerGas RangeMicrowave OvenSelf Cleaning OvenWater Line to RefrigeratorWasherRefrigeratorDisposalDishwasher Bathroom Features Double Vanity(s)TravertineShower Over TubShower & TubPowder RoomLinen Closet Bedroom Features Main Floor Primary BedroomWalk In Closet Cooling Type Air ConditioningZonedCeiling Fan(s) Eating Areas Breakfast Counter/BarLiving/Dining ComboDining Area Fireplace Yes Fireplace Features Gas Log Flooring CarpetTile Furnished Furnished Heating CentralFireplace(s) Heating Fuel Natural Gas Interior Features Built-In FeaturesWet BarTray Ceiling(s)Open FloorplanHigh Ceilings (9 Ft+)Crown MoldingCoffered Ceiling(s)Bar Kitchen Features Granite CountersGranite Slab Counters Laundry Individual Room Rooms Formal EntryBarDining AreaGreat Room Total Fireplaces 0

Property Features

Association Fees Include ClubhouseSecurityCable TV Association Total Monthly Fees 1419.00 Builders Model Name Camina Builders Name Toll Brothers Community Features Golf Course Within DevelopmentPickle Ball Courts Cross Streets Jefferson and Pomelo Gated Community Yes Golf Course Within Development Yes Land Lease Type Fee Listing Terms ConventionalCash to New LoanCash Lot Location On Golf CourseZero Lot Line Pool Location Private Property Attached Detached No Property Sub Type Single Family Residence Sale Type Standard Security 24 Hour SecurityGated Community Senior Community No Sewer InConnected and Paid Short Term Rentals No Spa Hot Tub Yes Sprinklers Yes Tax Mello Roos No Tv Services Cable TV Volt220 Location In Laundry Water Water District Water District Name CVWD Will Consider Lease No

Listing information © 2026 California Desert Association of Realtors.
Listing provided courtesy of Kelly Ramsay of Desert Sotheby's Int'l Realty: (760) 565-5127.
©2026 California Desert Association of Realtors. All rights reserved. IDX information is provided exclusively for consumers' personal, non-commercial use and may not be used for any purpose other than to identify prospective properties consumers may be interested in purchasing. Information is deemed reliable but is not guaranteed accurate by the MLS or The John Jay Group - Bennion Deville Homes. Based on information from the California Desert Association of Realtors as of 2026-10-14T21:35:51.69. All data, including all measurements and calculations of area, is obtained from various sources and has not been, and will not be, verified by broker of MLS. All information should be independently reviewed and verified for accuracy. Properties may or may not be listing by the office/agent presenting the information.

Licensed in the State of California, USA
 
https://bt-photos.global.ssl.fastly.net/damls/1280_boomver_1_219153212-2.jpg https://bt-photos.global.ssl.fastly.net/damls/1280_boomver_1_219153212-2.jpg https://bt-photos.global.ssl.fastly.net/damls/1280_boomver_1_219153212-2.jpg
Logo
The John Jay Group - Bennion Deville Homes
74996 Highway 111
Indian Wells CA, 92210