


Skip To Content

51295 Calle Quito

La Quinta, CA 92253
  • $1,350,000
  • STATUS: Active
  • ON SITE: 9 Days
  • MLS #: 219153689
UPDATED: 151 min ago
$1,350,000
  • 4
    BEDS
  • 0.27
    ACRES
  • 3
    BATHS
  • 1
    1/2 BATHS
  • 2,892
    SQFT
  • $467
    $/SQFT
Neighborhood:
Type:
Single-Family Home
Built:
1997
County:

School Ratings & Info

Description

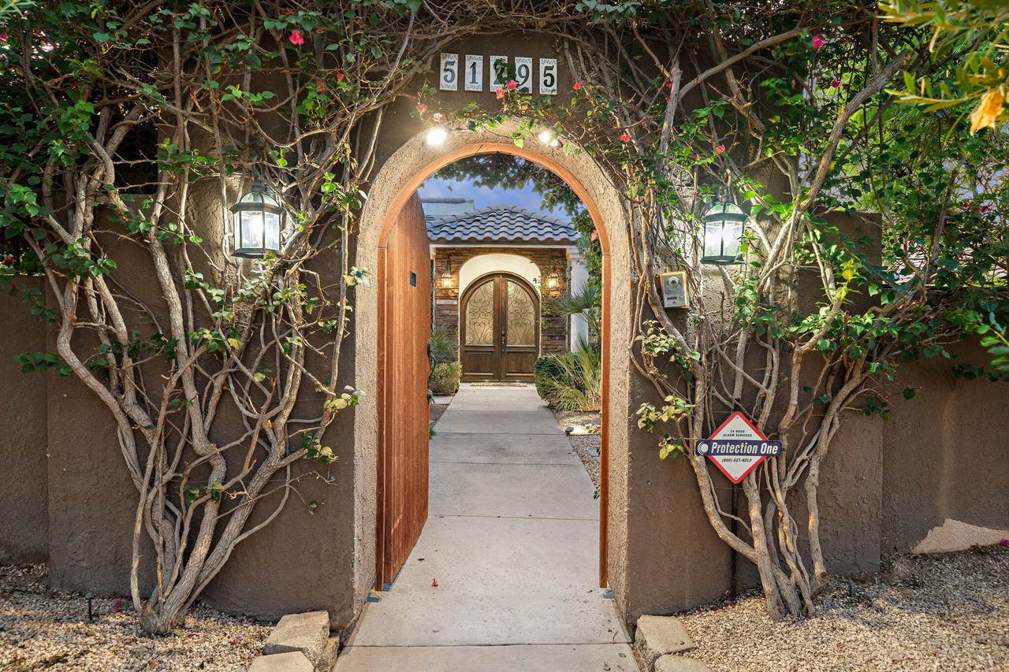
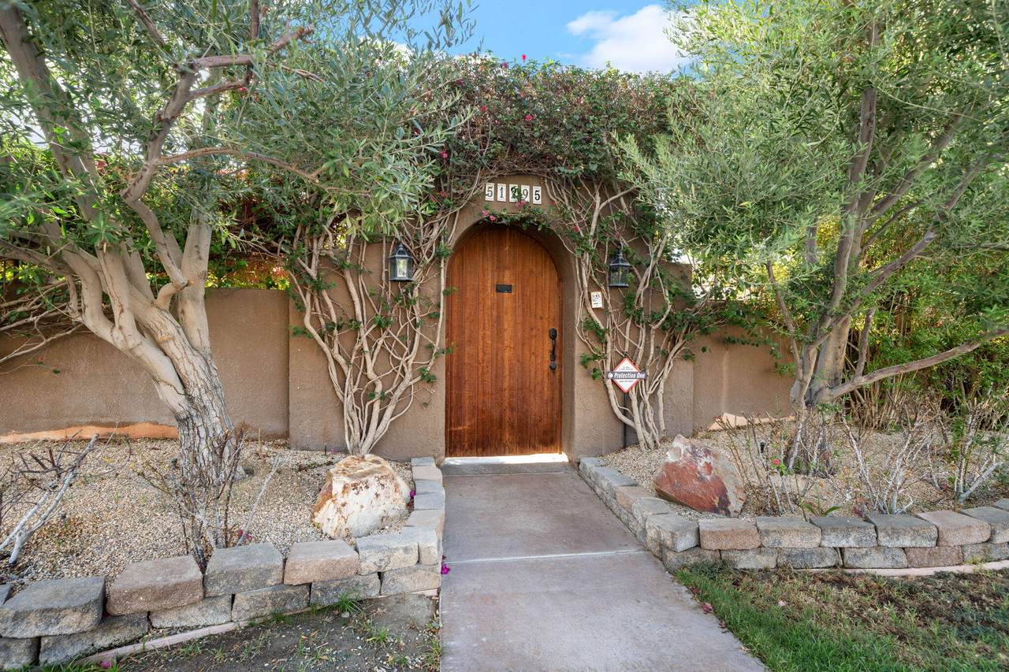
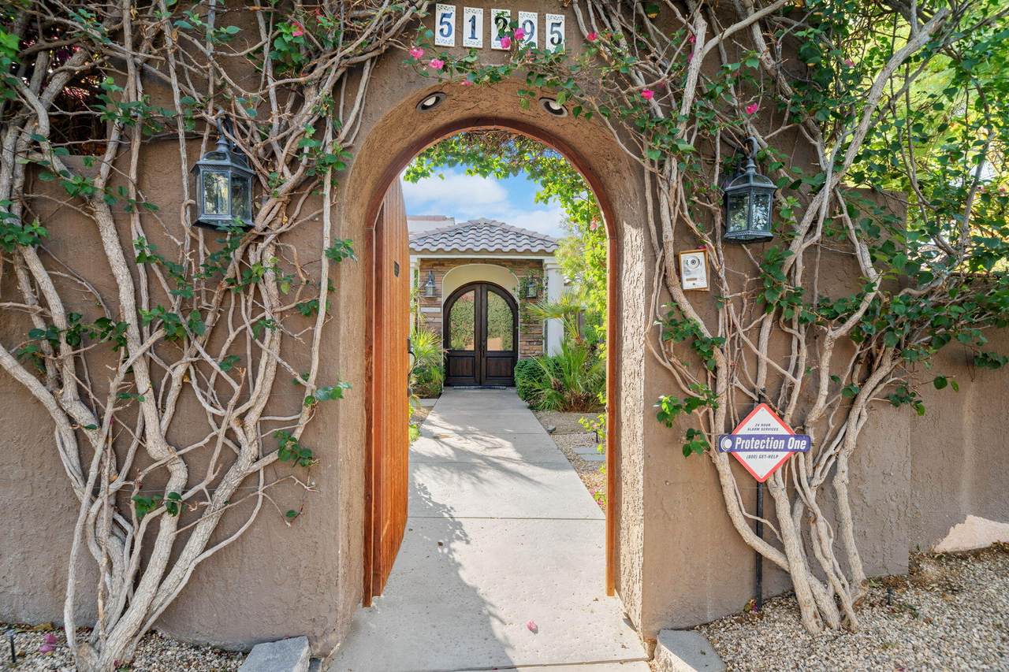
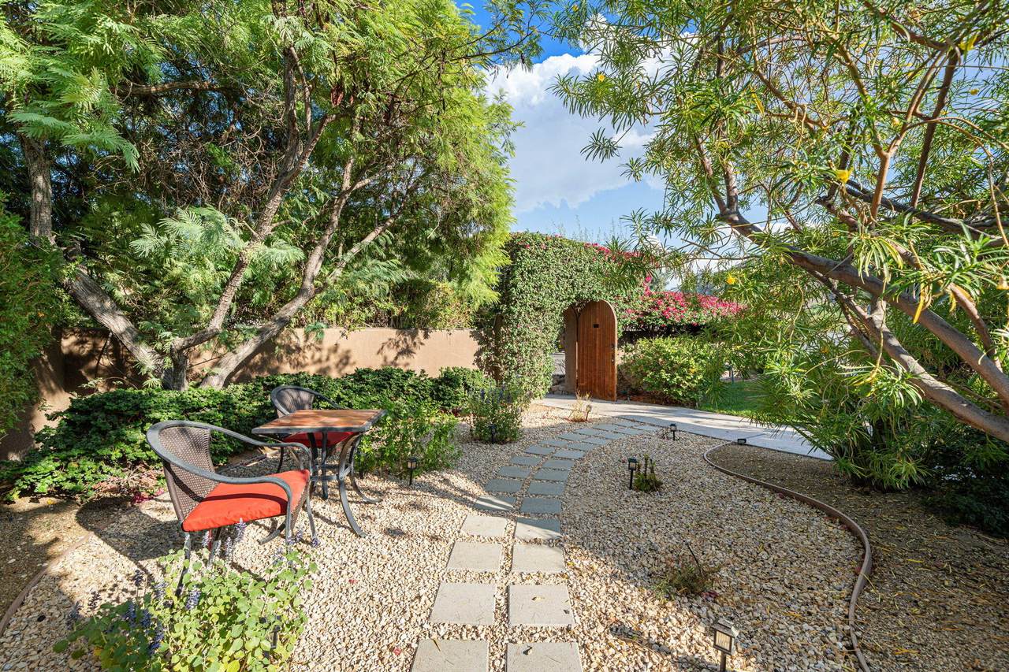
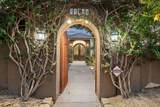
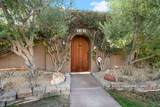
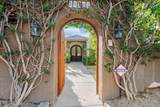
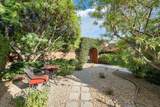
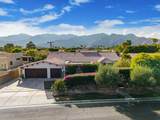
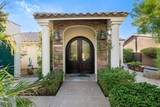
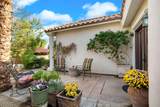
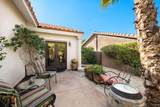
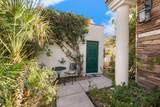
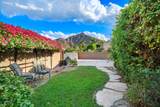
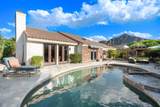
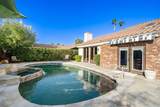
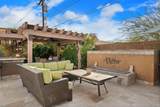
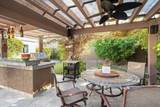
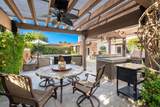
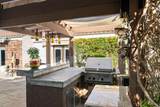
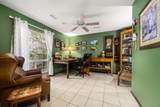
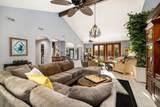
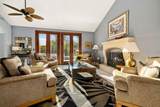
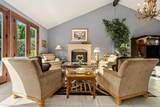
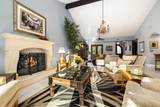
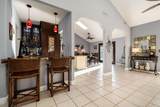
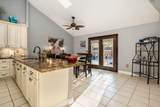
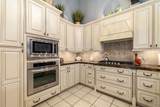
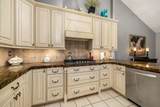
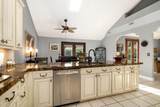
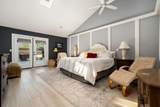
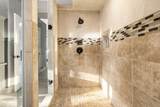
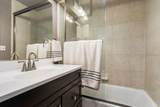
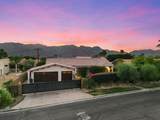
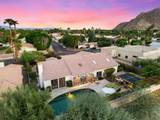
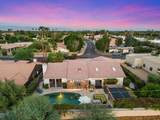
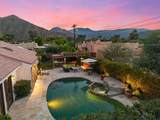
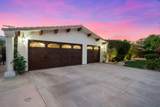
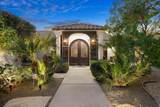
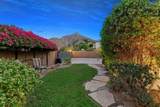
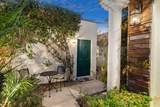
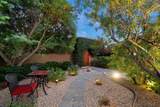
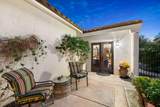
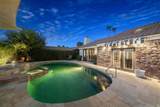
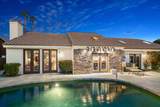
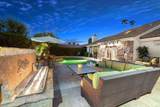
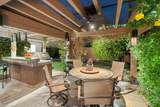
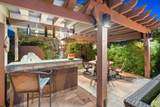
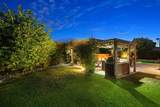
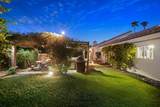
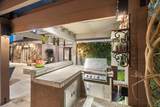
Desert Club Estates is a charming enclave of custom homes on generous lots, ideally located near the La Quinta Library, beautiful parks, and the shopping and dining of Old Town La Quinta.Tucked away in the heart of the community, this beautifully remodeled compound offers an exceptional sense of privacy, with gated driveway leading to the three car garage and an inviting courtyard entrance creating a secluded retreat. Thoughtfully updated and designed for relaxed desert living, the property combines the character of an established La Quinta neighborhood with the comfort and style of a private resort. The front courtyard is a lovely place to begin the day with morning coffee while enjoying the soothing sound of the fountain. As the afternoon unfolds, the back patio becomes the place to be. The owners have gone all out in creating an exceptional outdoor entertaining space, highlighted by a beautifully remodeled pool and spa, a gazebo with a chef's barbecue, an outdoor dining area and bar counter. A firepit completes the setting, creating the perfect gathering spot for cool desert evenings under the stars. Four speakers can add to the ambience.Inside, a private den/office is conveniently located just off the foyer. The spacious great room is enhanced by high ceilings and French doors that open to the outdoor living areas, creating an easy connection between indoors and out.The remodeled kitchen features high-end cabinetry, a new Cosmo chef's gas cooktop and a new GE Profile refrigerator/freezer, combining an elegant finish with a kitchen designed to be enjoyed.The primary suite is sumptuous and beautifully appointed. A generous walk-in closet features luxury built-ins, while the spacious primary bath is thoughtfully designed to comfortably accommodate both his-and-hers spaces.From peaceful mornings by the courtyard fountain to afternoons around the pool and evenings gathered by the firepit, this private Desert Club Estates compound captures the very best of the La Quinta lifestyle.

Monthly Payment Calculator

©2026 California Desert Association of Realtors. All rights reserved. IDX information is provided exclusively for consumers' personal, non-commercial use and may not be used for any purpose other than to identify prospective properties consumers may be interested in purchasing. Information is deemed reliable but is not guaranteed accurate by the MLS or The John Jay Group - Bennion Deville Homes. Based on information from the California Desert Association of Realtors as of 2026-10-11T23:35:36.95. All data, including all measurements and calculations of area, is obtained from various sources and has not been, and will not be, verified by broker of MLS. All information should be independently reviewed and verified for accuracy. Properties may or may not be listing by the office/agent presenting the information.

Licensed in the State of California, USA
www.searchdesertrealestate.com/homes/181775398
Print Image

51295 Calle Quito La Quinta, CA 92253

  • Price: $1,350,000
  • Status: Active
  • On Site: 9 Days
  • Updated: 151 min ago
  • MLS #: 219153689
4
Beds
3
Baths
1
½ Baths
0.27
Acres
2,892
SQFT
$467
$/SQFT
1997
Built
Neighborhood:
Desert Club Estates
County:
Riverside
Area:
313 -La Quinta South Of Hwy 111
Property Description
Desert Club Estates is a charming enclave of custom homes on generous lots, ideally located near the La Quinta Library, beautiful parks, and the shopping and dining of Old Town La Quinta.Tucked away in the heart of the community, this beautifully remodeled compound offers an exceptional sense of privacy, with gated driveway leading to the three car garage and an inviting courtyard entrance creating a secluded retreat. Thoughtfully updated and designed for relaxed desert living, the property combines the character of an established La Quinta neighborhood with the comfort and style of a private resort. The front courtyard is a lovely place to begin the day with morning coffee while enjoying the soothing sound of the fountain. As the afternoon unfolds, the back patio becomes the place to be. The owners have gone all out in creating an exceptional outdoor entertaining space, highlighted by a beautifully remodeled pool and spa, a gazebo with a chef's barbecue, an outdoor dining area and bar counter. A firepit completes the setting, creating the perfect gathering spot for cool desert evenings under the stars. Four speakers can add to the ambience.Inside, a private den/office is conveniently located just off the foyer. The spacious great room is enhanced by high ceilings and French doors that open to the outdoor living areas, creating an easy connection between indoors and out.The remodeled kitchen features high-end cabinetry, a new Cosmo chef's gas cooktop and a new GE Profile refrigerator/freezer, combining an elegant finish with a kitchen designed to be enjoyed.The primary suite is sumptuous and beautifully appointed. A generous walk-in closet features luxury built-ins, while the spacious primary bath is thoughtfully designed to comfortably accommodate both his-and-hers spaces.From peaceful mornings by the courtyard fountain to afternoons around the pool and evenings gathered by the firepit, this private Desert Club Estates compound captures the very best of the La Quinta lifestyle.
Exterior Features

Doors Double Door EntryFrench Doors Entry Location Ground Level - No StepsFoyer Exterior Construction Stucco Fencing Stucco Wall Garage Yes Garage Description Attached Irrigation Sprinkler System Levels One Lot Description LandscapedPrivateLevel Other Structures Guest House Attached Parking OversizedDrivewayGarage Door OpenerDirect Entrance Parking Total Covered Spaces 0.00 Pool Yes Pool Construction In GroundPebble Pool Description HeatedSalt WaterPrivate Roofing Clay Tile Spa Hot Tub Construction In Ground Spa Hot Tub Description HeatedHeated - Gas Total Carport Spaces 0.00 Total Parking Spaces 6.00 View No Window Treatments Awnings

Interior Features

Appliances DryerGas CooktopElectric OvenWater Line to RefrigeratorWasherRefrigeratorDishwasher Bathroom Features Shower & Tub Cooling Type Central Air Eating Areas Breakfast Counter/BarDining Area Fireplace Yes Fireplace Features Gas Flooring Tile Furnished Furnished Heating Central Heating Fuel Natural Gas Interior Features BarOpen FloorplanHigh Ceilings (9 Ft+) Kitchen Features Skylight(s)Granite Slab Counters Laundry Individual Room Rooms Den - StudyDining AreaBarCasita - Guest HouseGreat RoomEntry Total Fireplaces 1

Property Features

Association Total Monthly Fees 0.00 Cross Streets Calle Tampico Gated Community No Golf Course Within Development No Land Lease Type Fee Listing Terms CashCash to New Loan Lot Location Near Public TransitPark Nearby Pool Location Private Property Attached Detached No Property Condition Updated/Remodeled Property Sub Type Single Family Residence Sale Type Standard Security Automatic Gate Senior Community No Sewer InConnected and Paid Short Term Rentals Unknown Spa Hot Tub Yes Sprinklers Yes Tax Mello Roos No Will Consider Lease No

Listing information © 2026 California Desert Association of Realtors.
Listing provided courtesy of Bergsma And Triscari Group of Equity Union: (760) 621-0395.
©2026 California Desert Association of Realtors. All rights reserved. IDX information is provided exclusively for consumers' personal, non-commercial use and may not be used for any purpose other than to identify prospective properties consumers may be interested in purchasing. Information is deemed reliable but is not guaranteed accurate by the MLS or The John Jay Group - Bennion Deville Homes. Based on information from the California Desert Association of Realtors as of 2026-10-11T23:35:36.95. All data, including all measurements and calculations of area, is obtained from various sources and has not been, and will not be, verified by broker of MLS. All information should be independently reviewed and verified for accuracy. Properties may or may not be listing by the office/agent presenting the information.

Licensed in the State of California, USA
 
https://bt-photos.global.ssl.fastly.net/damls/1280_boomver_1_219153689-2.jpg https://bt-photos.global.ssl.fastly.net/damls/1280_boomver_1_219153689-2.jpg https://bt-photos.global.ssl.fastly.net/damls/1280_boomver_1_219153689-2.jpg
Logo
The John Jay Group - Bennion Deville Homes
74996 Highway 111
Indian Wells CA, 92210