Skip To Content

509 S Gretna Green Way

Los Angeles, CA 90049
  • $5,995,000
  • STATUS: Active
  • ON SITE: 9 Days
  • MLS #: 26995887
UPDATED: 211 min ago
$5,995,000
  • 5
    BEDS
  • 0.16
    ACRES
  • 6
    BATHS
  • 0
    1/2 BATHS
  • 4,351
    SQFT
  • $1,378
    $/SQFT
Neighborhood:
Type:
Single-Family Home
Built:
2006
County:
Area:

School Ratings & Info

Description

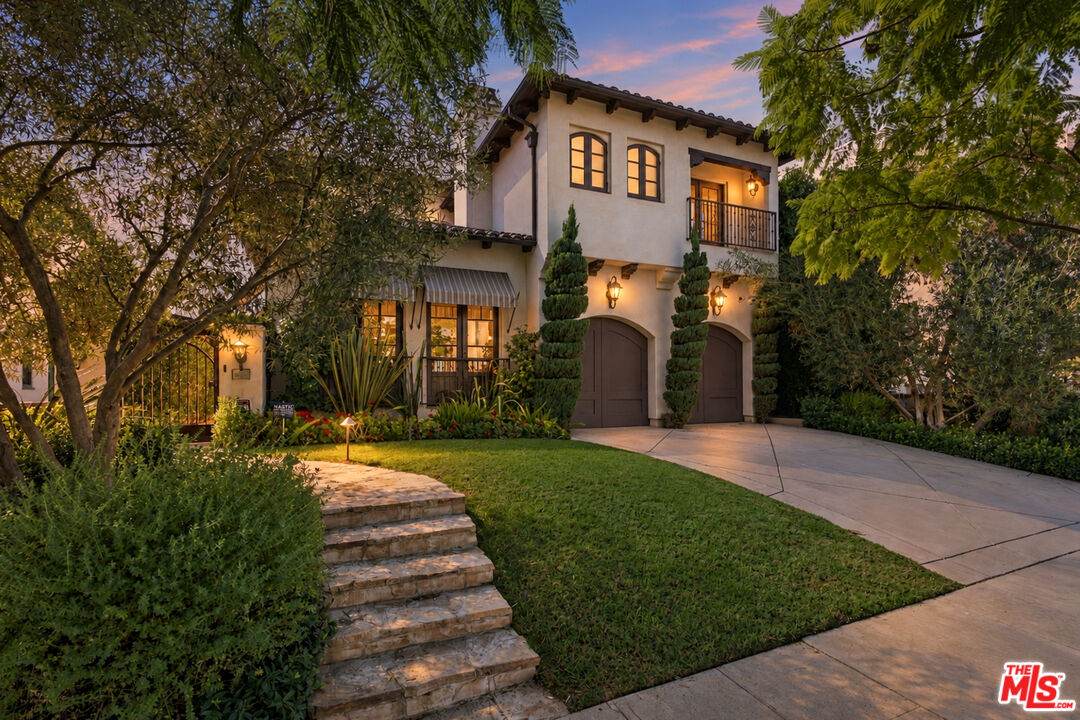
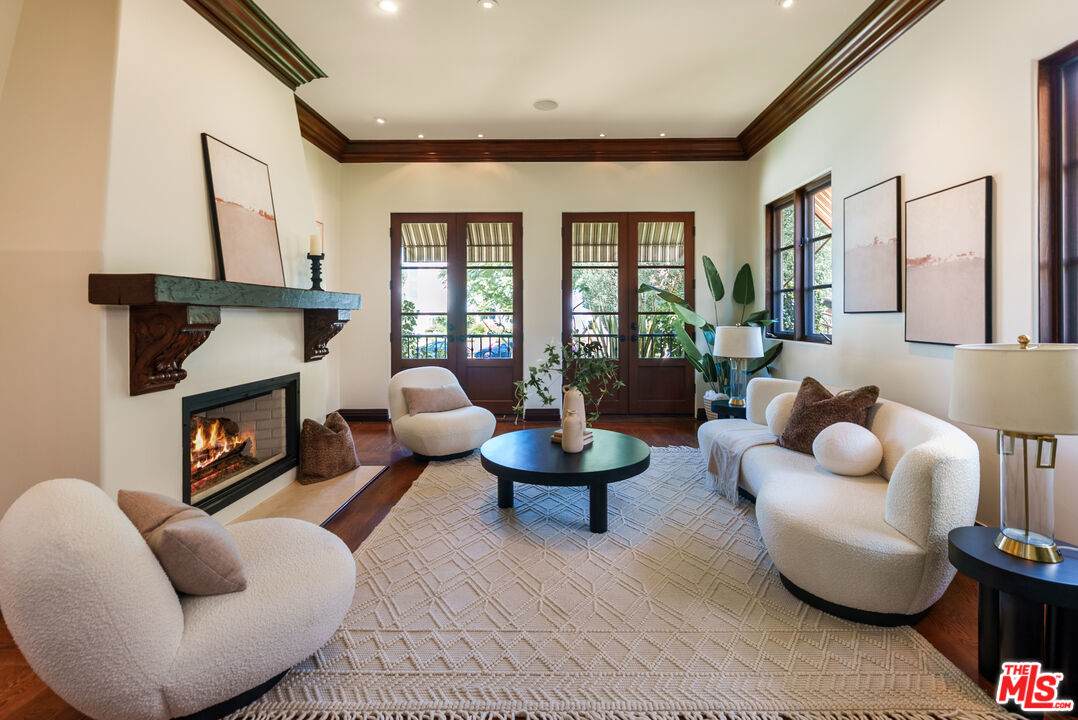
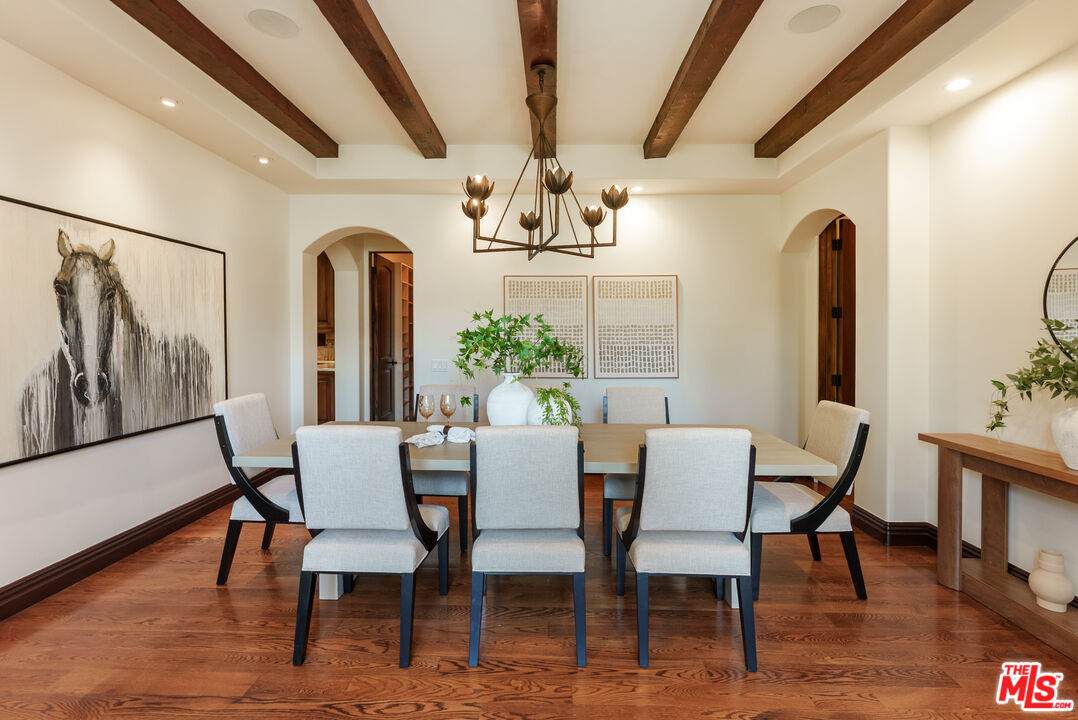
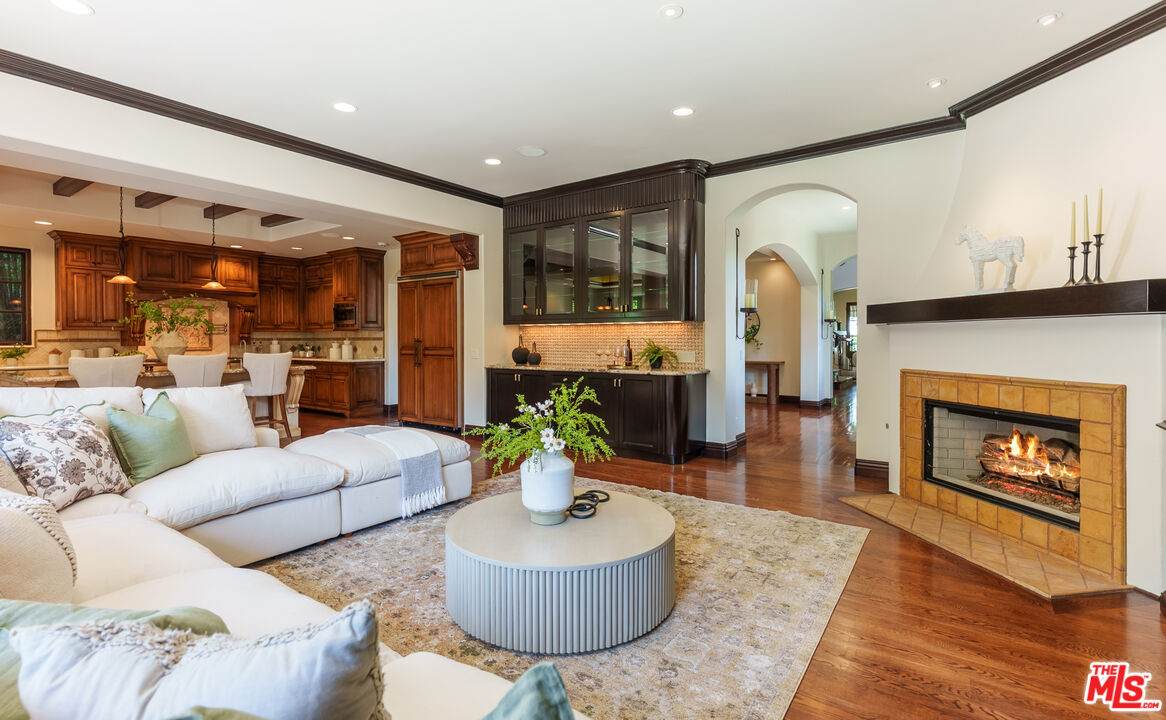
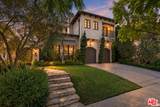
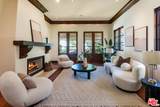
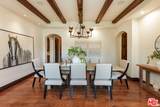
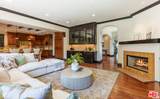
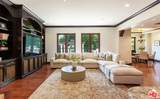
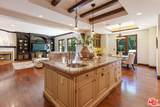
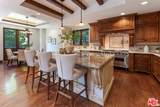
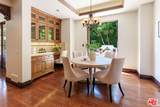
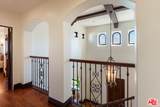
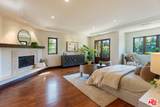
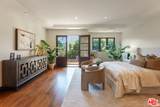
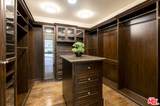
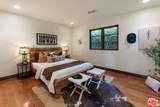
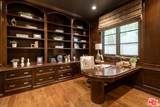
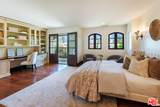
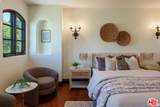
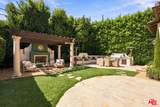
A sophisticated expression of luxury in prime Brentwood, 509 S Gretna Green Way offers 5 bedrooms, 6 bathrooms, and approximately 4,351 SF of living space on a 7,000 SF lot. Beautiful woodwork, custom built-ins, and abundant storage create an atmosphere of warmth and timeless elegance throughout. The thoughtfully designed interiors feature generous living and dining spaces, a chef's kitchen, and a luxurious primary retreat with two walk-in closets. Designed for both everyday living and effortless entertaining, the home seamlessly extends outdoors to a private setting with a fully equipped outdoor kitchen, creating the perfect backdrop for al fresco dining and gatherings. Set on a beautiful tree-lined, walkable street in one of Brentwood's most coveted neighborhoods, the residence offers an exceptional blend of privacy, sophistication, and California lifestyle. Just moments from San Vicente Boulevard's acclaimed restaurants, boutique shops, farmers' market, and premier Westside amenities, this is a home designed to be both elegant and effortlessly livable.

Monthly Payment Calculator


Based on information from the Combined LA/Westside Multiple Listing Service as of 2026-10-11T23:42:27.36. All data, including all measurements and calculations of area, is obtained from various sources and has not been, and will not be, verified by broker or MLS. All information should be independently reviewed and verified for accuracy. Properties may or may not be listed by the office/agent presenting the information.
www.searchdesertrealestate.com/homes/181762088
Print Image

509 S Gretna Green Way Los Angeles, CA 90049

  • Price: $5,995,000
  • Status: Active
  • On Site: 9 Days
  • Updated: 211 min ago
  • MLS #: 26995887
5
Beds
6
Baths
0
½ Baths
0.16
Acres
4,351
SQFT
$1,378
$/SQFT
2006
Built
Neighborhood:
Brentwood
County:
Los Angeles
Area:
Brentwood
Property Description
A sophisticated expression of luxury in prime Brentwood, 509 S Gretna Green Way offers 5 bedrooms, 6 bathrooms, and approximately 4,351 SF of living space on a 7,000 SF lot. Beautiful woodwork, custom built-ins, and abundant storage create an atmosphere of warmth and timeless elegance throughout. The thoughtfully designed interiors feature generous living and dining spaces, a chef's kitchen, and a luxurious primary retreat with two walk-in closets. Designed for both everyday living and effortless entertaining, the home seamlessly extends outdoors to a private setting with a fully equipped outdoor kitchen, creating the perfect backdrop for al fresco dining and gatherings. Set on a beautiful tree-lined, walkable street in one of Brentwood's most coveted neighborhoods, the residence offers an exceptional blend of privacy, sophistication, and California lifestyle. Just moments from San Vicente Boulevard's acclaimed restaurants, boutique shops, farmers' market, and premier Westside amenities, this is a home designed to be both elegant and effortlessly livable.
Exterior Features

Building Type Attached Cross Streets San Vicente Blvd and Bundy Dr Entry Location Main Level Horse YN No Levels Two Lot Location None Lot Size Area 7002 Other Structures None Parking Garage Attached Pool Description None Pool YN No Spa None Spa YN No Style Spanish Tennis Court None Tennis YN No Total Parking 4 View Description Walk Street View YN Yes

Interior Features

Bathroom Features Sunken TubDouble Vanity(s) Bedroom Features Primary SuiteWalkInClosetMulti-Level Bedroom Common Walls Attached Cooking Appliances Built-In BBQBuilt-In Gas Cooling Central Den Yes Dining Room Yes Eating Areas Breakfast AreaDining AreaIn Kitchen Equipment Alarm SystemBuilt-InsGarbage DisposalRefrigeratorRange/Oven Family Room Yes Fireplace Rooms Living RoomFamily RoomPrimary RetreatExterior Fireplaces 4 Flooring Hardwood Furnished Unfurnished Heating Central Interior Features Built-InsRecessed Lighting Kitchen Features Gourmet Kitchen Laundry Room One Quarter Baths 0 Rooms Breakfast AreaRetreatPowderDressing AreaFamily RoomWalk-In PantryDining RoomDen/Office

Property Features

Available For Lease No Disclosures None Fireplace YN Yes Hoa Yn No Land Lease Purchase YN No Lease Option No Planned Urban Development No Property Condition Updated/Remodeled Property Sub Type Single Family Residence Sale Type Standard Security Features Carbon Monoxide Detector(s) Sewer In Connected and Paid Source Living Area Vendor Enhanced Source Lot Size Area Assessor Water Public Year Built Source Assessor Zoning LAR1

Listing provided courtesy of Ben Salem DRE# of Compass: 818-462-5799.


Based on information from the Combined LA/Westside Multiple Listing Service as of 2026-10-11T23:42:27.36. All data, including all measurements and calculations of area, is obtained from various sources and has not been, and will not be, verified by broker or MLS. All information should be independently reviewed and verified for accuracy. Properties may or may not be listed by the office/agent presenting the information.
 
https://bt-photos.global.ssl.fastly.net/carets/orig_boomver_1_26995887-2.jpg https://bt-photos.global.ssl.fastly.net/carets/orig_boomver_1_26995887-2.jpg https://bt-photos.global.ssl.fastly.net/carets/orig_boomver_1_26995887-2.jpg
Logo
The John Jay Group - Bennion Deville Homes
74996 Highway 111
Indian Wells CA, 92210