Skip To Content

49560 Loren Court

La Quinta, CA 92253
  • $949,000
  • STATUS: Active
  • ON SITE: 4 Days
  • MLS #: 219153679
Open House
UPDATED: 28 min ago
$949,000
  • 3
    BEDS
  • 0.2
    ACRES
  • 3
    BATHS
  • 1
    1/2 BATHS
  • 2,633
    SQFT
  • $360
    $/SQFT
Neighborhood:
Type:
Single-Family Home
Built:
2003
County:

School Ratings & Info

Description

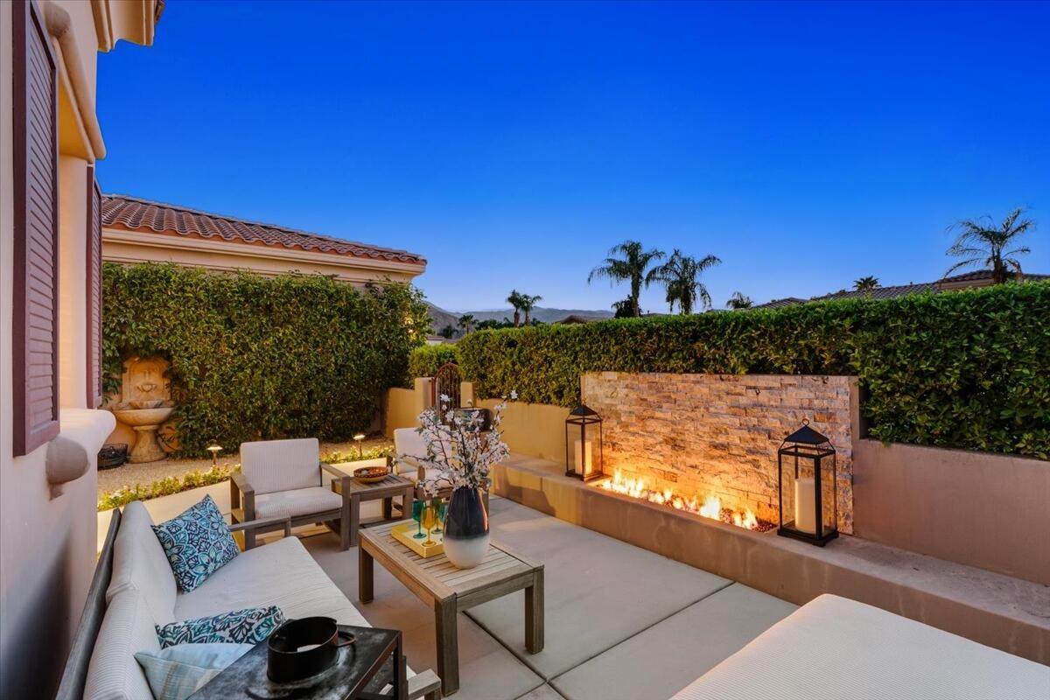
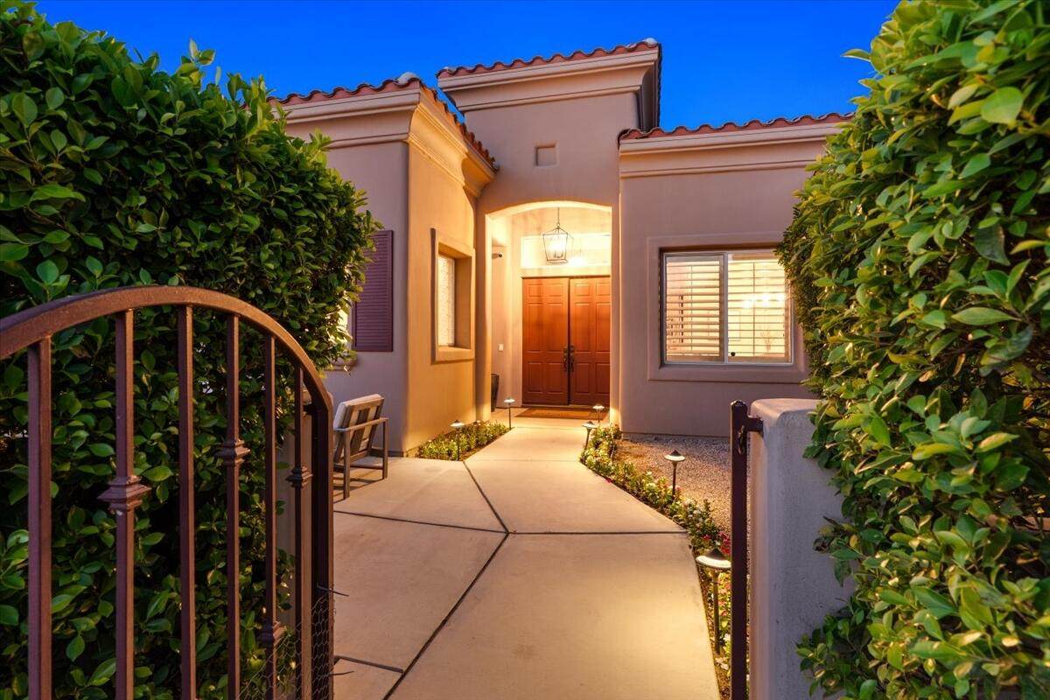
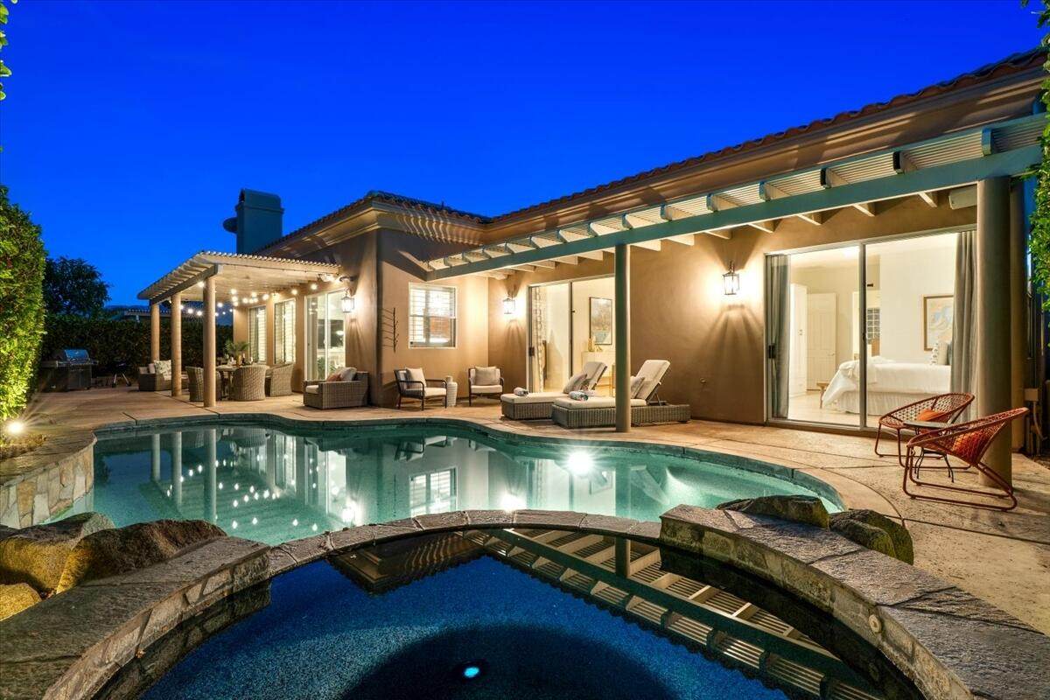
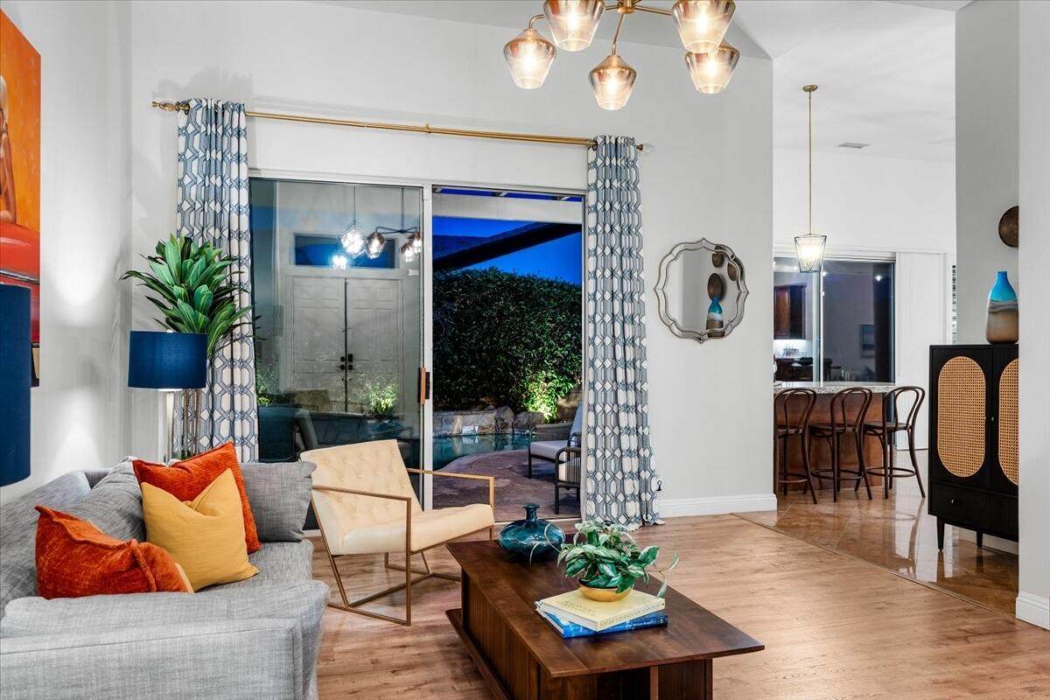
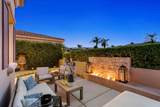
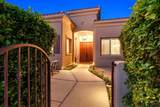
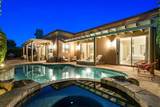
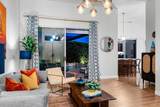
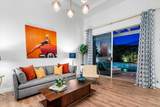
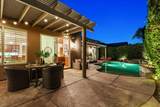
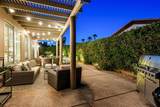
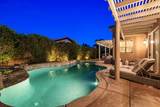
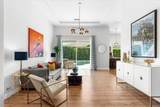
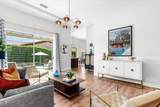
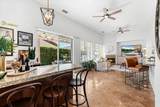
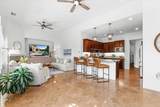
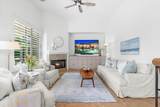
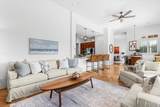
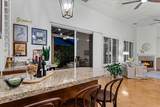
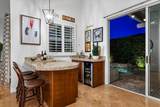
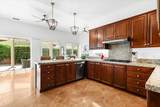
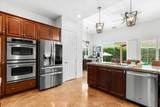
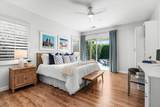
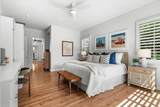
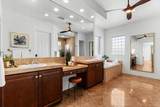
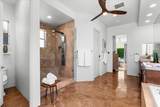
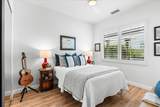
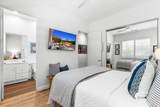
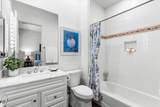
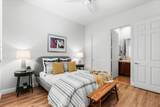
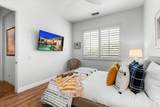
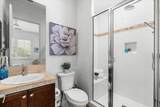
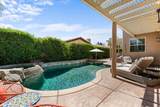
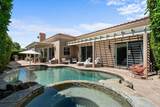
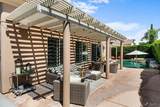
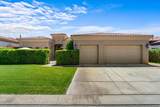
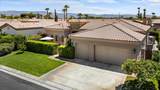
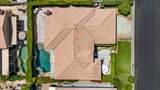
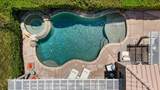
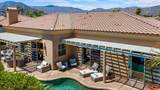
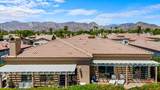
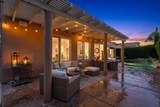
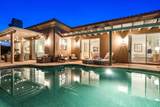
Welcome to a sanctuary of sophistication in the prestigious Renaissance community of La Quinta. This exquisite turnkey 3-bedroom, 3.5-bath residence spans 2,633 sq. ft., offering an unparalleled fusion of elegance and tranquility. Enter the home to discover an artfully designed interior where each bedroom graciously offers its own en-suite haven, embracing privacy for all. The heart of the home, the kitchen--invites culinary creativity.Indulge in an alfresco lifestyle with an outdoor pizza oven perfect for entertaining under the starlit California nights. The pool and spa, enhanced by a serene waterfall feature, offer a private oasis, while the Sonos Sound System envelops the master suite, family room, and pool area in a symphony of sound. A tranquil outdoor firepit area frames breathtaking mountain vistas, creating a picturesque setting for relaxation and reflection.This estate is offered sold turnkey furnished, curating an effortless transition into luxurious living. Moments away, discover world-class golf courses, a plethora of fine dining options, designer shopping, and the charming allure of Old Town La Quinta.In this masterpiece of modern design and luxurious comfort, experience the perfect balance of secluded privacy and vibrant community life.

Monthly Payment Calculator

©2026 California Desert Association of Realtors. All rights reserved. IDX information is provided exclusively for consumers' personal, non-commercial use and may not be used for any purpose other than to identify prospective properties consumers may be interested in purchasing. Information is deemed reliable but is not guaranteed accurate by the MLS or The John Jay Group - Bennion Deville Homes. Based on information from the California Desert Association of Realtors as of 2026-10-07T10:35:44.627. All data, including all measurements and calculations of area, is obtained from various sources and has not been, and will not be, verified by broker of MLS. All information should be independently reviewed and verified for accuracy. Properties may or may not be listing by the office/agent presenting the information.

Licensed in the State of California, USA
www.searchdesertrealestate.com/homes/181772029
Print Image

49560 Loren Court La Quinta, CA 92253

  • Price: $949,000
  • Status: Active
  • On Site: 4 Days
  • Updated: 28 min ago
  • MLS #: 219153679
3
Beds
3
Baths
1
½ Baths
0.2
Acres
2,633
SQFT
$360
$/SQFT
2003
Built
Neighborhood:
Renaissance
County:
Riverside
Area:
313 -La Quinta South Of Hwy 111
Property Description
Welcome to a sanctuary of sophistication in the prestigious Renaissance community of La Quinta. This exquisite turnkey 3-bedroom, 3.5-bath residence spans 2,633 sq. ft., offering an unparalleled fusion of elegance and tranquility. Enter the home to discover an artfully designed interior where each bedroom graciously offers its own en-suite haven, embracing privacy for all. The heart of the home, the kitchen--invites culinary creativity.Indulge in an alfresco lifestyle with an outdoor pizza oven perfect for entertaining under the starlit California nights. The pool and spa, enhanced by a serene waterfall feature, offer a private oasis, while the Sonos Sound System envelops the master suite, family room, and pool area in a symphony of sound. A tranquil outdoor firepit area frames breathtaking mountain vistas, creating a picturesque setting for relaxation and reflection.This estate is offered sold turnkey furnished, curating an effortless transition into luxurious living. Moments away, discover world-class golf courses, a plethora of fine dining options, designer shopping, and the charming allure of Old Town La Quinta.In this masterpiece of modern design and luxurious comfort, experience the perfect balance of secluded privacy and vibrant community life.
Exterior Features

Garage Yes Garage Description Attached Irrigation Sprinkler Timer Levels One Parking CoveredGarage Door Opener Parking Total Covered Spaces 0.00 Patio Features Awning(s)MistersCovered Pool Yes Pool Construction In Ground Pool Description In GroundPrivate Property Orientation Faces Front Door Faces West Roofing Tile Spa Hot Tub Construction In Ground Spa Hot Tub Description Private Total Carport Spaces 0.00 Total Parking Spaces 3.00 View Yes View Type Mountain(s)

Interior Features

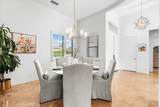
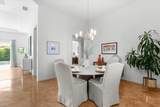
Appliances DishwasherMicrowave OvenRefrigeratorDisposal Bathroom Features Double Vanity(s) Bedroom Features Primary Suite Cooling Type Central Air Eating Areas Breakfast Counter/BarFormal Dining Room Fireplace Yes Fireplace Features DecorativeGas Flooring LaminateTravertine Furnished Turnkey Heating Central Interior Features High Ceilings (9 Ft+) Kitchen Features Granite Counters Laundry Individual Room Rooms Dining RoomWalk In PantryLiving RoomFamily Room Total Fireplaces 1

Property Features

Association Total Monthly Fees 216.00 Cross Streets 50th Ave & Jefferson Gated Community Yes Golf Course Within Development No Land Lease Type Fee Listing Terms ConventionalVA LoanSubmitFHACash Pool Location Private Property Attached Detached No Property Sub Type Single Family Residence Sale Type Standard Security Security System Leased Senior Community No Sewer InConnected and Paid Short Term Rentals Unknown Spa Hot Tub Yes Sprinklers Yes Tax Mello Roos Unknown Will Consider Lease No

Listing information © 2026 California Desert Association of Realtors.
Listing provided courtesy of Maria Richards of Weichert Realtors-Preferred: (760) 469-4600.
©2026 California Desert Association of Realtors. All rights reserved. IDX information is provided exclusively for consumers' personal, non-commercial use and may not be used for any purpose other than to identify prospective properties consumers may be interested in purchasing. Information is deemed reliable but is not guaranteed accurate by the MLS or The John Jay Group - Bennion Deville Homes. Based on information from the California Desert Association of Realtors as of 2026-10-07T10:35:44.627. All data, including all measurements and calculations of area, is obtained from various sources and has not been, and will not be, verified by broker of MLS. All information should be independently reviewed and verified for accuracy. Properties may or may not be listing by the office/agent presenting the information.

Licensed in the State of California, USA
 
https://bt-photos.global.ssl.fastly.net/damls/orig_boomver_1_219153679-2.jpg https://bt-photos.global.ssl.fastly.net/damls/orig_boomver_1_219153679-2.jpg https://bt-photos.global.ssl.fastly.net/damls/orig_boomver_1_219153679-2.jpg
Logo
The John Jay Group - Bennion Deville Homes
74996 Highway 111
Indian Wells CA, 92210