Skip To Content

4942 Stern Ave

Sherman Oaks, CA 91423
  • $1,439,000
  • STATUS: Active
  • ON SITE: 17 Days
  • MLS #: 26993273
UPDATED: 18 min ago
$1,439,000
  • 3
    BEDS
  • 0.14
    ACRES
  • 2
    BATHS
  • 0
    1/2 BATHS
  • 1,615
    SQFT
  • $891
    $/SQFT
Neighborhood:
Type:
Single-Family Home
Built:
1948
County:
Area:

School Ratings & Info

Description

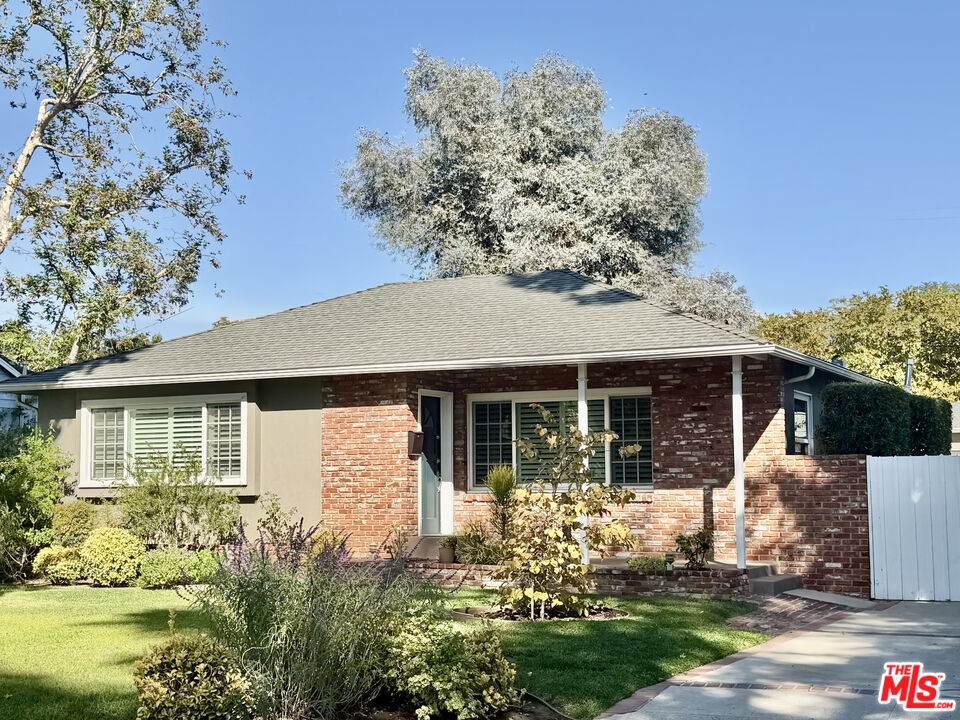
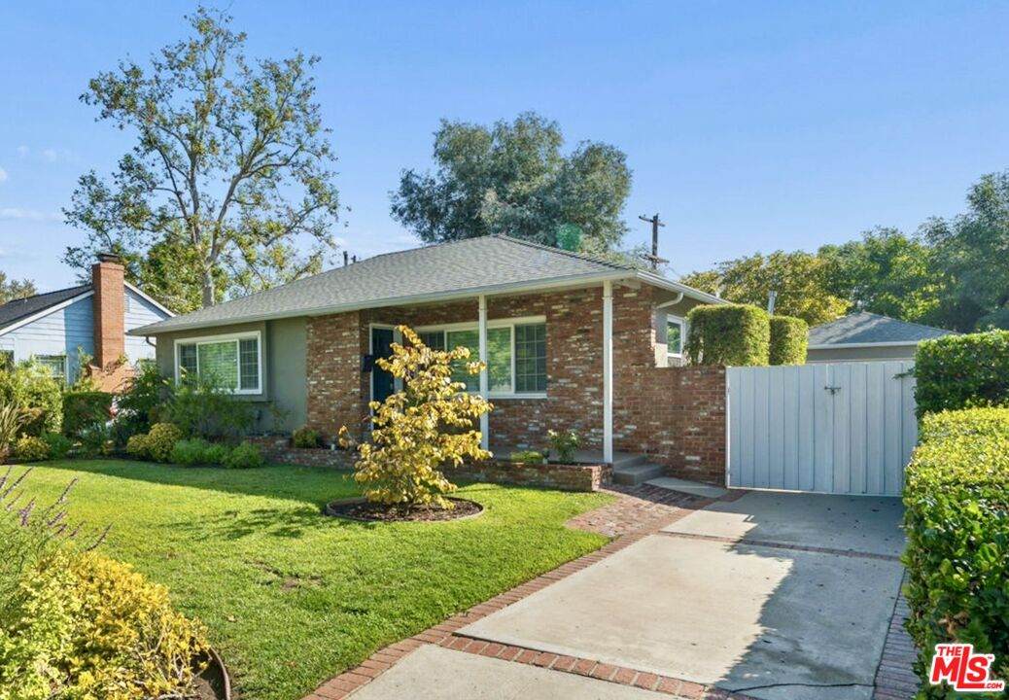
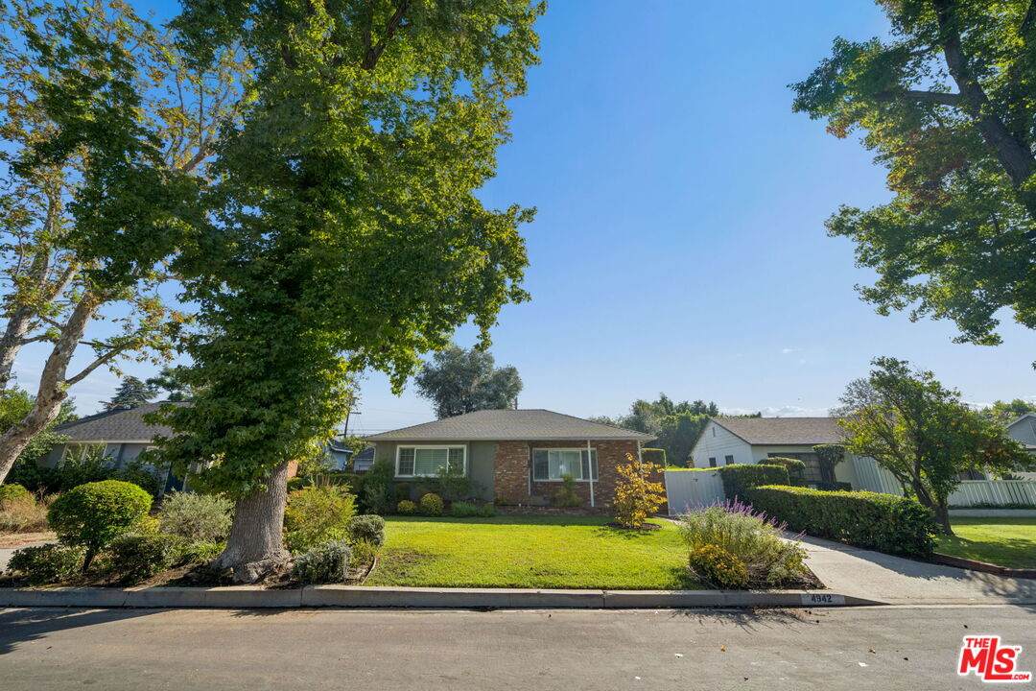
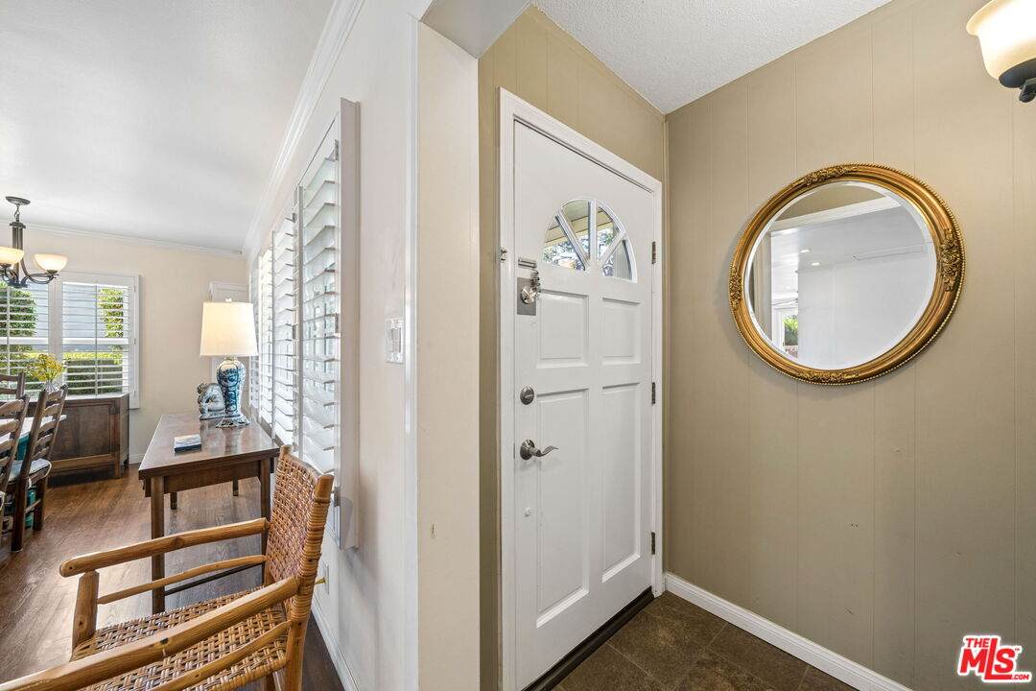
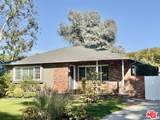
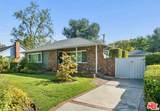
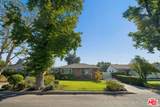
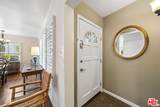
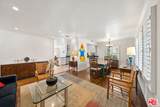
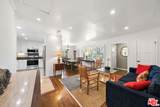
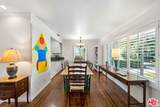
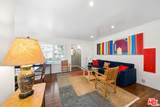
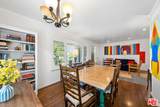
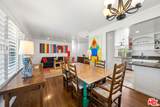
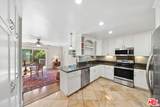
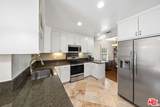
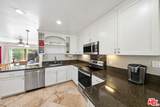
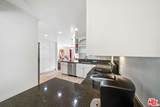
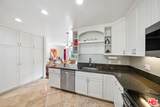
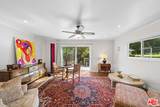
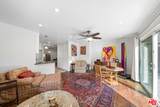
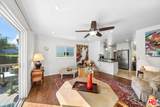
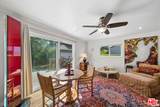
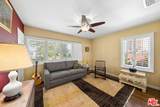
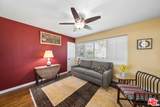
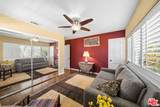
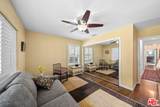
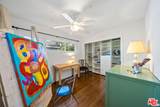
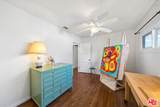
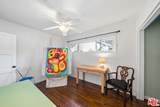
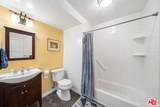
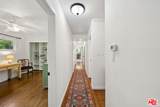
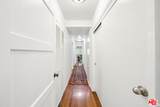
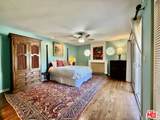
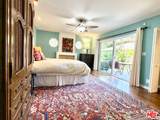
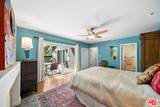
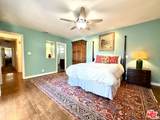
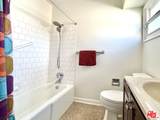
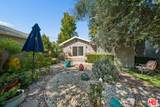
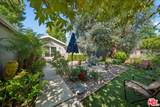
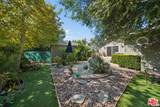
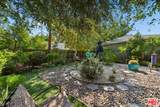
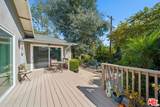
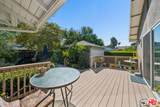
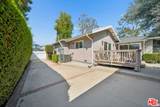
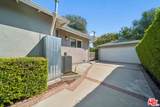
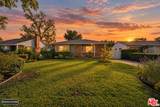
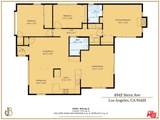
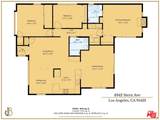
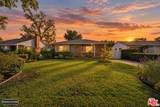
Well-cared-for 3BR home in the coveted Fashion Square neighborhood. Located on an idyllic tree-lined street known for peaceful strolls and neighborly exchanges. Modern open layout with the kitchen opening to the dining room and family room, and the family room opening to the backyard. Nicely finished with hardwood floors, newer windows, stone counters, and subway tiles. Zen-inspired backyard. Gated driveway leads to a two-car freestanding garage. Highly desirable Chandler School District.

Monthly Payment Calculator


Based on information from the Combined LA/Westside Multiple Listing Service as of 2026-10-13T08:42:29.547. All data, including all measurements and calculations of area, is obtained from various sources and has not been, and will not be, verified by broker or MLS. All information should be independently reviewed and verified for accuracy. Properties may or may not be listed by the office/agent presenting the information.
www.searchdesertrealestate.com/homes/181571485
Print Image

4942 Stern Ave Sherman Oaks, CA 91423

  • Price: $1,439,000
  • Status: Active
  • On Site: 17 Days
  • Updated: 18 min ago
  • MLS #: 26993273
3
Beds
2
Baths
0
½ Baths
0.14
Acres
1,615
SQFT
$891
$/SQFT
1948
Built
Neighborhood:
Sherman Oaks
County:
Los Angeles
Area:
Sherman Oaks
Property Description
Well-cared-for 3BR home in the coveted Fashion Square neighborhood. Located on an idyllic tree-lined street known for peaceful strolls and neighborly exchanges. Modern open layout with the kitchen opening to the dining room and family room, and the family room opening to the backyard. Nicely finished with hardwood floors, newer windows, stone counters, and subway tiles. Zen-inspired backyard. Gated driveway leads to a two-car freestanding garage. Highly desirable Chandler School District.
Exterior Features

Building Type Detached Covered Parking 2 Cross Streets Stern and Addison Guest House None Levels One Lot Size Area 6276 Other Structures None Parking Garage DetachedGarage - 2 Car Pool Description None Pool YN No Spa None Spa YN No Style Traditional Total Parking 4 View Description None View YN No

Interior Features

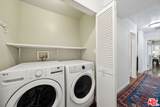
Common Walls Detached/No Common Walls Cooling Air Conditioning Den No Dining Room No Equipment CableDishwasher Family Room No Fireplace Rooms None Flooring HardwoodMixed Furnished Unfurnished Heating Central Laundry InsideIn Closet One Quarter Baths 0 Rooms Dining Area

Property Features

Disclosures As Is Hoa Yn No Lease Option No Planned Urban Development No Property Sub Type Single Family Residence Sale Type Standard Source Living Area Plans Source Lot Size Area Vendor Enhanced Source Lot Size Dimensions Vendor Enhanced Year Built Source Vendor Enhanced Zoning LAR1

Listing provided courtesy of Simon Salloom DRE#01356271 of Douglas Elliman of California, Inc.: 424-203-1800.


Based on information from the Combined LA/Westside Multiple Listing Service as of 2026-10-13T08:42:29.547. All data, including all measurements and calculations of area, is obtained from various sources and has not been, and will not be, verified by broker or MLS. All information should be independently reviewed and verified for accuracy. Properties may or may not be listed by the office/agent presenting the information.
 
https://bt-photos.global.ssl.fastly.net/carets/orig_boomver_2_26993273-2.jpg https://bt-photos.global.ssl.fastly.net/carets/orig_boomver_2_26993273-2.jpg https://bt-photos.global.ssl.fastly.net/carets/orig_boomver_2_26993273-2.jpg
Logo
The John Jay Group - Bennion Deville Homes
74996 Highway 111
Indian Wells CA, 92210