



Description
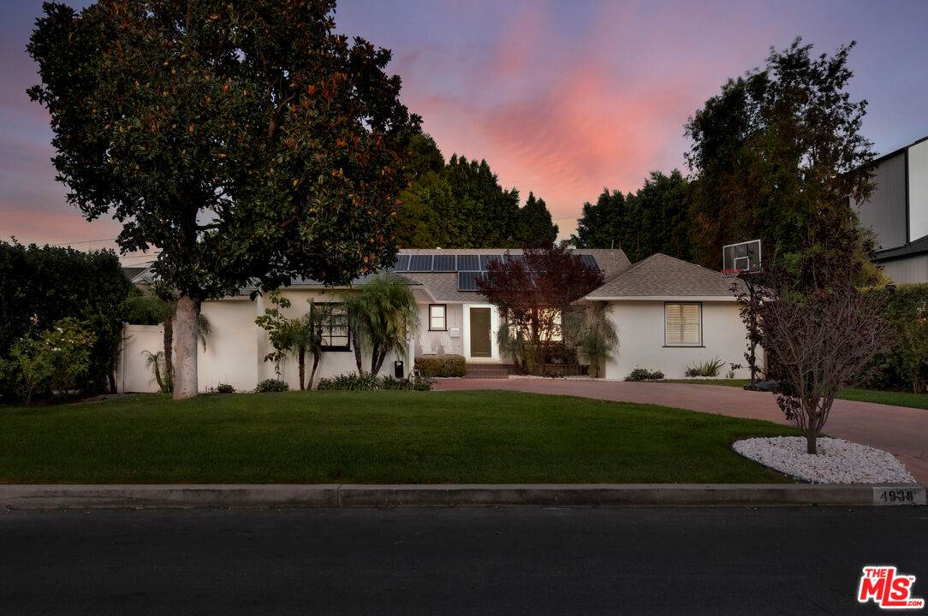
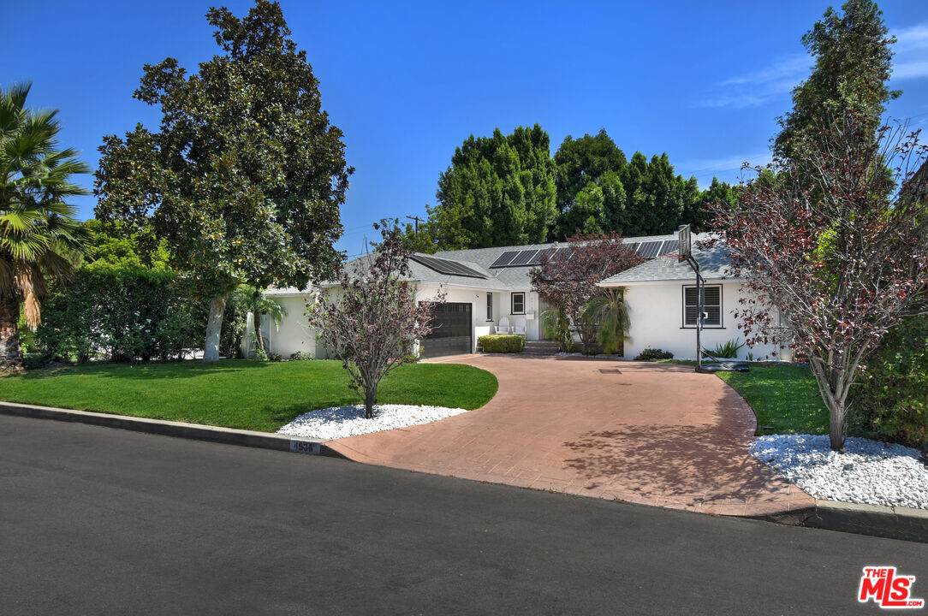
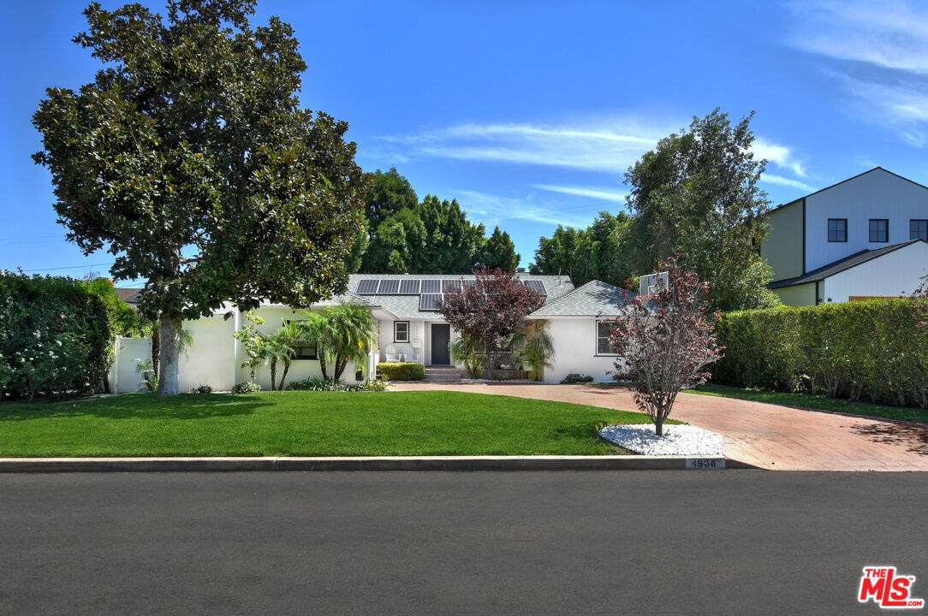
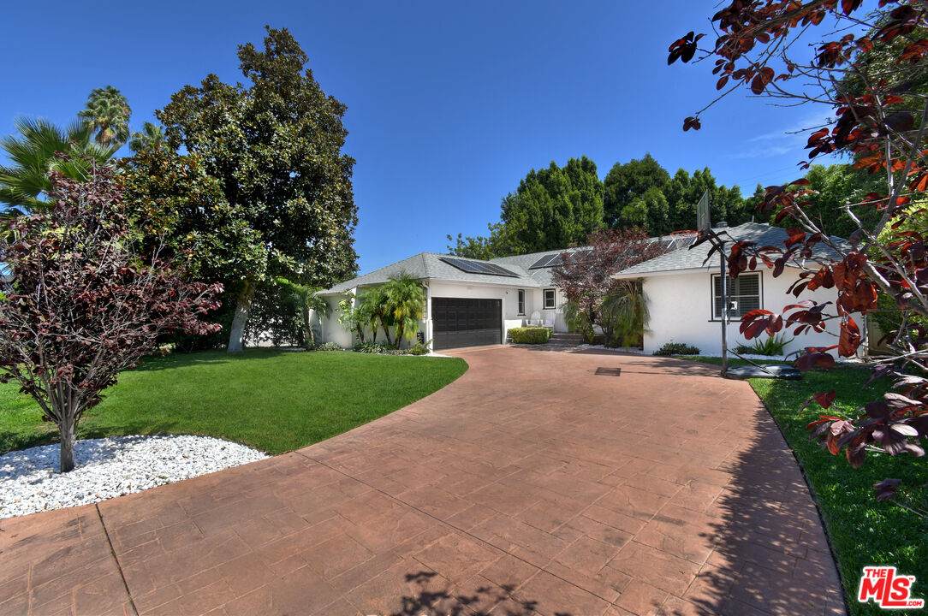
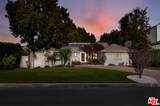
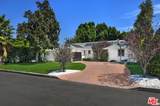
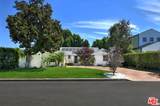
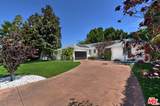
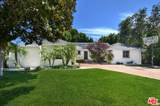
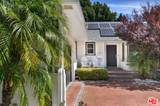
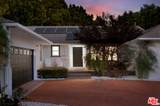
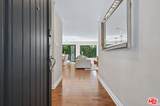
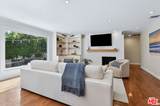
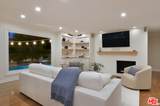
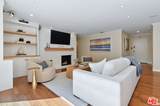
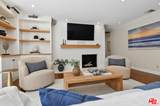
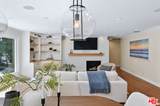
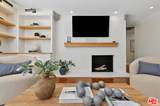
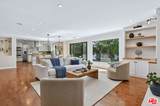
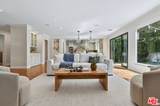
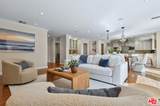
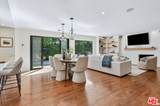
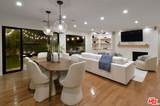
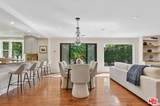
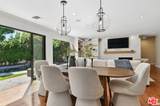
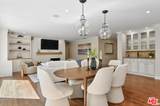
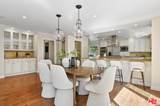
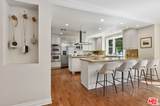
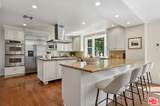
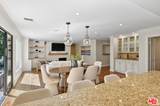
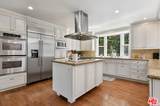
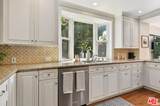
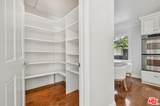
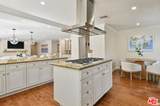
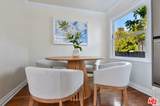
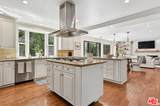
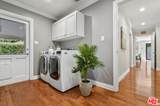
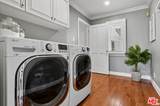
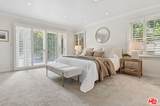
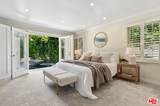
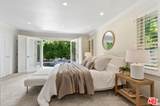
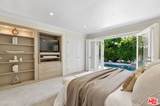
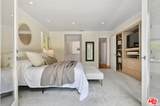
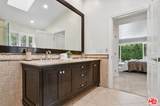
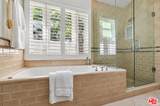
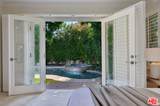
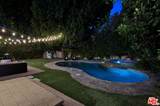
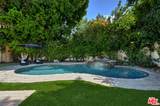
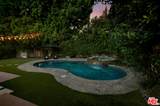
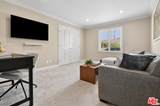
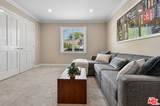
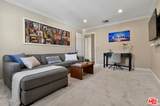
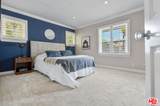
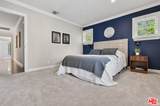
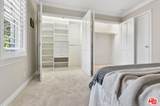
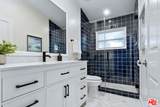
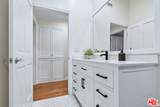
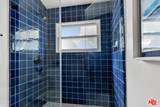
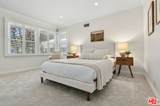
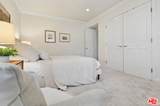
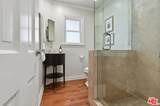
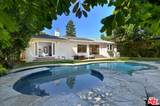
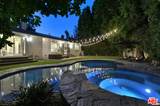
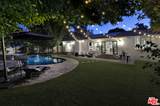
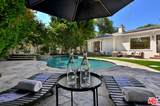
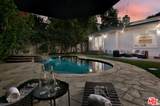
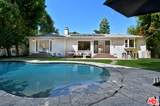
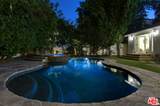
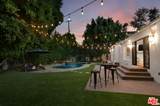
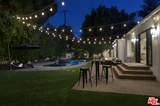
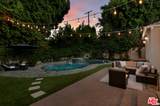
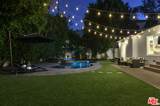
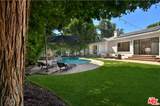
Nestled on a quiet, tree-lined cul-de-sac (no through traffic!) in the coveted Encino Woods neighborhood, this beautifully updated single-story home offers the ultimate blend of indoor-outdoor Southern California living. Set on an expansive 9,031 sq. ft. lot, the property features manicured grounds, a front patio seating area, a striking magnolia tree, and a slick, clean exterior profile. Inside, the open-concept layout is bathed in natural light, showcasing warm hardwood/maple floors through the main living space and a fully remodeled living and dining area. The heart of the home centers around a spacious chef's kitchen complete with an island stove with a new vent, newer refrigerator, large walk-in pantry, dedicated breakfast nook, and oversized windows capturing views of the backyard and vibrant, hanging bougainvillea. Designed for complete privacy, the resort-style backyard oasis features a glistening pool and soothing waterfall spa, low-maintenance pet-friendly artificial turf, ambient overhead string lighting, and extensive hardscape areas ideal for alfresco dining and lounge seating.The home offers 4 spacious bedrooms all equipped with custom plantation shutters and built-in closet organization, and 3 full bathrooms, including a recently remodeled bath. The private primary suite acts as a true retreat, featuring an outdoor sitting area, three custom closets, and direct French doors leading to the pool and spa. Its en-suite spa bath features double sinks, a built-in vanity, an oversized soaking tub, and a glass-enclosed shower. Additional highlights include a dedicated, spacious laundry room with newer washer/dryer, an energy-efficient 38-panel solar system (fully paid off), a newer California Cool Roof Compliant roof, newer windows, and a finished epoxy-floor garage with built-in cabinetry and a 240V Electric Vehicle charger accessible for indoor or outdoor charging. Situated in the highly desired Hesby Oaks Leadership Charter School District (K-8) and within easy walking distance to local parks, coffee shops, restuarants/dining, Encino Little League, and Libbit Dog Park - this unique family home is a true gem.
-
4BEDS
-
0.21ACRES
-
3BATHS
-
01/2 BATHS
-
2,540SQFT
-
$984$/SQFT
School Ratings & Info
Description
Nestled on a quiet, tree-lined cul-de-sac (no through traffic!) in the coveted Encino Woods neighborhood, this beautifully updated single-story home offers the ultimate blend of indoor-outdoor Southern California living. Set on an expansive 9,031 sq. ft. lot, the property features manicured grounds, a front patio seating area, a striking magnolia tree, and a slick, clean exterior profile. Inside, the open-concept layout is bathed in natural light, showcasing warm hardwood/maple floors through the main living space and a fully remodeled living and dining area. The heart of the home centers around a spacious chef's kitchen complete with an island stove with a new vent, newer refrigerator, large walk-in pantry, dedicated breakfast nook, and oversized windows capturing views of the backyard and vibrant, hanging bougainvillea. Designed for complete privacy, the resort-style backyard oasis features a glistening pool and soothing waterfall spa, low-maintenance pet-friendly artificial turf, ambient overhead string lighting, and extensive hardscape areas ideal for alfresco dining and lounge seating.The home offers 4 spacious bedrooms all equipped with custom plantation shutters and built-in closet organization, and 3 full bathrooms, including a recently remodeled bath. The private primary suite acts as a true retreat, featuring an outdoor sitting area, three custom closets, and direct French doors leading to the pool and spa. Its en-suite spa bath features double sinks, a built-in vanity, an oversized soaking tub, and a glass-enclosed shower. Additional highlights include a dedicated, spacious laundry room with newer washer/dryer, an energy-efficient 38-panel solar system (fully paid off), a newer California Cool Roof Compliant roof, newer windows, and a finished epoxy-floor garage with built-in cabinetry and a 240V Electric Vehicle charger accessible for indoor or outdoor charging. Situated in the highly desired Hesby Oaks Leadership Charter School District (K-8) and within easy walking distance to local parks, coffee shops, restuarants/dining, Encino Little League, and Libbit Dog Park - this unique family home is a true gem.
Based on information from the Combined LA/Westside Multiple Listing Service as of 2026-10-11T23:42:27.36. All data, including all measurements and calculations of area, is obtained from various sources and has not been, and will not be, verified by broker or MLS. All information should be independently reviewed and verified for accuracy. Properties may or may not be listed by the office/agent presenting the information.