


Description
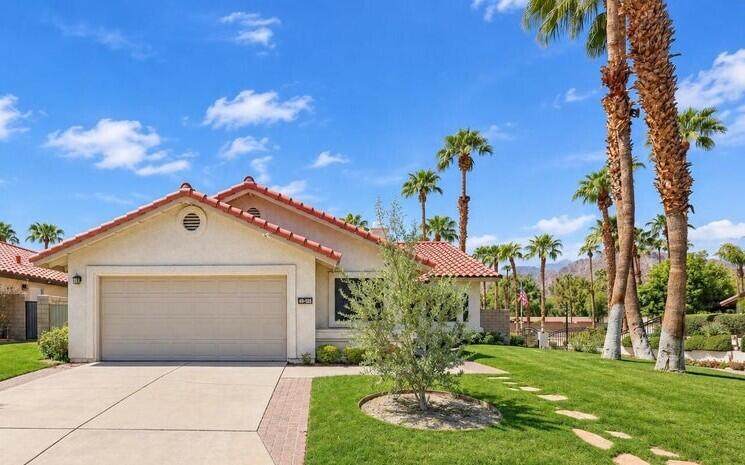
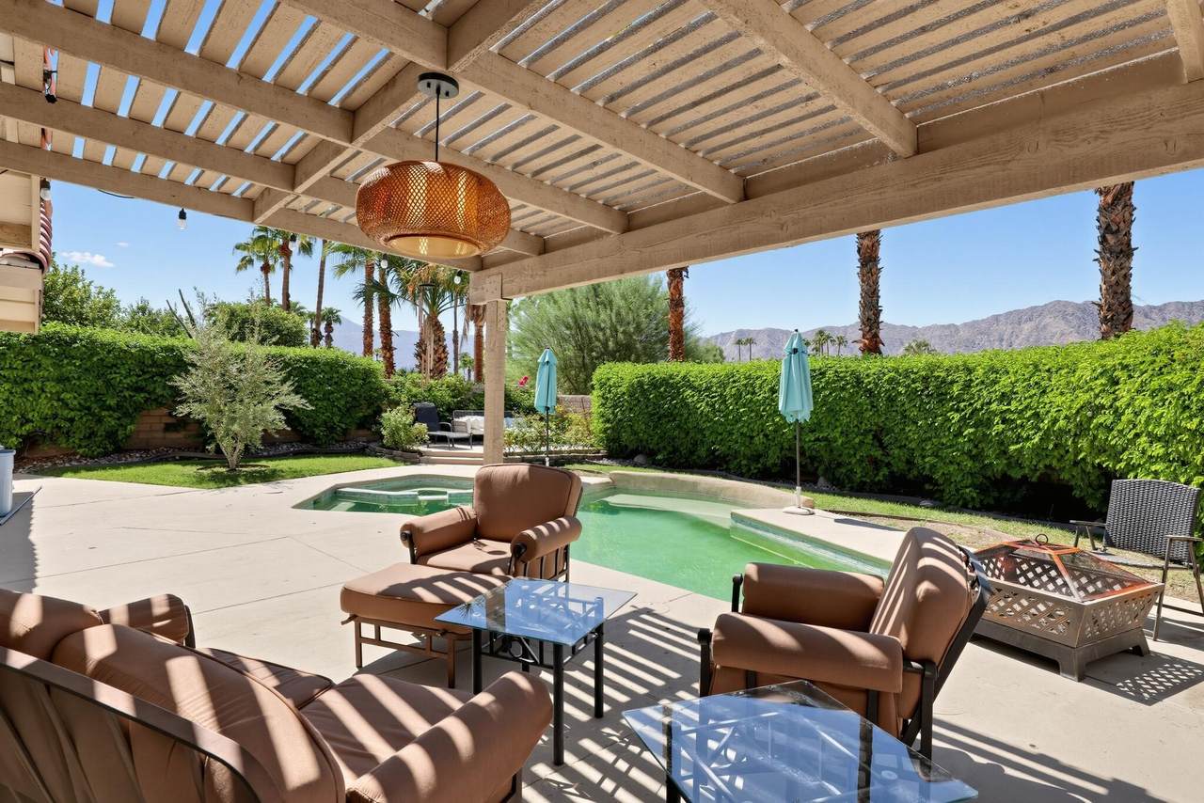
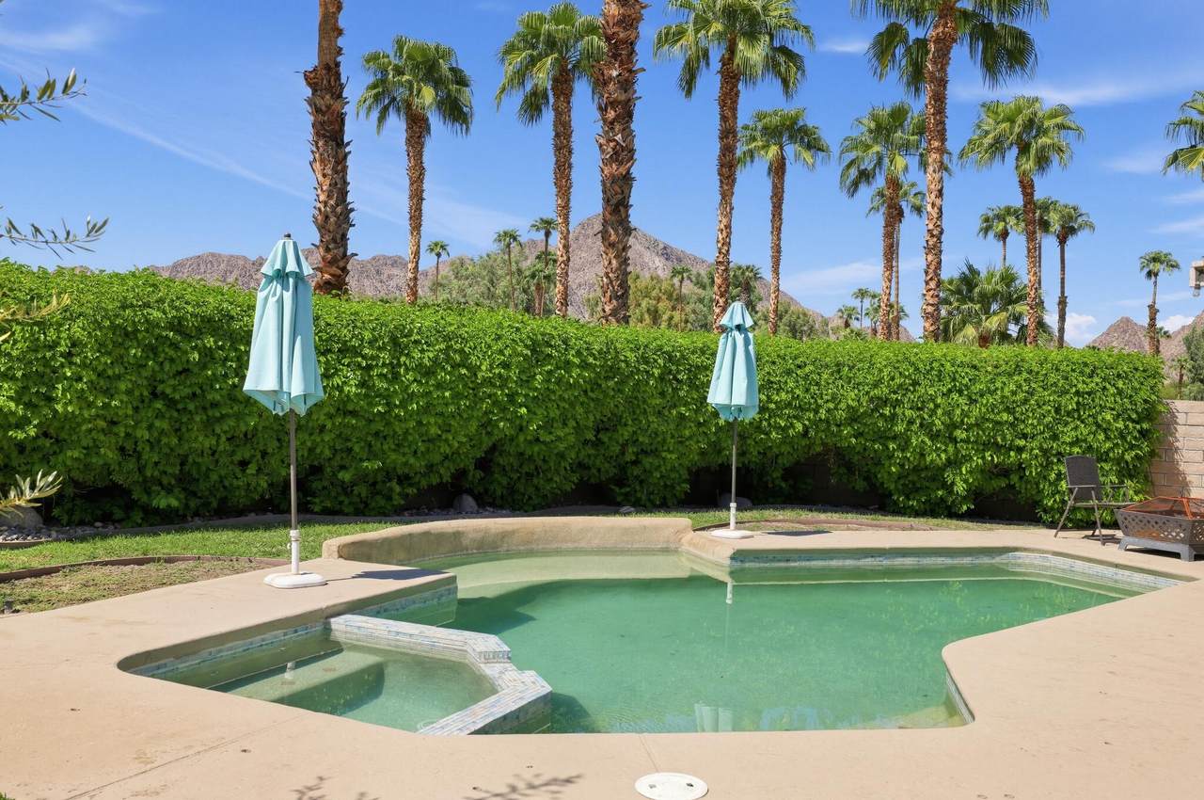
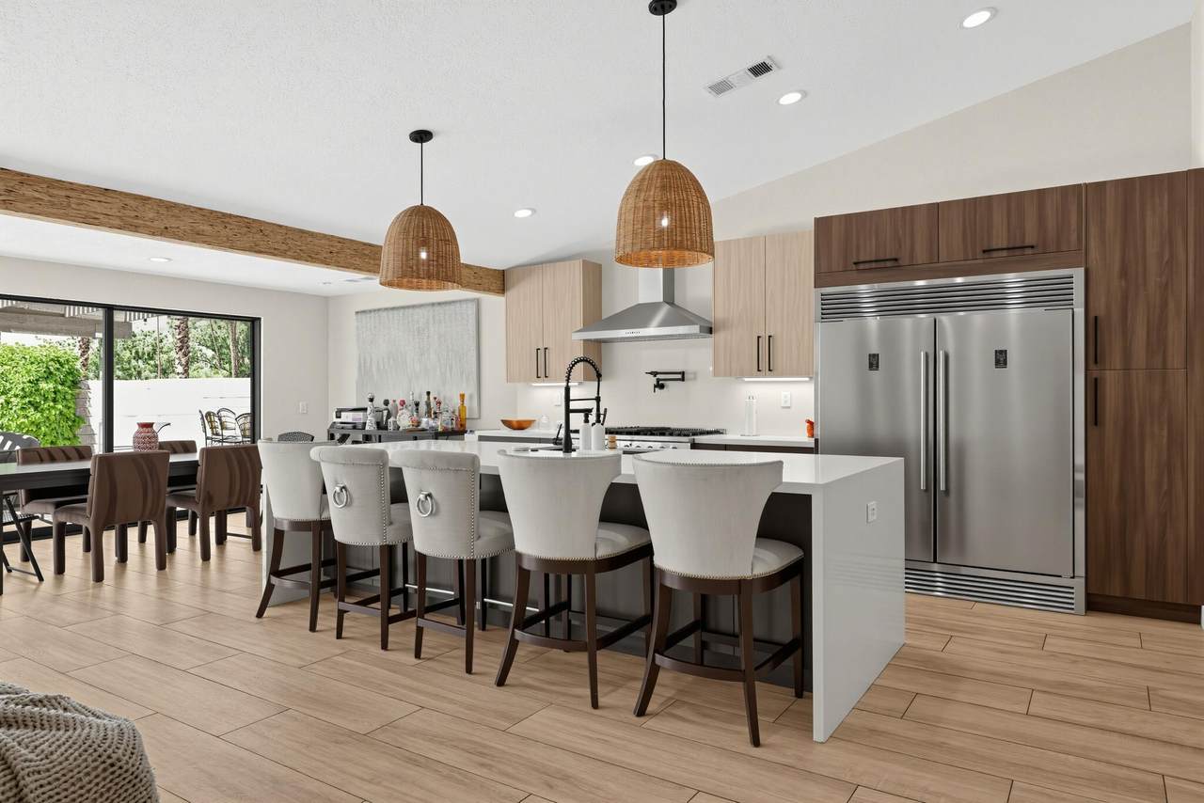
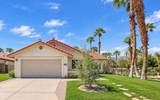
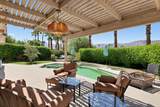
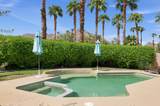
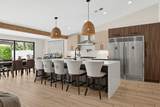
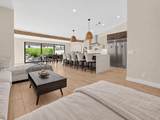
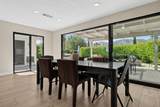
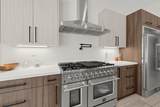
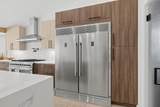
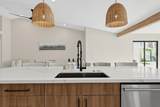
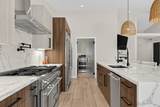
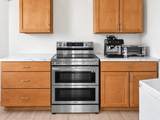
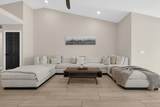
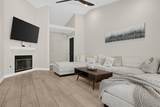
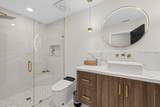
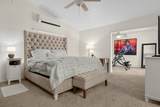
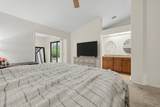
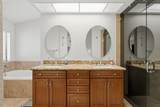
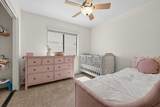
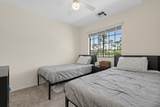
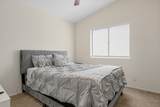
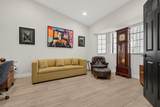
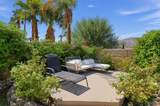
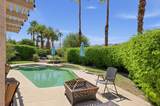
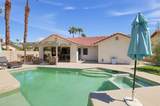
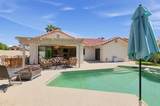
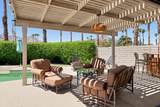
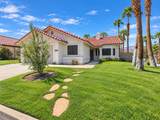
Remodeled kitchen, private pool and spa, mountain views and exceptional indoor-outdoor living come together in this beautifully updated Parc La Quinta home. Set on an elevated corner lot within the gated community, the 4 bed, 2 bath home offers generous living space, stylish upgrades and a flexible floor plan. The remodeled kitchen features an oversized waterfall-edge island with abundant seating, contemporary two-tone cabinetry, quartz-style surfaces, sleek black fixtures, commercial high-end stainless-steel range and hood, oversized built-in commercial refrigerator and extensive storage. A separate butler's pantry and secondary prep kitchen adds even more function with additional cabinetry, counter space and a second oven. It is ideal for entertaining, baking, catering prep, a coffee bar or walk-in pantry. Large pocket sliding doors open the main living areas to the private backyard, where a covered patio overlooks the pool and spa. Mature landscaping, multiple seating areas and beautiful mountain views create a relaxing desert setting. The spacious primary suite includes a private retreat and direct access to the patio and pool area. The original ensuite bathroom with dual vanity and large walk-in shower with smoked glass. Three additional bedrooms offer flexibility for family and guests, complemented by a beautifully remodeled secondary bathroom featuring a frameless glass walk-in shower, built-in shower niche and bench, marble-look finishes, contemporary floating-style vanity, vessel sink, illuminated round mirror, and elegant brushed-gold fixtures and hardware. A separate bonus room currently serves as an office and lounge, but could easily function as a den, media room, gym, hobby room or guest retreat. Located in gated Parc La Quinta near Old Town La Quinta, dining, shopping, golf and resorts, this home offers a rare combination of updated interiors, flexible living space, private pool and spa, mountain views and true indoor-outdoor living in a gated, low dues HOA community
-
4BEDS
-
0.22ACRES
-
2BATHS
-
01/2 BATHS
-
1,880SQFT
-
$361$/SQFT
School Ratings & Info
Description
Remodeled kitchen, private pool and spa, mountain views and exceptional indoor-outdoor living come together in this beautifully updated Parc La Quinta home. Set on an elevated corner lot within the gated community, the 4 bed, 2 bath home offers generous living space, stylish upgrades and a flexible floor plan. The remodeled kitchen features an oversized waterfall-edge island with abundant seating, contemporary two-tone cabinetry, quartz-style surfaces, sleek black fixtures, commercial high-end stainless-steel range and hood, oversized built-in commercial refrigerator and extensive storage. A separate butler's pantry and secondary prep kitchen adds even more function with additional cabinetry, counter space and a second oven. It is ideal for entertaining, baking, catering prep, a coffee bar or walk-in pantry. Large pocket sliding doors open the main living areas to the private backyard, where a covered patio overlooks the pool and spa. Mature landscaping, multiple seating areas and beautiful mountain views create a relaxing desert setting. The spacious primary suite includes a private retreat and direct access to the patio and pool area. The original ensuite bathroom with dual vanity and large walk-in shower with smoked glass. Three additional bedrooms offer flexibility for family and guests, complemented by a beautifully remodeled secondary bathroom featuring a frameless glass walk-in shower, built-in shower niche and bench, marble-look finishes, contemporary floating-style vanity, vessel sink, illuminated round mirror, and elegant brushed-gold fixtures and hardware. A separate bonus room currently serves as an office and lounge, but could easily function as a den, media room, gym, hobby room or guest retreat. Located in gated Parc La Quinta near Old Town La Quinta, dining, shopping, golf and resorts, this home offers a rare combination of updated interiors, flexible living space, private pool and spa, mountain views and true indoor-outdoor living in a gated, low dues HOA community
Licensed in the State of California, USA