


Description
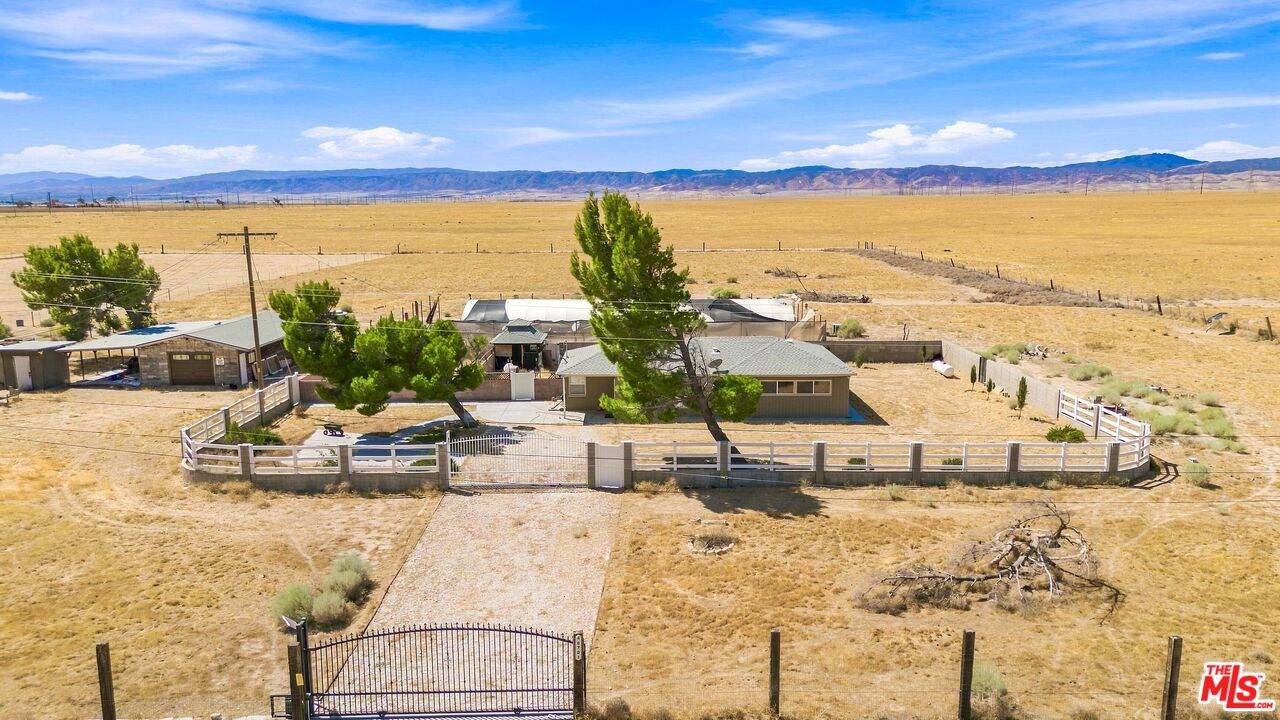
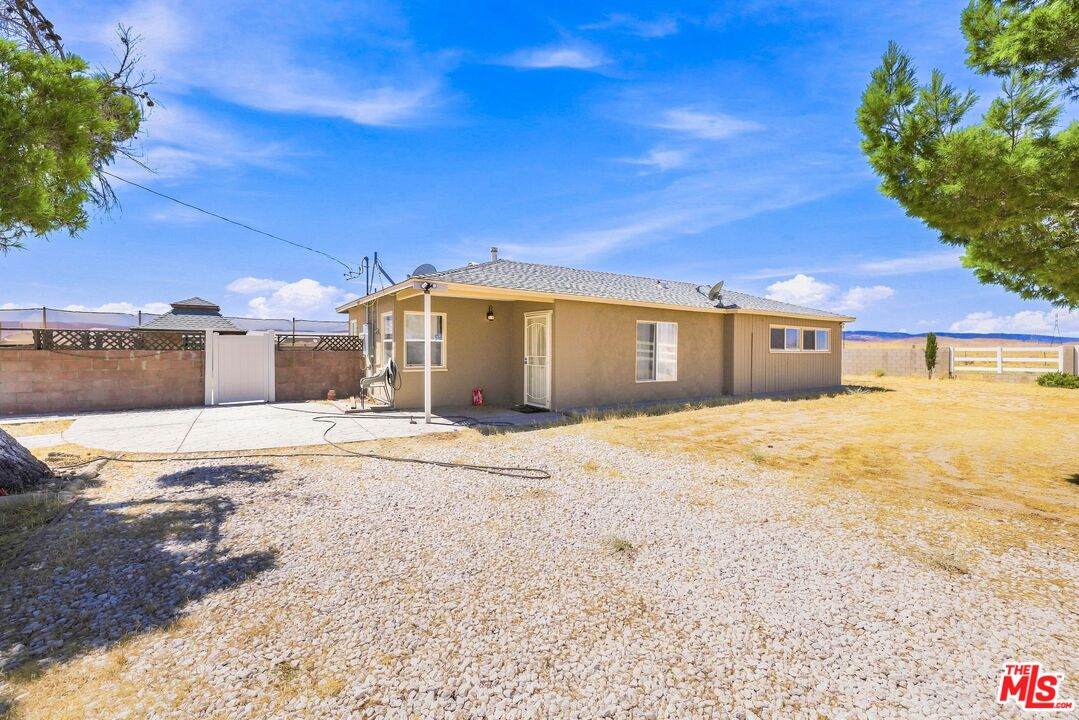
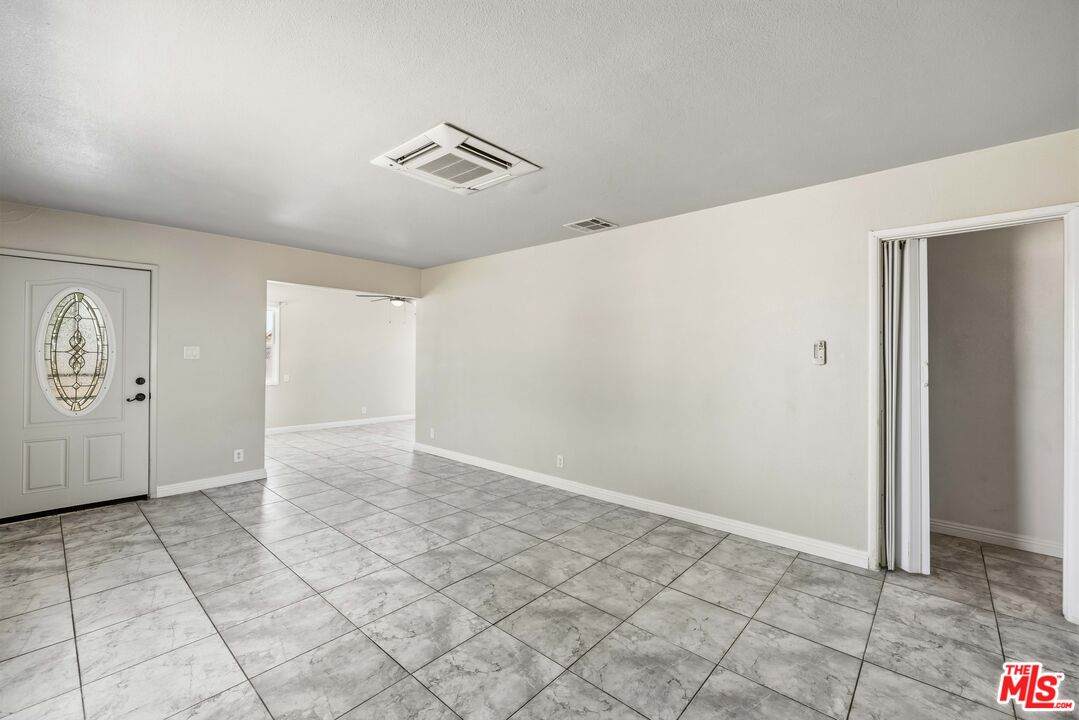
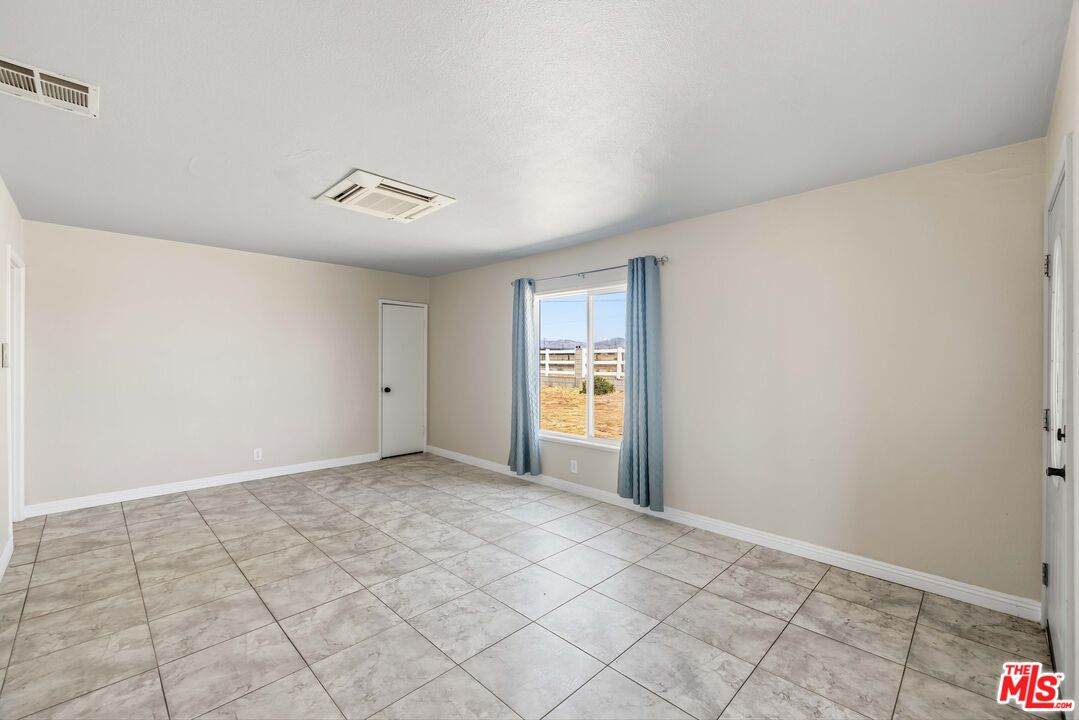
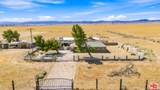
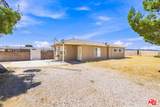
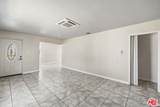
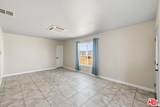
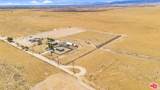
Experience the best of rural living on more than 4 acres, where privacy, open space, and beautiful valley and mountain views create a peaceful country setting. This charming property offers plenty of room to enjoy the outdoors while still providing convenient access to major highways and nearby amenities. The property features separate entrances with three wrought iron gates, providing added privacy, accessibility, and functionality. A 2-car garage offers ample space for vehicles, equipment, hobbies, projects, or additional storage. Adjacent to the garage, a spacious covered patio creates the perfect setting for outdoor entertaining, family gatherings, or simply relaxing while taking in the tranquil surroundings and scenic views. Adding even more value and potential, an adjacent vacant parcel of approximately 19,000 square feet is included in the sale, offering additional space and exciting possibilities for the new owner. Additional highlights include a shared well producing an impressive 40 gallons per minute. Enjoy the space, scenery, privacy, and serenity of country living, all while remaining just minutes from major highways and nearby amenities.
-
2BEDS
-
5.08ACRES
-
1BATHS
-
01/2 BATHS
-
1,129SQFT
-
$398$/SQFT
School Ratings & Info
Description
Experience the best of rural living on more than 4 acres, where privacy, open space, and beautiful valley and mountain views create a peaceful country setting. This charming property offers plenty of room to enjoy the outdoors while still providing convenient access to major highways and nearby amenities. The property features separate entrances with three wrought iron gates, providing added privacy, accessibility, and functionality. A 2-car garage offers ample space for vehicles, equipment, hobbies, projects, or additional storage. Adjacent to the garage, a spacious covered patio creates the perfect setting for outdoor entertaining, family gatherings, or simply relaxing while taking in the tranquil surroundings and scenic views. Adding even more value and potential, an adjacent vacant parcel of approximately 19,000 square feet is included in the sale, offering additional space and exciting possibilities for the new owner. Additional highlights include a shared well producing an impressive 40 gallons per minute. Enjoy the space, scenery, privacy, and serenity of country living, all while remaining just minutes from major highways and nearby amenities.
Based on information from the Combined LA/Westside Multiple Listing Service as of 2026-10-14T21:43:02.503. All data, including all measurements and calculations of area, is obtained from various sources and has not been, and will not be, verified by broker or MLS. All information should be independently reviewed and verified for accuracy. Properties may or may not be listed by the office/agent presenting the information.