


Description
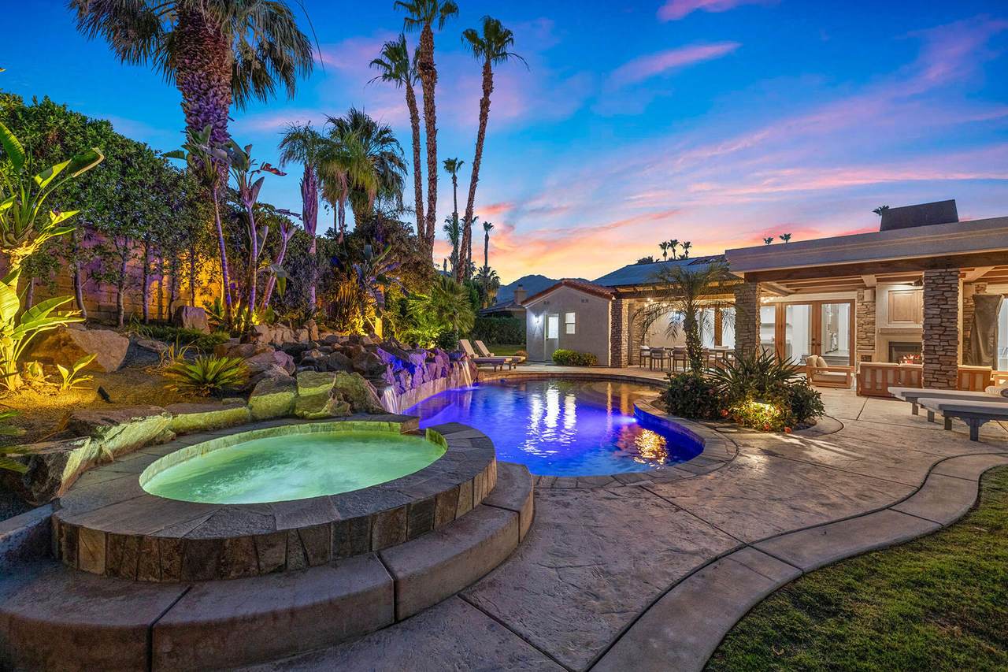
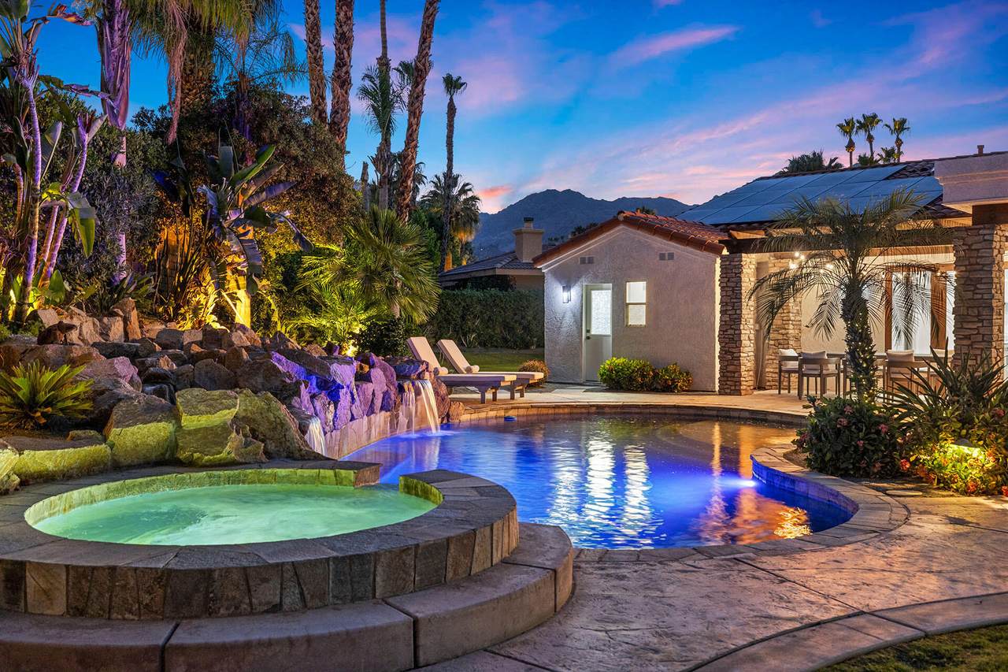
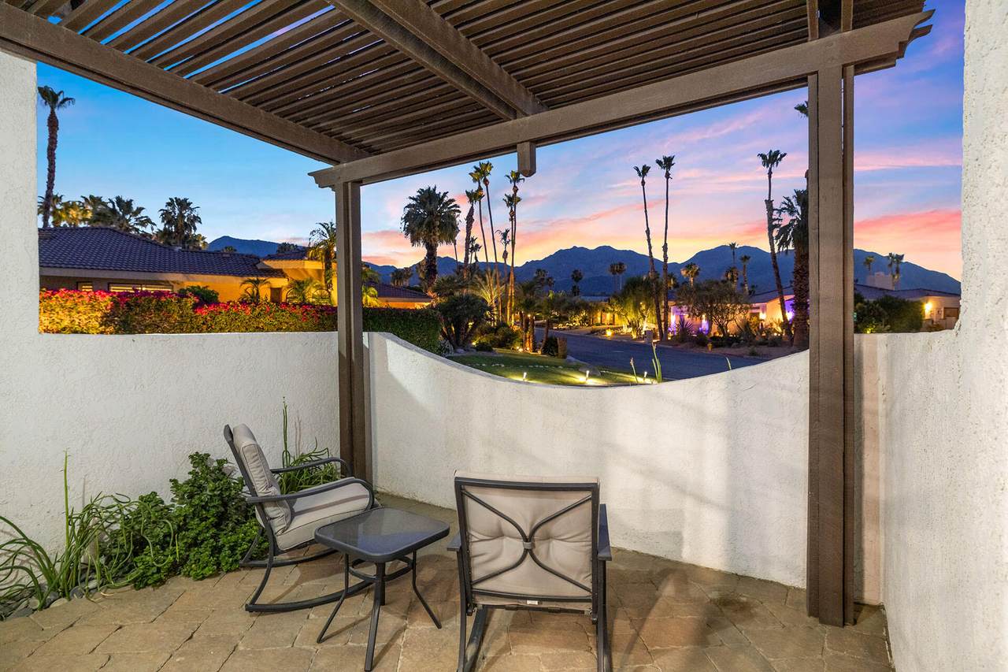
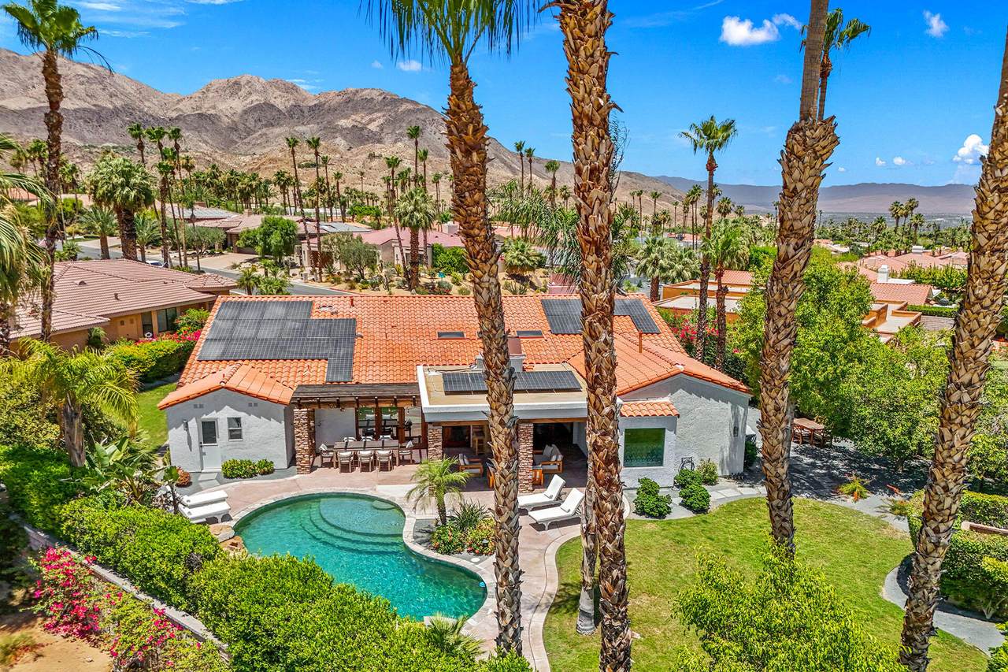
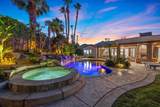
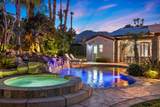
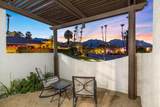
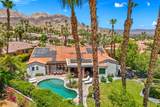
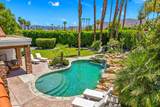
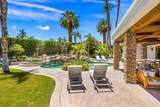
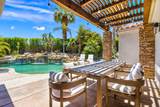
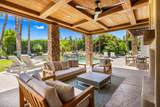
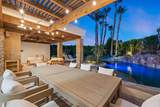
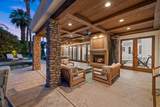
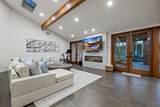
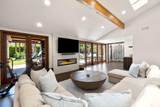
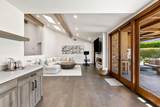
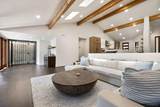
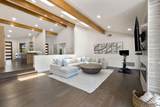
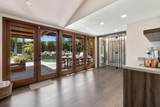
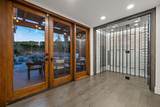
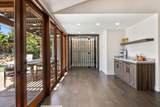
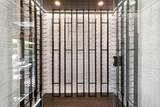
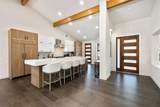
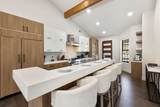
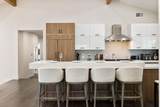
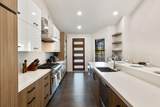
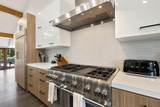
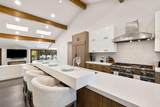
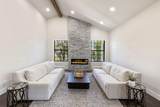
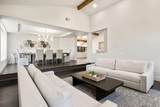
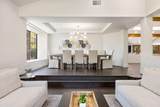
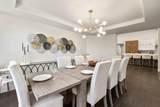
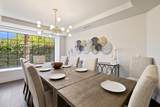
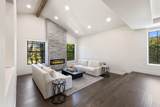
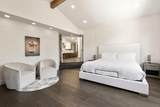
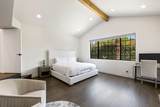
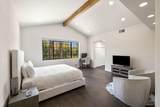
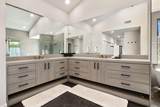
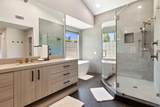
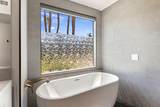
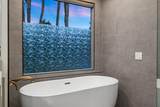
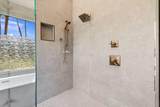
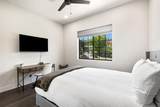
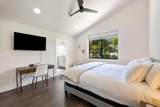
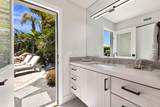
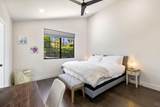
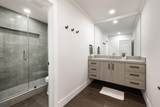
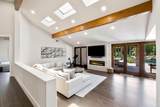
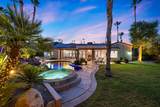
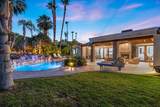
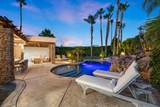
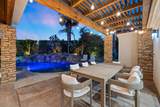
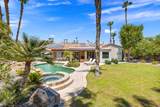
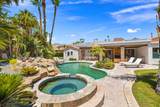
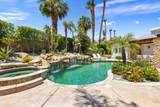
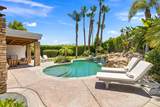
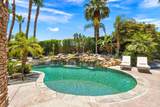
Welcome to your own private desert resort in The Summit, one of South Palm Desert's most desirable communities. Set on an oversized lot of nearly 0.4 acres, this beautifully reimagined single-level residence offers approximately 3,145 square feet with 3 bedrooms, 3 bathrooms and an attached 3-car garage.Vaulted ceilings, exposed wood beams, skylights and abundant natural light create an impressive sense of openness throughout. Multiple living and entertaining spaces include a dramatic formal living room with a floor-to-ceiling stone fireplace, an expansive family room with a contemporary linear fireplace, and a spacious formal dining area. Hand-scraped wood flooring carries a rich, cohesive look throughout the home.The remodeled kitchen combines striking contemporary design with everyday functionality, featuring sleek two-tone cabinetry, quartz countertops, a professional-style gas range, an oversized island with generous seating and abundant storage. A glass-enclosed wine room adds an unexpected and sophisticated focal point.The spacious primary suite is complemented by a beautifully remodeled bath with dual vanities, a freestanding soaking tub and an oversized glass-enclosed shower. Two additional bedrooms and updated guest baths provide comfortable accommodations for family and guests.Multiple sets of French doors create a seamless connection to the extraordinary backyard. Surrounded by mature palms and lush landscaping, the private grounds feature a resort-style pool with dramatic rock waterfalls, a raised spa, expansive lawn and numerous areas for relaxing and entertaining. A substantial covered patio offers outdoor living and dining spaces, an outdoor fireplace, ceiling fans and a wood-beamed pergola with cafA(c) lighting. Mountain views and thoughtfully designed landscape lighting transform the setting after sunset.Notable improvements include solar installed in 2023, HVAC systems and water heater replaced in 2020, a new pool and spa heater and wireless ScreenLogic controller added in 2021, and a variable-speed pool pump installed in 2022. The HOA includes Spectrum cable and internet. Fee-simple land completes this exceptional offering, capturing the very best of the Palm Desert lifestyle--spacious, private and designed for effortless indoor-outdoor living.
-
3BEDS
-
0.39ACRES
-
3BATHS
-
01/2 BATHS
-
3,145SQFT
-
$603$/SQFT
School Ratings & Info
Description
Welcome to your own private desert resort in The Summit, one of South Palm Desert's most desirable communities. Set on an oversized lot of nearly 0.4 acres, this beautifully reimagined single-level residence offers approximately 3,145 square feet with 3 bedrooms, 3 bathrooms and an attached 3-car garage.Vaulted ceilings, exposed wood beams, skylights and abundant natural light create an impressive sense of openness throughout. Multiple living and entertaining spaces include a dramatic formal living room with a floor-to-ceiling stone fireplace, an expansive family room with a contemporary linear fireplace, and a spacious formal dining area. Hand-scraped wood flooring carries a rich, cohesive look throughout the home.The remodeled kitchen combines striking contemporary design with everyday functionality, featuring sleek two-tone cabinetry, quartz countertops, a professional-style gas range, an oversized island with generous seating and abundant storage. A glass-enclosed wine room adds an unexpected and sophisticated focal point.The spacious primary suite is complemented by a beautifully remodeled bath with dual vanities, a freestanding soaking tub and an oversized glass-enclosed shower. Two additional bedrooms and updated guest baths provide comfortable accommodations for family and guests.Multiple sets of French doors create a seamless connection to the extraordinary backyard. Surrounded by mature palms and lush landscaping, the private grounds feature a resort-style pool with dramatic rock waterfalls, a raised spa, expansive lawn and numerous areas for relaxing and entertaining. A substantial covered patio offers outdoor living and dining spaces, an outdoor fireplace, ceiling fans and a wood-beamed pergola with cafA(c) lighting. Mountain views and thoughtfully designed landscape lighting transform the setting after sunset.Notable improvements include solar installed in 2023, HVAC systems and water heater replaced in 2020, a new pool and spa heater and wireless ScreenLogic controller added in 2021, and a variable-speed pool pump installed in 2022. The HOA includes Spectrum cable and internet. Fee-simple land completes this exceptional offering, capturing the very best of the Palm Desert lifestyle--spacious, private and designed for effortless indoor-outdoor living.
Licensed in the State of California, USA