Skip To Content

4831 W 121st St

Hawthorne, CA 90250
  • $939,000
  • STATUS: Active
  • ON SITE: 11 Days
  • MLS #: 26995311
UPDATED: 41 min ago
$939,000
  • 4
    BEDS
  • 0.13
    ACRES
  • 2
    BATHS
  • 0
    1/2 BATHS
  • 1,473
    SQFT
  • $637
    $/SQFT
Neighborhood:
Type:
Single-Family Home
Built:
1947
County:

School Ratings & Info

School District:

Description

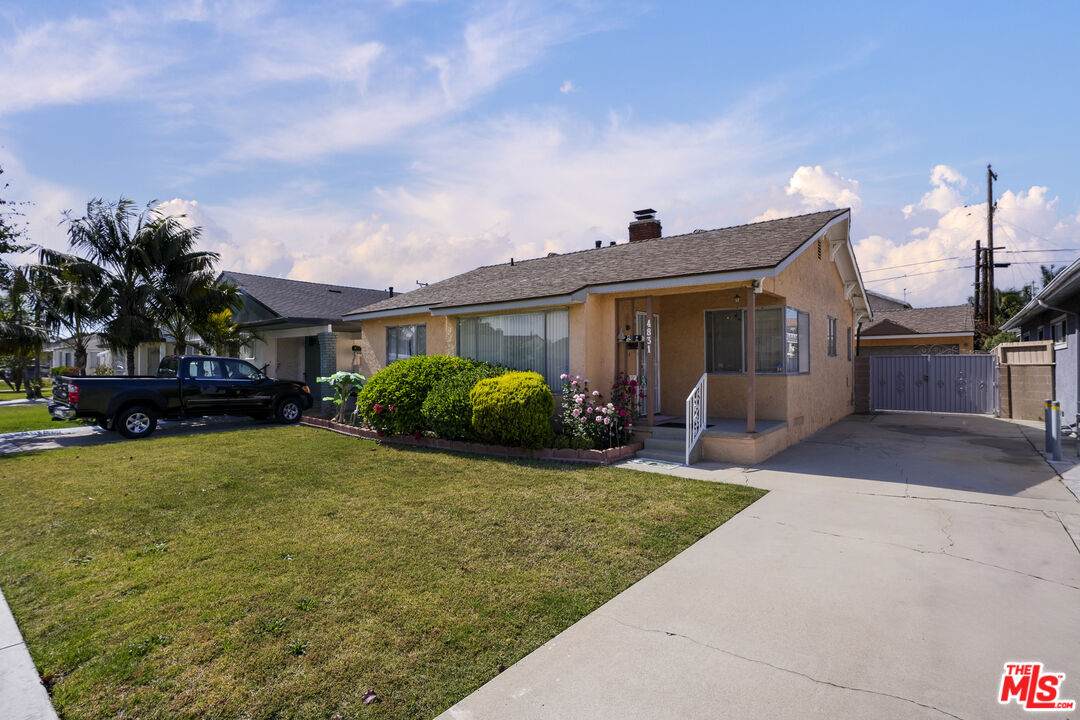
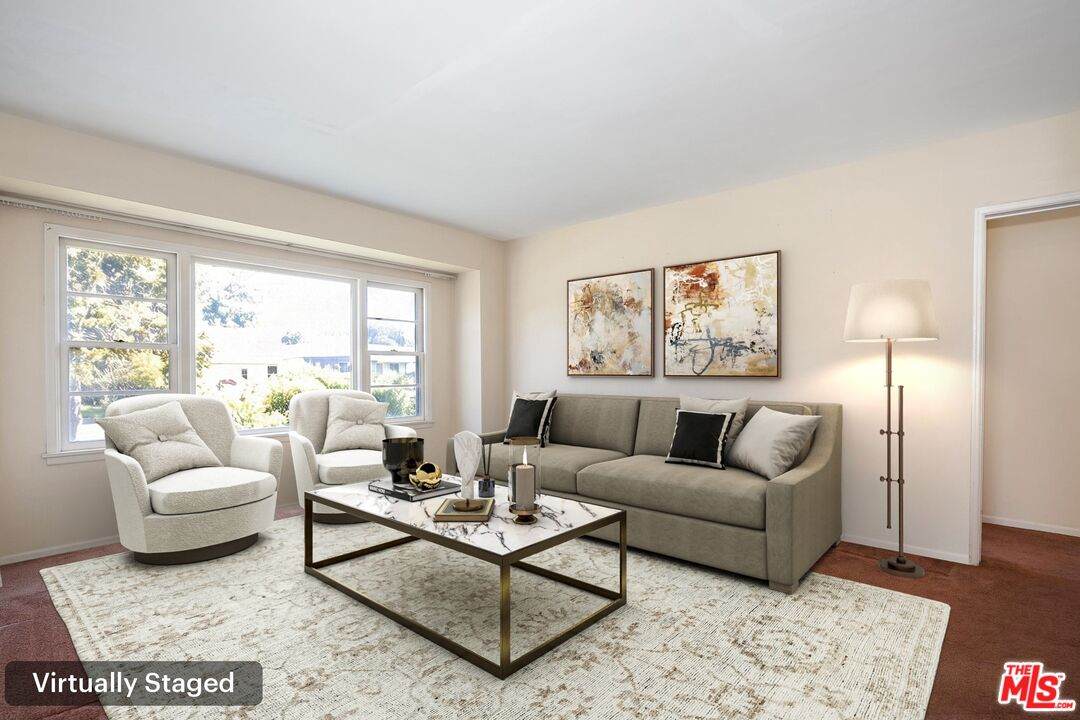
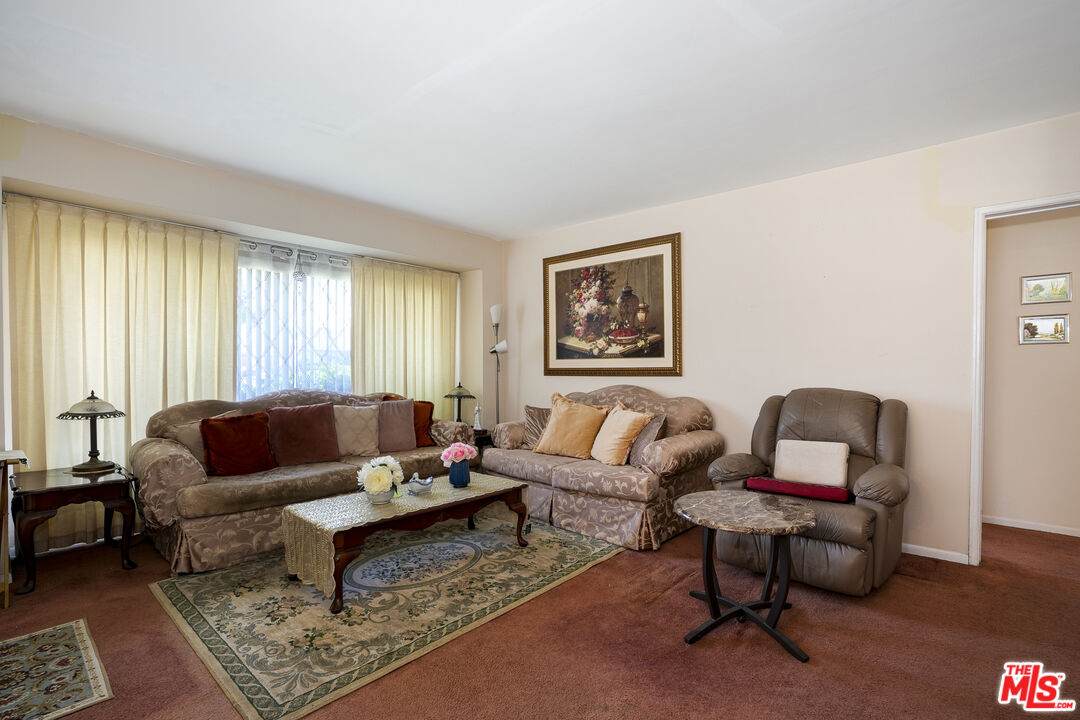
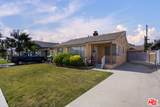
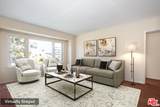
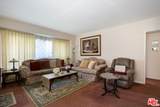
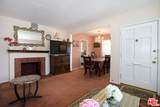
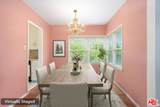
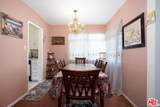
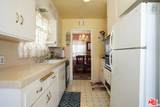
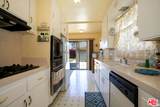
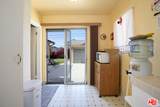
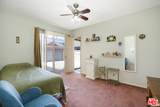
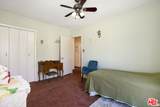
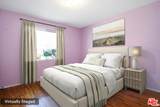
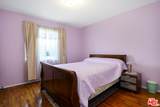
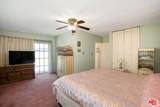
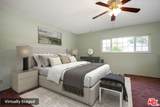
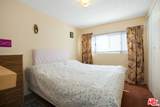
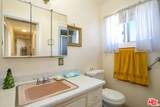
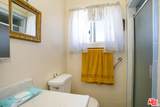
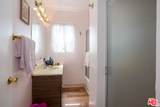
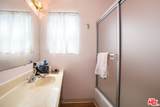
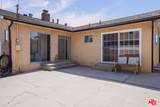
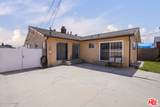
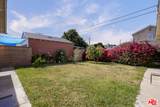
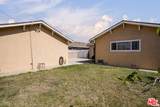
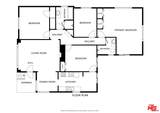
Welcome to this inviting 4-bedroom, 2-bath Hawthorne home offering approximately 1,473 square feet of comfortable living space on a generous 5,696 square foot lot. Thoughtfully maintained and filled with natural light, the home features a functional floor plan with flexible living spaces and plenty of opportunity to make it your own.The spacious lot provides room to enjoy outdoor entertaining, gardening, recreation, or explore possibilities for future expansion and customization. With four bedrooms and two baths, the home offers the versatility today's buyers are looking forwhether creating dedicated work-from-home space, guest accommodations, or simply enjoying additional room to spread out.Ideally situated in Hawthorne with convenient access to shopping, dining, parks, schools and major freeways, the property is also within easy reach of LAX, SoFi Stadium, Intuit Dome, South Bay beach communities, and the area's growing aerospace and technology employment centers. A wonderful opportunity to enjoy a well-cared-for home today while creating your own vision for the future.

Monthly Payment Calculator


Based on information from the Combined LA/Westside Multiple Listing Service as of 2026-10-13T08:42:29.547. All data, including all measurements and calculations of area, is obtained from various sources and has not been, and will not be, verified by broker or MLS. All information should be independently reviewed and verified for accuracy. Properties may or may not be listed by the office/agent presenting the information.
www.searchdesertrealestate.com/homes/181723059
Print Image

4831 W 121st St Hawthorne, CA 90250

  • Price: $939,000
  • Status: Active
  • On Site: 11 Days
  • Updated: 41 min ago
  • MLS #: 26995311
4
Beds
2
Baths
0
½ Baths
0.13
Acres
1,473
SQFT
$637
$/SQFT
1947
Built
Neighborhood:
North Hawthorne
County:
Los Angeles
Area:
North Hawthorne
School District:
Hawthorne
Property Description
Welcome to this inviting 4-bedroom, 2-bath Hawthorne home offering approximately 1,473 square feet of comfortable living space on a generous 5,696 square foot lot. Thoughtfully maintained and filled with natural light, the home features a functional floor plan with flexible living spaces and plenty of opportunity to make it your own.The spacious lot provides room to enjoy outdoor entertaining, gardening, recreation, or explore possibilities for future expansion and customization. With four bedrooms and two baths, the home offers the versatility today's buyers are looking forwhether creating dedicated work-from-home space, guest accommodations, or simply enjoying additional room to spread out.Ideally situated in Hawthorne with convenient access to shopping, dining, parks, schools and major freeways, the property is also within easy reach of LAX, SoFi Stadium, Intuit Dome, South Bay beach communities, and the area's growing aerospace and technology employment centers. A wonderful opportunity to enjoy a well-cared-for home today while creating your own vision for the future.
Exterior Features

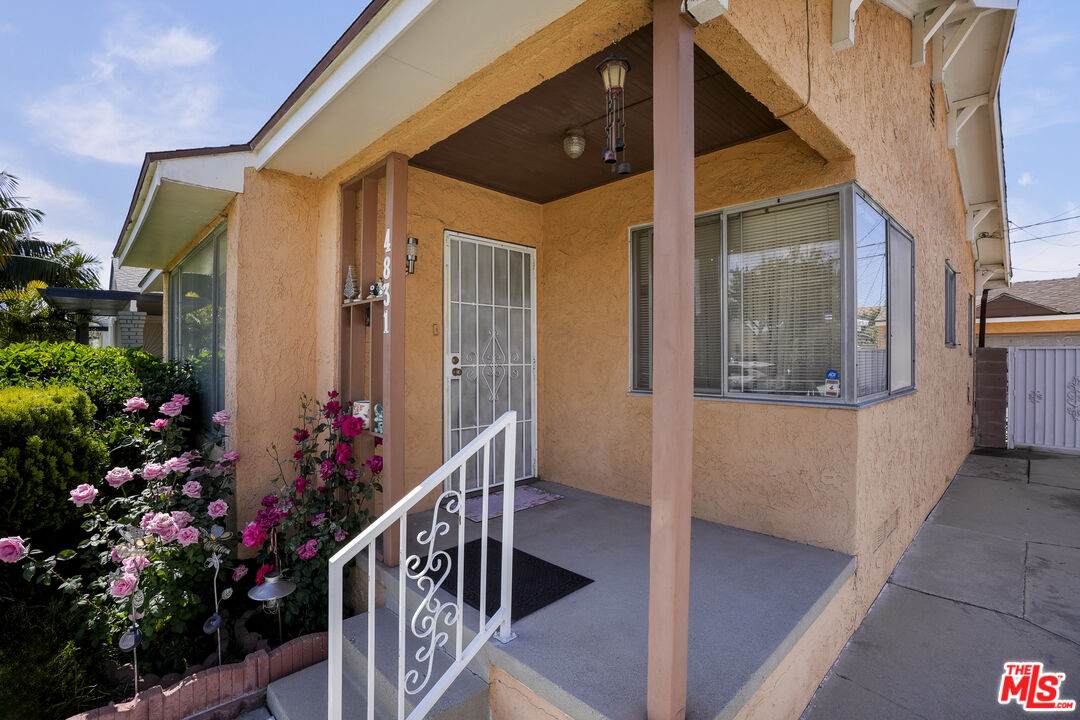
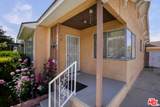
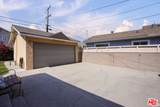
Building Type Detached Direction Faces South Entry Location Main Level Exterior Construction Stucco Fence Block Guest House None Horse YN No Levels One Lot Description Fenced Yard Lot Size Area 5696 Other Structures None Parking Garage Driveway - ConcreteDriveway GateDetached Patio Features Porch - Front Pool Description None Pool YN No Roof Shingle Spa None Spa YN No Style California Bungalow Tennis Court None Tennis YN No Total Parking 2 View Description None View YN No Water Frontage None

Interior Features

Bathroom Features Shower and TubShower Stall Bedroom Features Ground Floor Primary Common Walls Detached/No Common Walls Cooking Appliances Built-InsOven-ElectricCooktop - GasMicrowaveRange Hood Cooling None Den No Dining Room No Eating Areas Dining Area Equipment Ceiling FanDishwasherBuilt-InsRange/Oven Family Room No Fireplace Rooms Living Room Fireplaces 1 Flooring VinylWoodCarpet Furnished Unfurnished Heating FireplaceWall Kitchen Features Tile Counters Laundry Garage One Quarter Baths 0 Rooms Living RoomDining Area Water Heater Features Water Heater Unit

Property Features

Available For Lease No Disclosures As Is Fireplace YN Yes Hoa Yn No Inclusions RefrigeratorStoveCabinetsStorage ShelvesLighting FixturesCeiling FansBuilt-In ApplianceWindow & Door ScreensGarage Door Remotes Land Lease Purchase YN No Land Lease Type Fee Lease Option No Planned Urban Development No Property Sub Type Single Family Residence Sale Type Standard Sewer In Connected and Paid Source Living Area Vendor Enhanced Source Lot Size Area Vendor Enhanced Source Lot Size Dimensions Vendor Enhanced Water Public Year Built Source Vendor Enhanced Zoning HAR1YY

Listing provided courtesy of Michael Berlin DRE#01299221 of Redfin: 877-973-3346.


Based on information from the Combined LA/Westside Multiple Listing Service as of 2026-10-13T08:42:29.547. All data, including all measurements and calculations of area, is obtained from various sources and has not been, and will not be, verified by broker or MLS. All information should be independently reviewed and verified for accuracy. Properties may or may not be listed by the office/agent presenting the information.
 
https://bt-photos.global.ssl.fastly.net/carets/orig_boomver_1_26995311-2.jpg https://bt-photos.global.ssl.fastly.net/carets/orig_boomver_1_26995311-2.jpg https://bt-photos.global.ssl.fastly.net/carets/orig_boomver_1_26995311-2.jpg
Logo
The John Jay Group - Bennion Deville Homes
74996 Highway 111
Indian Wells CA, 92210