


Description
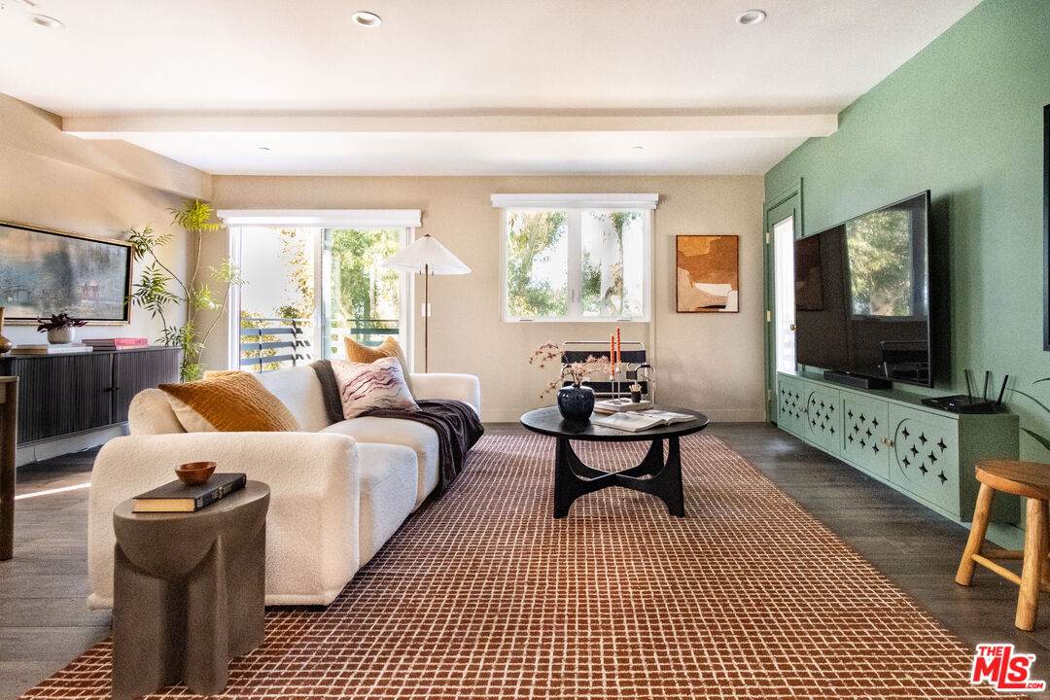
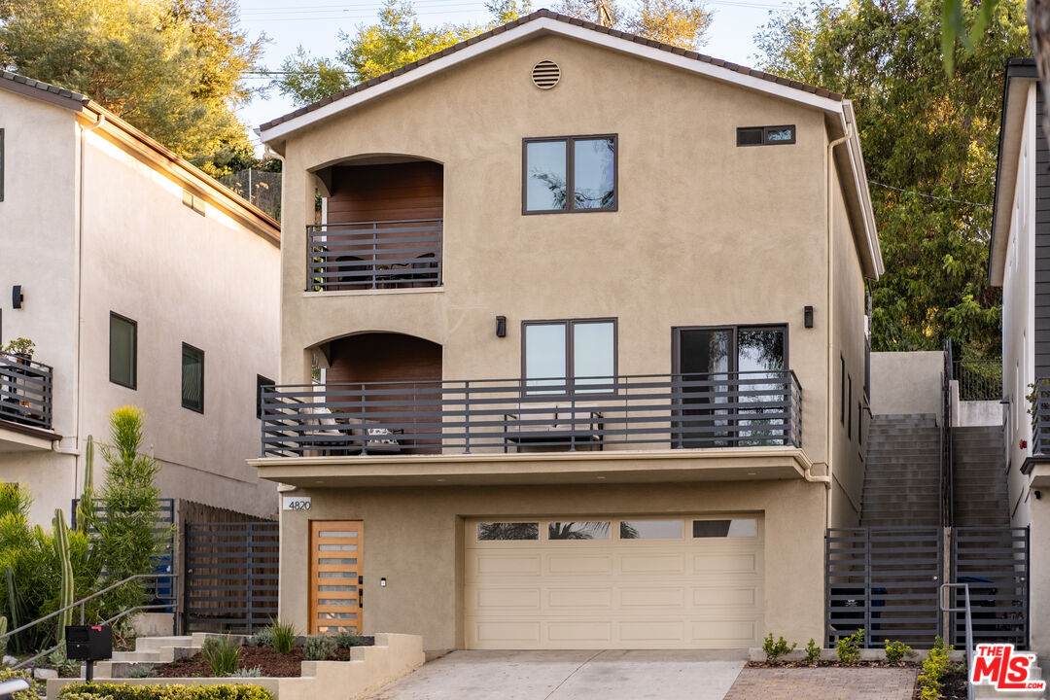
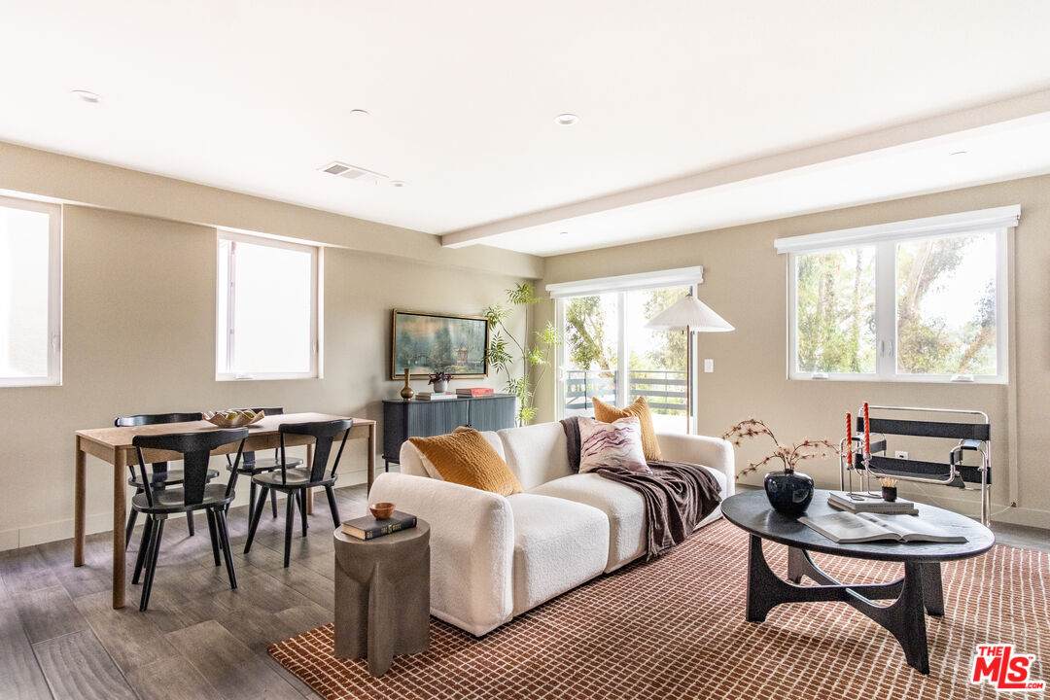
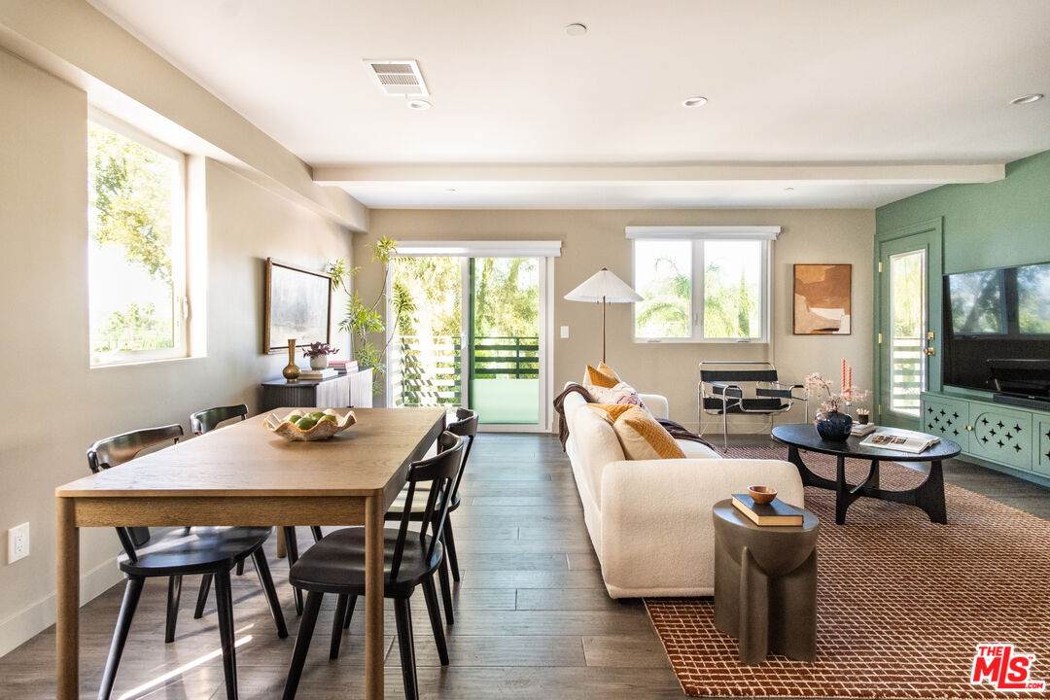
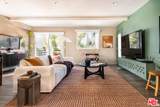
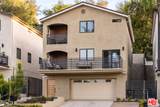
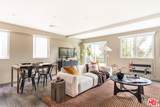
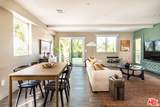
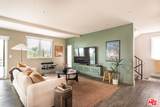
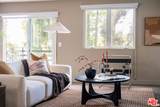
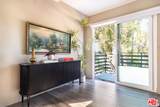
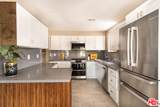
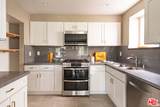
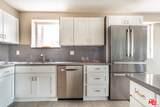
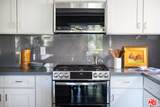
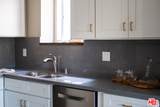
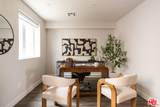
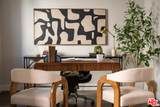
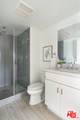
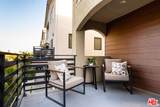
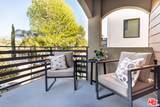
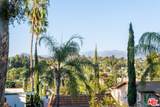
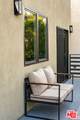
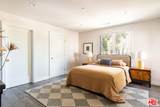
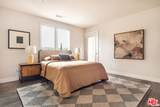
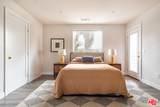
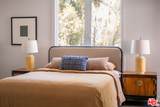
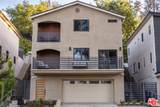
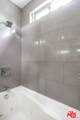
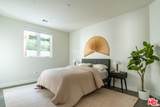
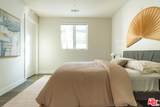
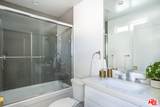
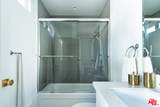
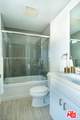
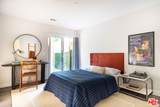
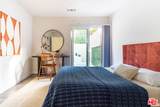
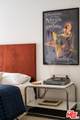
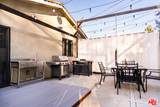
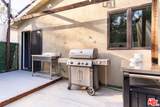
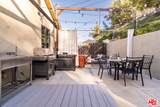
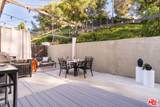
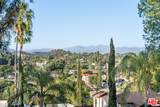
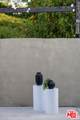
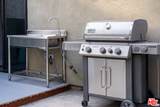
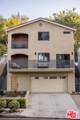
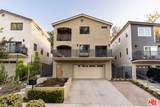
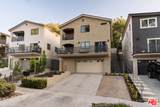
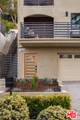
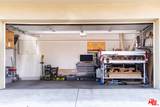
Newly built in 2018 and thoughtfully designed for modern living, this spacious home pairs contemporary comfort with smart-home technology and exceptional indoor-outdoor living. Set on a quiet residential street, the property offers a sense of privacy while remaining just moments from the shops, restaurants, cafes, and lively energy of York Boulevard. Inside, an open and inviting living space is framed by beautiful tree-top and mountain views. The home features premium smart appliances, including a double oven, along with an extensive suite of integrated smart technology: smart lighting, locks, garage access, thermostat, motorized blinds, and Ring security. The thoughtful floor plan includes three bedrooms plus a versatile additional space that can function as a home office, den, lounge, or flexible living area. The primary bedroom is elevated and also features treetop and mountain views that bring a peaceful quality to the space. Throughout the home, generous windows and well-placed outdoor access allow natural light and views to become an integral part of the living experience. Multiple outdoor lounge areas extend the home beyond its interior spaces. The rear patio is designed for entertaining and features an outdoor kitchen including a barbeque grill and sink, creating an ideal setting for al fresco dining, gatherings, or relaxed evenings at home. The property offers convenient access to the 2, 134, and 110 freeways, with Downtown Los Angeles just a short drive away. A refined, move-in-ready home with modern technology, flexible living space, and desirable Northeast Los Angeles location.
-
3BEDS
-
0.12ACRES
-
3BATHS
-
01/2 BATHS
-
1,704SQFT
-
$733$/SQFT
School Ratings & Info
Description
Newly built in 2018 and thoughtfully designed for modern living, this spacious home pairs contemporary comfort with smart-home technology and exceptional indoor-outdoor living. Set on a quiet residential street, the property offers a sense of privacy while remaining just moments from the shops, restaurants, cafes, and lively energy of York Boulevard. Inside, an open and inviting living space is framed by beautiful tree-top and mountain views. The home features premium smart appliances, including a double oven, along with an extensive suite of integrated smart technology: smart lighting, locks, garage access, thermostat, motorized blinds, and Ring security. The thoughtful floor plan includes three bedrooms plus a versatile additional space that can function as a home office, den, lounge, or flexible living area. The primary bedroom is elevated and also features treetop and mountain views that bring a peaceful quality to the space. Throughout the home, generous windows and well-placed outdoor access allow natural light and views to become an integral part of the living experience. Multiple outdoor lounge areas extend the home beyond its interior spaces. The rear patio is designed for entertaining and features an outdoor kitchen including a barbeque grill and sink, creating an ideal setting for al fresco dining, gatherings, or relaxed evenings at home. The property offers convenient access to the 2, 134, and 110 freeways, with Downtown Los Angeles just a short drive away. A refined, move-in-ready home with modern technology, flexible living space, and desirable Northeast Los Angeles location.
Based on information from the Combined LA/Westside Multiple Listing Service as of 2026-10-14T21:43:02.503. All data, including all measurements and calculations of area, is obtained from various sources and has not been, and will not be, verified by broker or MLS. All information should be independently reviewed and verified for accuracy. Properties may or may not be listed by the office/agent presenting the information.