


Description
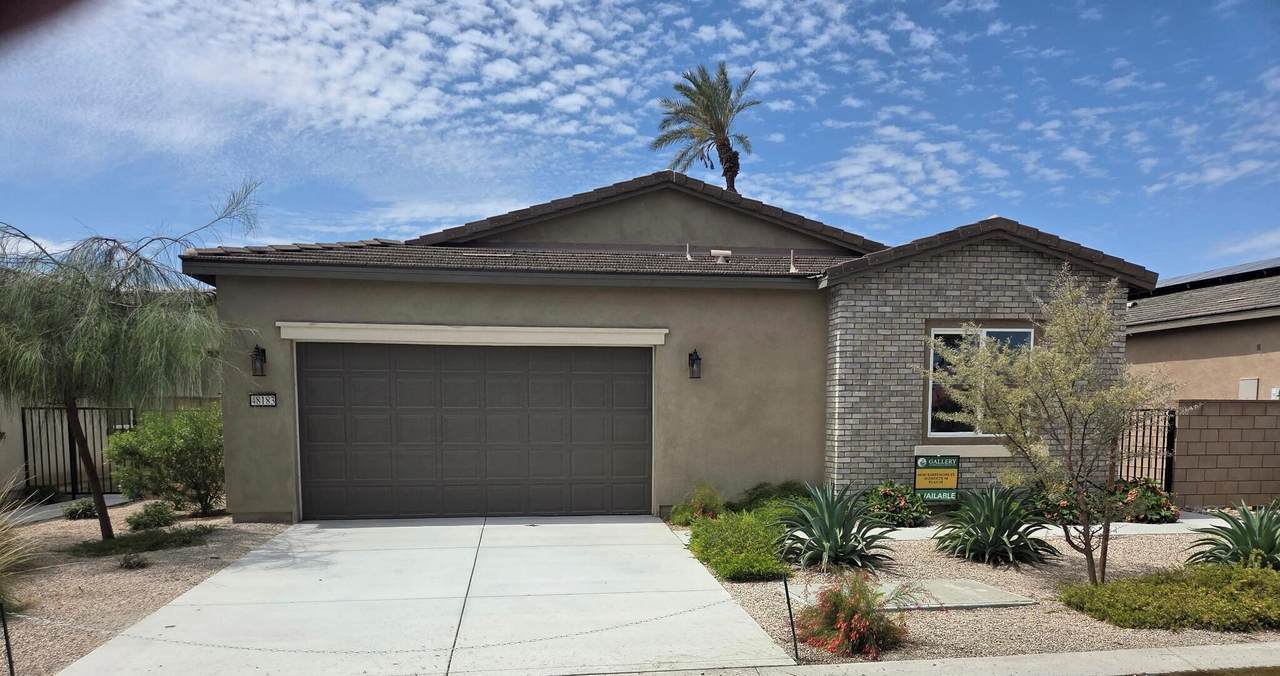
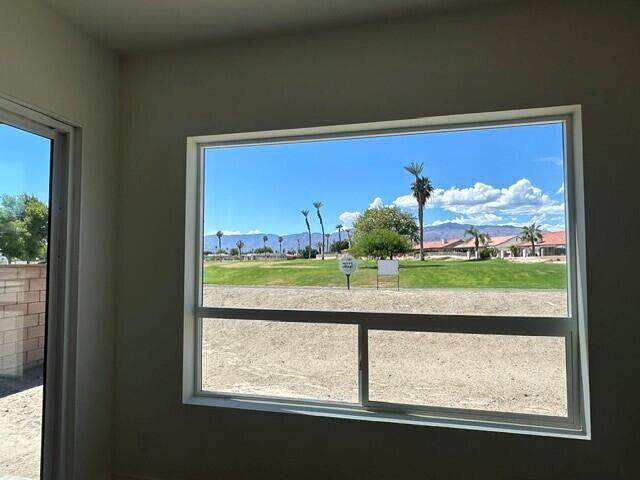
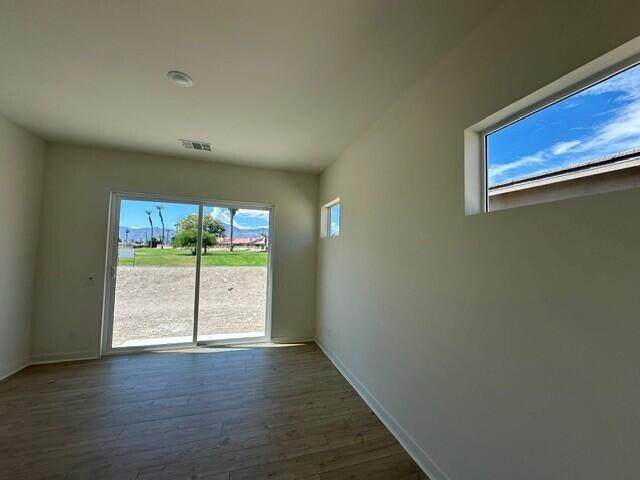
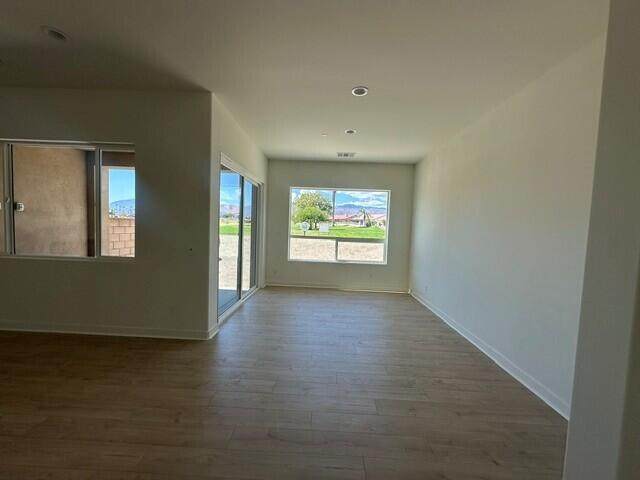
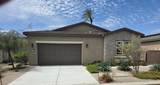
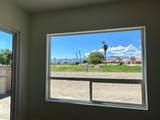
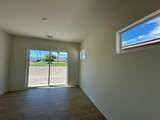
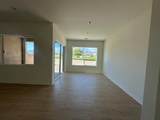
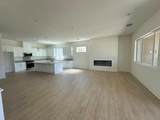
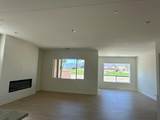
GALLERY AT INDIAN PALMS COUNTRY CLUB *New Construction Homes* with-in the private and gated community of the Indian Palms Country Club. Homesites are situated along the legendary Indian Palms Country Club Golf course. Gallery Builders offers 4 expansive and unique single-story floor plans with up to 2268 S.F. of living space and generous lot size.This Stunning Residence 2 Single Story (2008 sq. ft.) 3 Bedroom 2 Bath floor plan with Covered Outdoor Patio is situated on a Golf Course View of the 6th hole of the Royal Course. Oversized panoramic view windows serve as a striking architectural focal point, capturing sweeping vistas while bathing the interior in natural light. These dramatic expanses of glass blur the line between inside and out, offering a sophisticated, resort-style living experience. This Beautifully upgraded home featuring an electric fireplace in the great room and French doors from the primary bedroom leading to the outdoor living space. The kitchen offers granite countertops, shaker-style white cabinetry, decorative pendant lighting, and an oversized island, ideal for entertaining.Interior highlights include 10-foot ceilings, 8-foot doors, and recessed lighting throughout, creating a bright and open feel. Secondary bedrooms feature mirrored bypass closet doors, while the primary suite includes a thoughtfully designed en-suite bath.Additional features include ceiling fan pre-wiring in the great room, primary bedroom, and secondary bedrooms.Buyers can customize their flooring.Gallery Homes At Indian Palms Country Club is the perfect place to call home either seasonally or year-round. This Gated Community with Low HOA dues include front yard maintenance, Tennis, Pickleball and Bocce courts, community pool/spa areas and fitness center. All guests must enter the Indian Palms Country Club through the main gate located om Monroe and Country Club. Please go to the sale center to register. Showings are hosted by a Gallery Sales Representative Tonya Maxine Arnold (619) 550.7123Sales office and Models are open to tour Friday-Tuesday, 10am-4pm.Tranquil mountain views of the Santa Rosa Mountains. Large lot to build your outdoor getaway and/or pool. Whether you're seeking a vacation home, a short-term rental, or primary residence, This Home fits the Criteria!
-
3BEDS
-
0.14ACRES
-
2BATHS
-
01/2 BATHS
-
2,008SQFT
-
$297$/SQFT
School Ratings & Info
Description
GALLERY AT INDIAN PALMS COUNTRY CLUB *New Construction Homes* with-in the private and gated community of the Indian Palms Country Club. Homesites are situated along the legendary Indian Palms Country Club Golf course. Gallery Builders offers 4 expansive and unique single-story floor plans with up to 2268 S.F. of living space and generous lot size.This Stunning Residence 2 Single Story (2008 sq. ft.) 3 Bedroom 2 Bath floor plan with Covered Outdoor Patio is situated on a Golf Course View of the 6th hole of the Royal Course. Oversized panoramic view windows serve as a striking architectural focal point, capturing sweeping vistas while bathing the interior in natural light. These dramatic expanses of glass blur the line between inside and out, offering a sophisticated, resort-style living experience. This Beautifully upgraded home featuring an electric fireplace in the great room and French doors from the primary bedroom leading to the outdoor living space. The kitchen offers granite countertops, shaker-style white cabinetry, decorative pendant lighting, and an oversized island, ideal for entertaining.Interior highlights include 10-foot ceilings, 8-foot doors, and recessed lighting throughout, creating a bright and open feel. Secondary bedrooms feature mirrored bypass closet doors, while the primary suite includes a thoughtfully designed en-suite bath.Additional features include ceiling fan pre-wiring in the great room, primary bedroom, and secondary bedrooms.Buyers can customize their flooring.Gallery Homes At Indian Palms Country Club is the perfect place to call home either seasonally or year-round. This Gated Community with Low HOA dues include front yard maintenance, Tennis, Pickleball and Bocce courts, community pool/spa areas and fitness center. All guests must enter the Indian Palms Country Club through the main gate located om Monroe and Country Club. Please go to the sale center to register. Showings are hosted by a Gallery Sales Representative Tonya Maxine Arnold (619) 550.7123Sales office and Models are open to tour Friday-Tuesday, 10am-4pm.Tranquil mountain views of the Santa Rosa Mountains. Large lot to build your outdoor getaway and/or pool. Whether you're seeking a vacation home, a short-term rental, or primary residence, This Home fits the Criteria!
Licensed in the State of California, USA