


Description
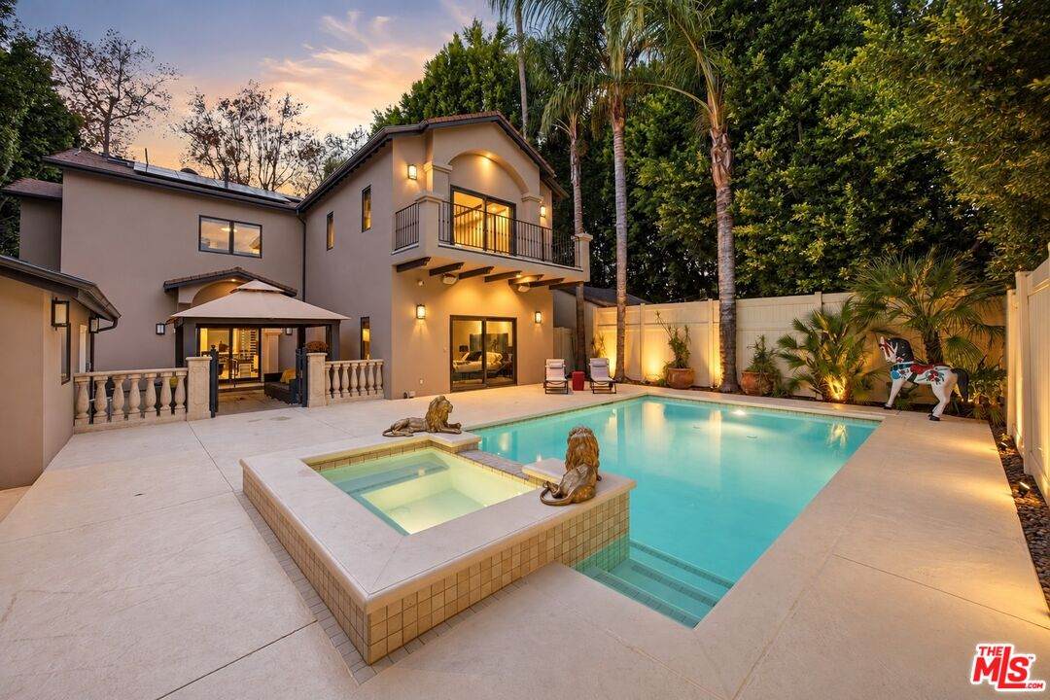
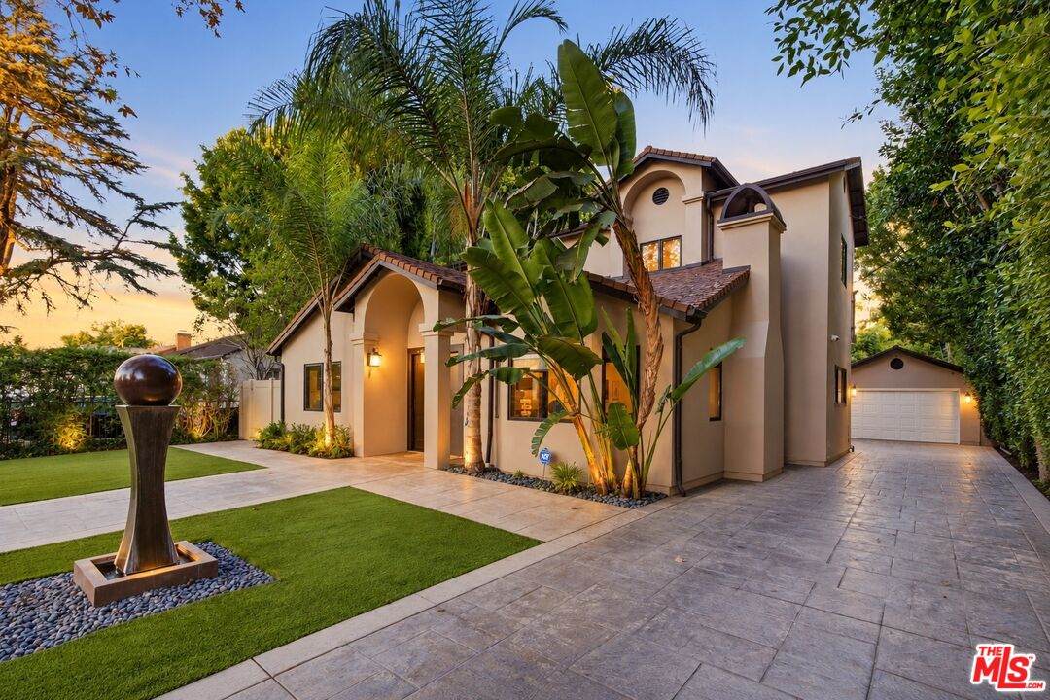
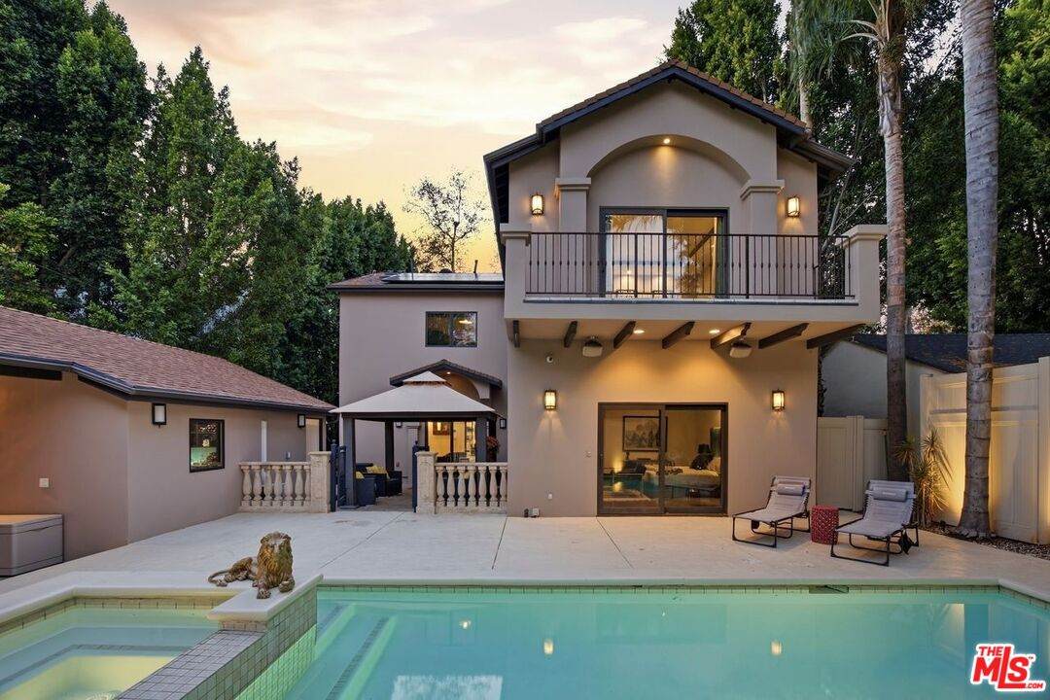
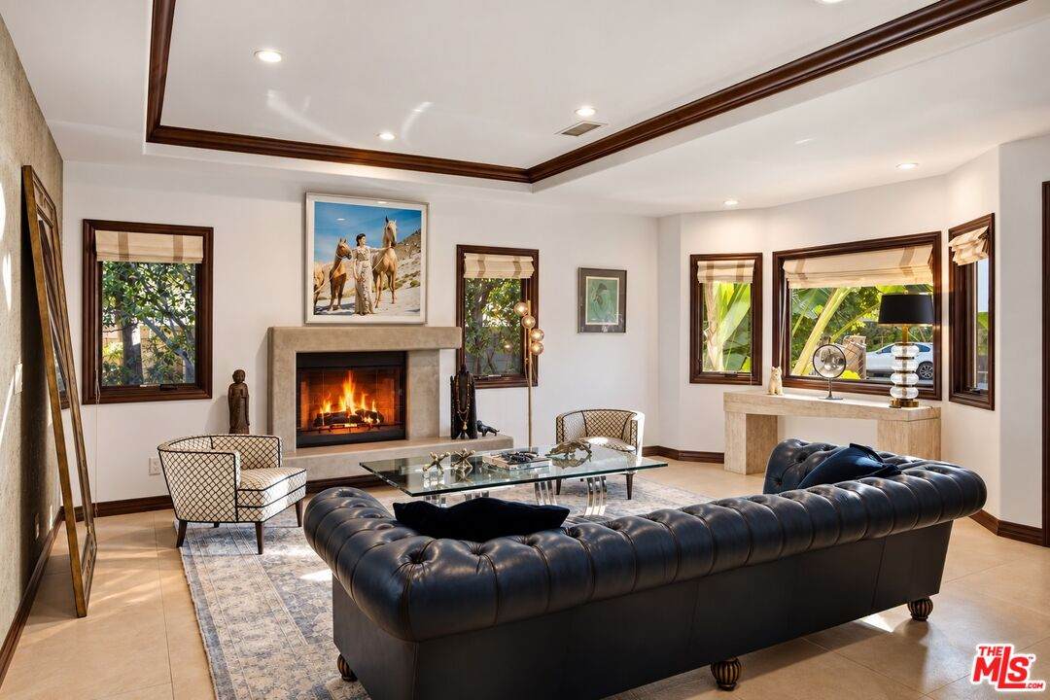
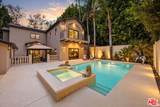
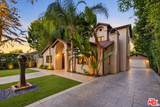
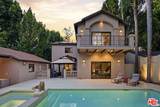
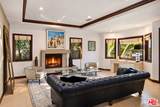
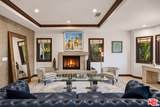
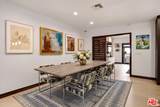
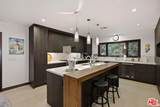
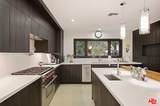
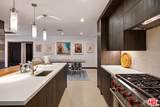
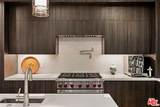
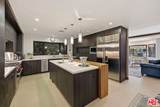
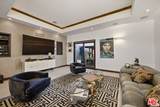
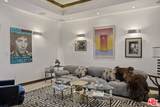
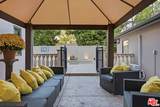
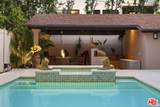
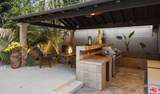
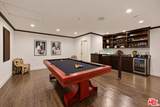
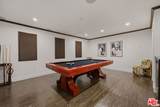
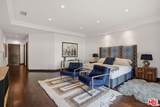
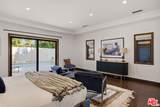
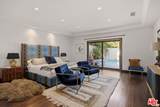
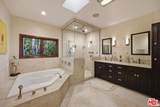
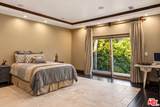
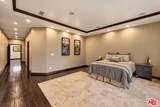
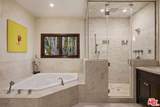
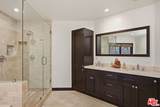
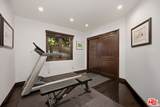
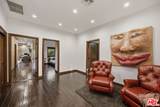
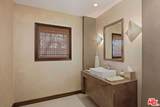
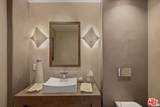
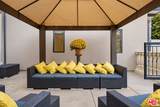
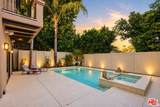
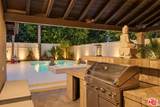
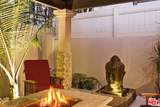
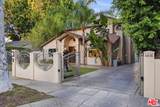
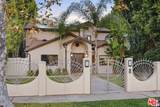
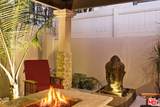
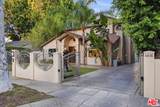
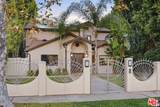
This gated contemporary estate with a pool and separate guest house presents an exceptional opportunity in the heart of Sherman Oaks. Designed with a resort-like atmosphere and custom finishes throughout, the property is ideally located just moments from Westfield Fashion Square, Sherman Oaks Park, and the neighborhood's premier shopping and dining. A generous front lawn and ample gated parking create an inviting arrival, with both motorized vehicle and pedestrian entrances providing privacy and security. Inside, expansive open living spaces center around an impressive chef's kitchen featuring commercial-grade stainless-steel appliances, custom cabinetry, quartz countertops, and a substantial polished walnut center island designed for gathering and entertaining. Two private primary suites one on each level offer luxurious baths with wellness features including a steam shower, while 4 additional bedrooms, formal dining, living areas, and a designer media room complete the main residence. A separate guest house with its own bathroom and wet bar/kitchenette offers exceptional flexibility for guests, a private office, studio, or additional living space. Outdoors, the resort-inspired grounds feature a saltwater pool and spa with waterfall, outdoor kitchen and bar, and a conversation fire pit. Modern amenities and Smart Home features include solar panels, Control4 home automation, integrated indoor/outdoor audio, security cameras, and a universal Tesla charger. Fully equipped for effortless living and entertaining, this expansive estate offers privacy, scale, and a true indoor-outdoor lifestyle in one of Sherman Oaks' most convenient locations.
-
6BEDS
-
0.19ACRES
-
4BATHS
-
11/2 BATHS
-
4,608SQFT
-
$607$/SQFT
School Ratings & Info
Description
This gated contemporary estate with a pool and separate guest house presents an exceptional opportunity in the heart of Sherman Oaks. Designed with a resort-like atmosphere and custom finishes throughout, the property is ideally located just moments from Westfield Fashion Square, Sherman Oaks Park, and the neighborhood's premier shopping and dining. A generous front lawn and ample gated parking create an inviting arrival, with both motorized vehicle and pedestrian entrances providing privacy and security. Inside, expansive open living spaces center around an impressive chef's kitchen featuring commercial-grade stainless-steel appliances, custom cabinetry, quartz countertops, and a substantial polished walnut center island designed for gathering and entertaining. Two private primary suites one on each level offer luxurious baths with wellness features including a steam shower, while 4 additional bedrooms, formal dining, living areas, and a designer media room complete the main residence. A separate guest house with its own bathroom and wet bar/kitchenette offers exceptional flexibility for guests, a private office, studio, or additional living space. Outdoors, the resort-inspired grounds feature a saltwater pool and spa with waterfall, outdoor kitchen and bar, and a conversation fire pit. Modern amenities and Smart Home features include solar panels, Control4 home automation, integrated indoor/outdoor audio, security cameras, and a universal Tesla charger. Fully equipped for effortless living and entertaining, this expansive estate offers privacy, scale, and a true indoor-outdoor lifestyle in one of Sherman Oaks' most convenient locations.
Based on information from the Combined LA/Westside Multiple Listing Service as of 2026-10-11T23:42:27.36. All data, including all measurements and calculations of area, is obtained from various sources and has not been, and will not be, verified by broker or MLS. All information should be independently reviewed and verified for accuracy. Properties may or may not be listed by the office/agent presenting the information.