

Skip To Content

47905 Via Firenze

La Quinta, CA 92253
  • $799,000
  • STATUS: Active
  • ON SITE: 11 Days
  • MLS #: 219153325
UPDATED: 16 min ago
$799,000
  • 4
    BEDS
  • 0.17
    ACRES
  • 2
    BATHS
  • 1
    1/2 BATHS
  • 2,637
    SQFT
  • $303
    $/SQFT
Neighborhood:
Type:
Single-Family Home
Built:
1995
County:

School Ratings & Info

Description

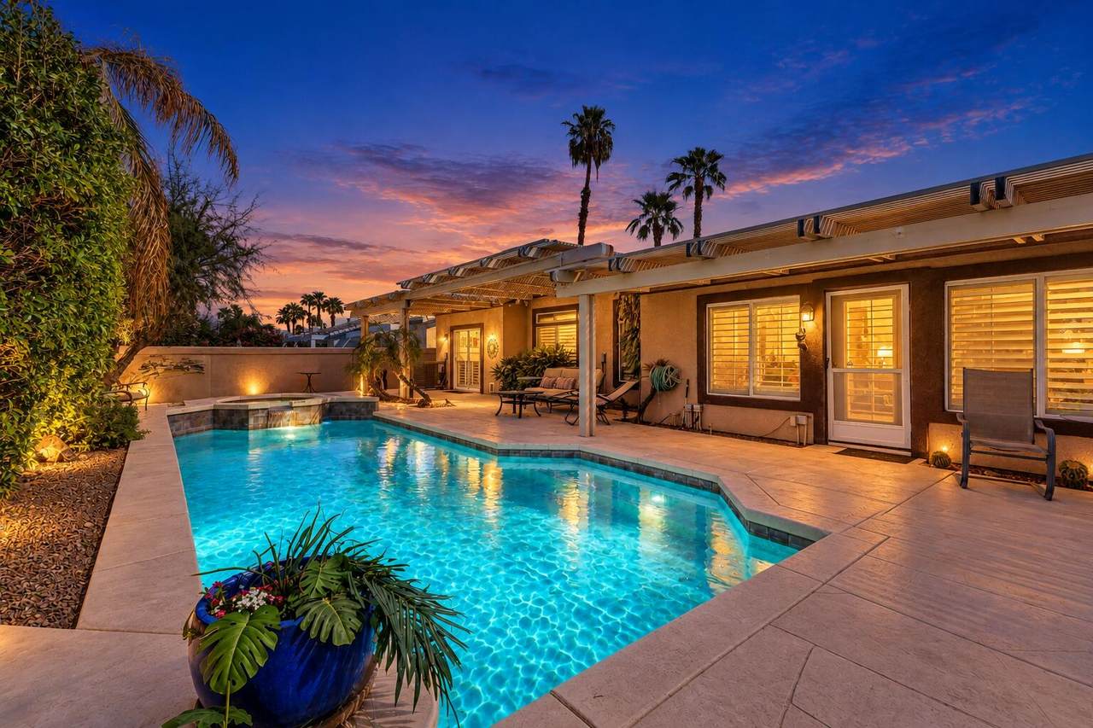
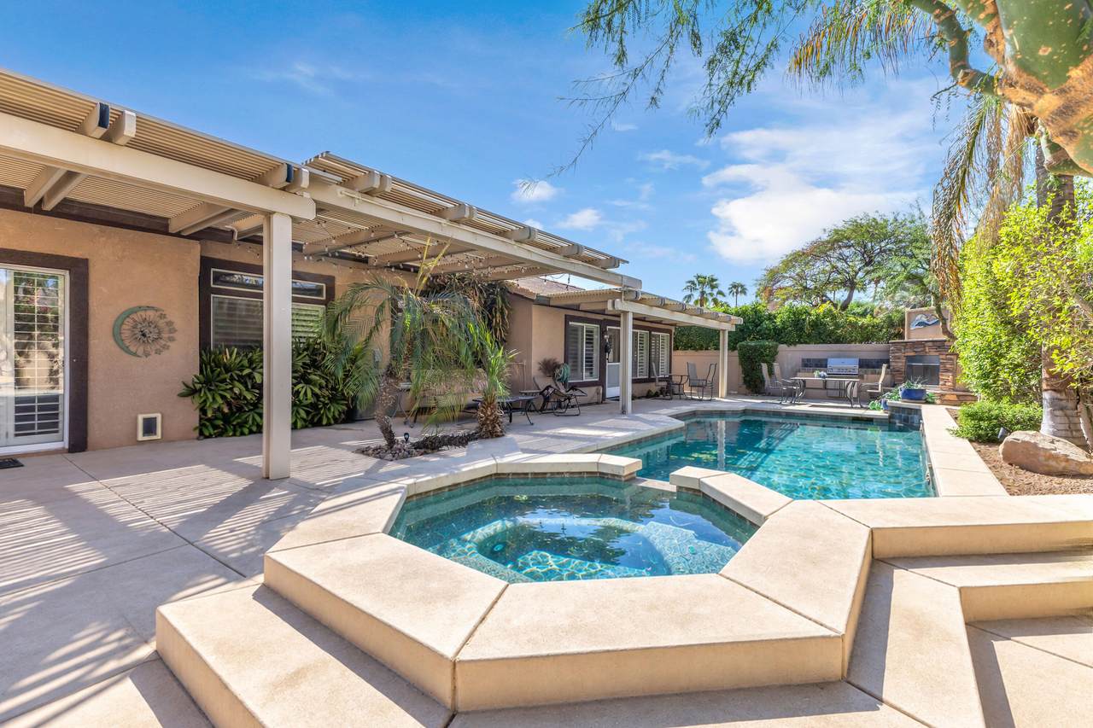
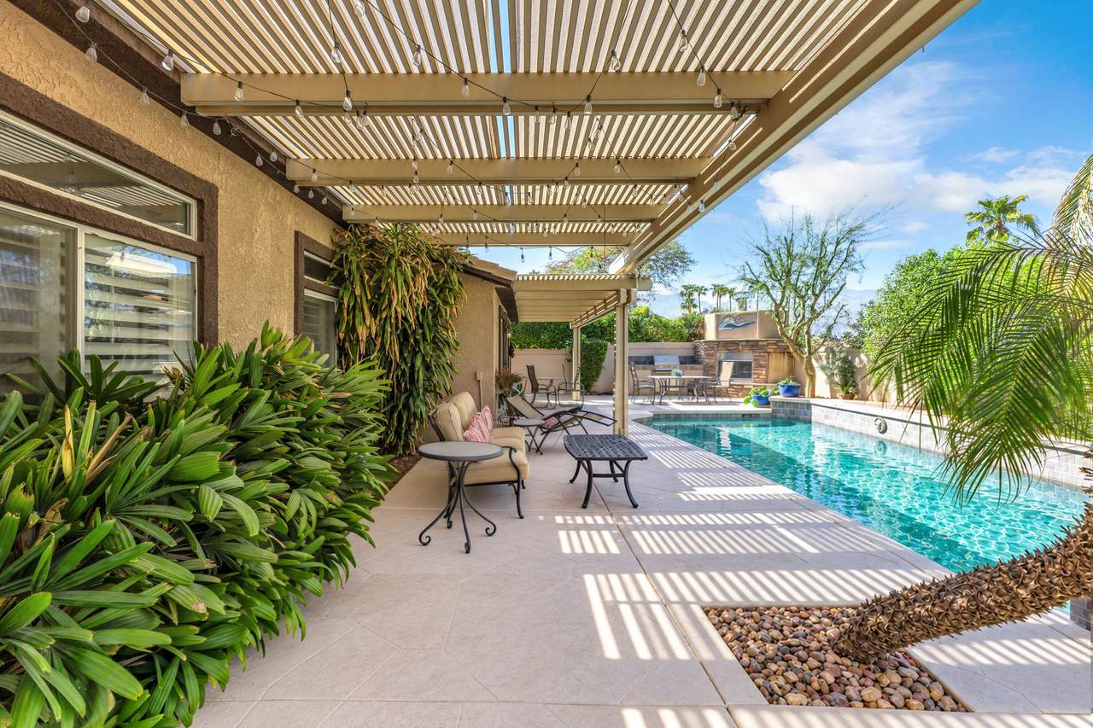
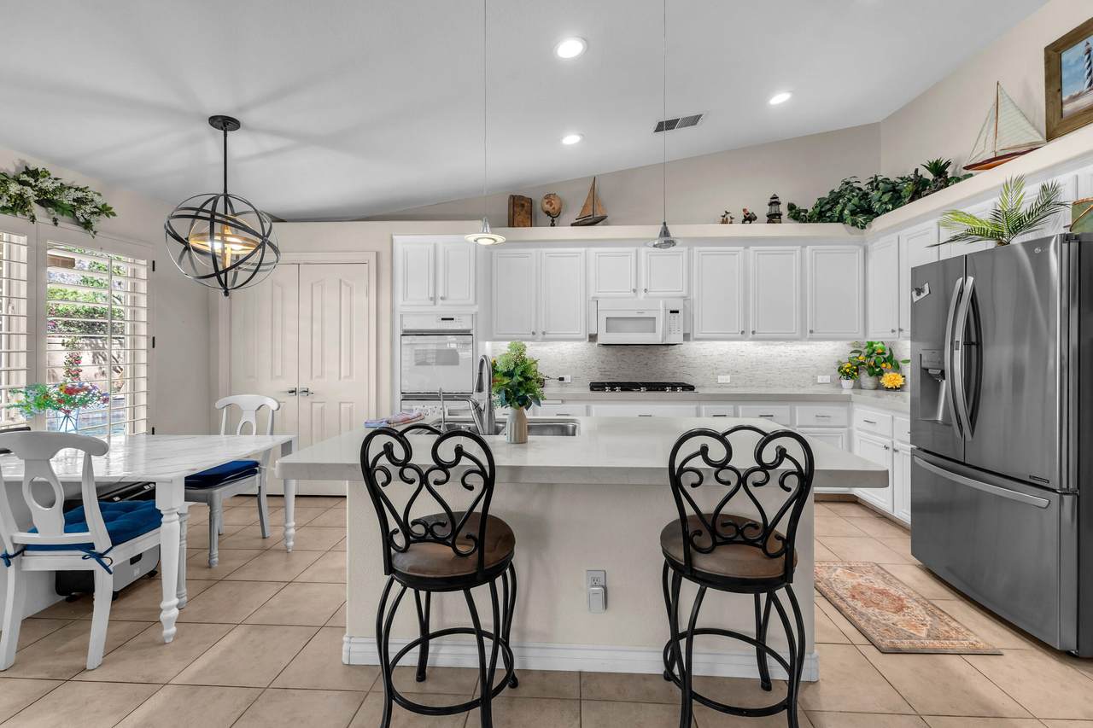
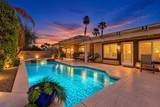
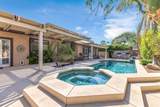
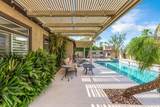
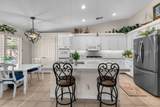
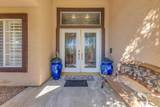
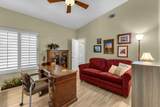
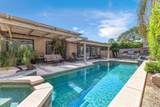
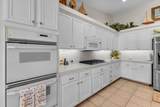
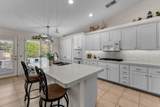
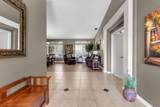
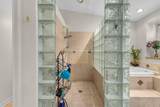
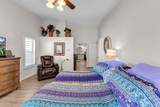
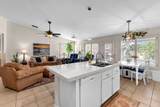
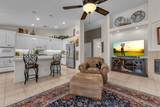
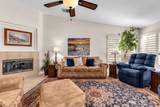
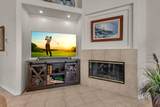
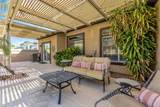
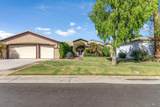
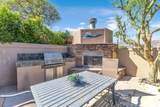
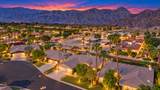
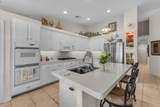
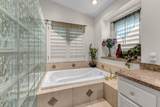
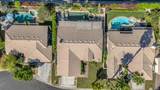
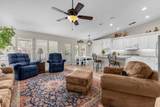
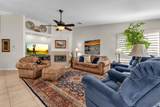
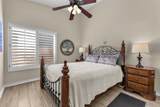
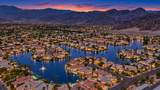
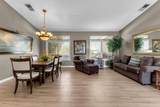
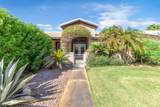
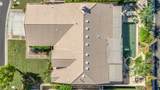
Mountain views by day, evenings by the outdoor fireplace, and a pool and waterfall spa waiting in your own backyard--welcome to 47905 Via Firenze in gated Lake La Quinta. This single-story home offers four bedrooms, two-and-a-half baths, and approximately 2,637 square feet of space for everyday living and entertaining.Double entry doors open to a welcoming interior with formal living and dining areas. The family room's fireplace creates a comfortable gathering spot, while the kitchen brings everyone together around a center island and breakfast bar, with a casual dining area nearby. Plantation shutters add a polished touch throughout. The spacious primary suite features vaulted ceilings, dual closets, and an inviting bath.Outside, the extended patio gives you room to dine, relax, and take in the mountain views. A built-in BBQ, custom outdoor fireplace, pool, and waterfall spa make the backyard a natural place to spend time with friends or enjoy a quiet evening at home.Beyond your front door, Lake La Quinta offers boating, fishing, tennis, swimming, and picnic areas. Come experience the indoor space, outdoor setting, and community lifestyle for yourself.

Monthly Payment Calculator

©2026 California Desert Association of Realtors. All rights reserved. IDX information is provided exclusively for consumers' personal, non-commercial use and may not be used for any purpose other than to identify prospective properties consumers may be interested in purchasing. Information is deemed reliable but is not guaranteed accurate by the MLS or The John Jay Group - Bennion Deville Homes. Based on information from the California Desert Association of Realtors as of 2026-10-13T08:35:41.687. All data, including all measurements and calculations of area, is obtained from various sources and has not been, and will not be, verified by broker of MLS. All information should be independently reviewed and verified for accuracy. Properties may or may not be listing by the office/agent presenting the information.

Licensed in the State of California, USA
www.searchdesertrealestate.com/homes/181710173
Print Image

47905 Via Firenze La Quinta, CA 92253

  • Price: $799,000
  • Status: Active
  • On Site: 11 Days
  • Updated: 16 min ago
  • MLS #: 219153325
4
Beds
2
Baths
1
½ Baths
0.17
Acres
2,637
SQFT
$303
$/SQFT
1995
Built
Neighborhood:
Lake La Quinta
County:
Riverside
Area:
313 -La Quinta South Of Hwy 111
Property Description
Mountain views by day, evenings by the outdoor fireplace, and a pool and waterfall spa waiting in your own backyard--welcome to 47905 Via Firenze in gated Lake La Quinta. This single-story home offers four bedrooms, two-and-a-half baths, and approximately 2,637 square feet of space for everyday living and entertaining.Double entry doors open to a welcoming interior with formal living and dining areas. The family room's fireplace creates a comfortable gathering spot, while the kitchen brings everyone together around a center island and breakfast bar, with a casual dining area nearby. Plantation shutters add a polished touch throughout. The spacious primary suite features vaulted ceilings, dual closets, and an inviting bath.Outside, the extended patio gives you room to dine, relax, and take in the mountain views. A built-in BBQ, custom outdoor fireplace, pool, and waterfall spa make the backyard a natural place to spend time with friends or enjoy a quiet evening at home.Beyond your front door, Lake La Quinta offers boating, fishing, tennis, swimming, and picnic areas. Come experience the indoor space, outdoor setting, and community lifestyle for yourself.
Exterior Features

Garage Yes Garage Description Attached Irrigation Drip SystemSprinkler System Levels Ground Other Structural Features Barbeque Private Parking Garage Door Opener Parking Total Covered Spaces 0.00 Pool Yes Pool Construction In Ground Pool Description HeatedIn Ground Spa Hot Tub Construction In Ground Spa Hot Tub Description HeatedPrivate Total Carport Spaces 0.00 Total Parking Spaces 3.00 View Yes View Type Mountain(s)Panoramic

Interior Features

Appliances DryerGas RangeMicrowave OvenGas OvenWasherRefrigeratorDisposalDishwasher Cooling Type Air ConditioningCentral AirCeiling Fan(s) Eating Areas Breakfast Counter/BarDining Area Fireplace Yes Fireplace Features Gas Log Flooring CarpetTile Furnished Unfurnished Heating Central Kitchen Features Island Laundry Individual Room Rooms Family Room Total Fireplaces 1

Property Features

Association Total Monthly Fees 547.00 Cross Streets Adams & 48th Gated Community Yes Golf Course Within Development No Land Lease Type Fee Listing Terms ConventionalVA LoanFHACash Pool Location Private Property Attached Detached Yes Property Sub Type Single Family Residence Sale Type Standard Security Gated Community Senior Community No Sewer InConnected and Paid Short Term Rentals No Spa Hot Tub Yes Sprinklers Yes Tax Mello Roos No Will Consider Lease No

Listing information © 2026 California Desert Association of Realtors.
Listing provided courtesy of Jeffrey Fishbein of Coldwell Banker Realty: (760) 345-2527.
©2026 California Desert Association of Realtors. All rights reserved. IDX information is provided exclusively for consumers' personal, non-commercial use and may not be used for any purpose other than to identify prospective properties consumers may be interested in purchasing. Information is deemed reliable but is not guaranteed accurate by the MLS or The John Jay Group - Bennion Deville Homes. Based on information from the California Desert Association of Realtors as of 2026-10-13T08:35:41.687. All data, including all measurements and calculations of area, is obtained from various sources and has not been, and will not be, verified by broker of MLS. All information should be independently reviewed and verified for accuracy. Properties may or may not be listing by the office/agent presenting the information.

Licensed in the State of California, USA
 
https://bt-photos.global.ssl.fastly.net/damls/1280_boomver_1_219153325-2.jpg https://bt-photos.global.ssl.fastly.net/damls/1280_boomver_1_219153325-2.jpg https://bt-photos.global.ssl.fastly.net/damls/1280_boomver_1_219153325-2.jpg
Logo
The John Jay Group - Bennion Deville Homes
74996 Highway 111
Indian Wells CA, 92210